Timeless elegance and exceptional privacy welcome you to this Mirrormont retreat. Framed by majestic trees, the rare, flat 2.52-acre lot offers sunlit lawns and room to envision equestrian living, an ADU, a shop, or even your own private pool. Soaring ceilings & generous windows fill the home with natural light, while gracious formal and casual living spaces invite memorable celebrations and quiet evenings. A beautiful dining room sets the scene for holiday gatherings & lingering dinners. Classic white cabinetry, granite counters & stainless steel appliances anchor a kitchen overlooking peaceful trees and visiting birds. The adjoining breakfast nook & gathering room flow to a patio for alfresco dining. Beyond, the expansive backyard invites summer movie nights, s’mores beneath the stars, & leisurely afternoons in your own private forest. A private main-floor office offers a dedicated space for work. All bedrooms are upstairs, with four arranged in pairs, each connected by a shared full bathroom. The private primary suite is a restful escape with an attached five-piece ensuite and a spacious sitting area perfect for relaxing. From morning coffee overlooking the grounds to evenings spent entertaining, the home offers a beautiful balance of connection & retreat. Providing space for recreation & garden parties, while the surrounding trees create a peaceful sense of seclusion. An extraordinary setting with space to gather, room to dream, and the serenity of a true retreat.
Active
Listed by: RE/MAX Northwest • Laura M. Ford • 206-380-8700
$1,599,988
25812 SE 147th Street, Issaquah, WA 98027
5beds
3,301sqft
Single Family Residence
Built in 1998
2.52 Acres Lot
$1,560,500 Zestimate®
$485/sqft
$-- HOA
What's special
Sunlit lawnsSoaring ceilingsPrivate primary suiteAttached five-piece ensuiteExpansive backyardBeautiful dining roomFramed by majestic trees
- --
- on Zillow
- 763
- views
- 53
- saves
Likely to sell faster than
Zillow last checked:
Listing updated:
Listed by:
Laura M. Ford 206-380-8700 laura@laura-ford.com,
RE/MAX Northwest
Source: NWMLS as distributed by MLS GRID,MLS#: 2601532
Facts & features
Interior
Bedrooms & bathrooms
- Bedrooms: 5
- Bathrooms: 4
- Full bathrooms: 3
- 1/2 bathrooms: 1
- Main level bathrooms: 1
Primary bedroom
- Level: Second
Bedroom
- Level: Second
Bedroom
- Level: Second
Bedroom
- Level: Second
Bedroom
- Level: Second
Bathroom full
- Level: Second
Bathroom full
- Level: Second
Bathroom full
- Level: Second
Other
- Level: Main
Bonus room
- Level: Second
Den office
- Level: Main
Dining room
- Level: Main
Entry hall
- Level: Main
Family room
- Level: Main
Kitchen with eating space
- Level: Main
Living room
- Level: Main
Rec room
- Level: Main
Utility room
- Level: Main
Heating
- Fireplace, Forced Air, Heat Pump, High Efficiency (Unspecified), Electric, Propane, Wood
Cooling
- HEPA Air Filtration
Appliances
- Included: Dishwasher, Double Oven, Dryer, Microwave, Refrigerator, Stove(s)/Range(s), Washer, Dishwasher(s), Dryer(s), Microwave(s), Refrigerator(s), Washer(s), Water Heater: Electric, Water Heater Location: Garage
Features
- Bath Off Primary, Ceiling Fan(s), Dining Room
- Flooring: Concrete, Hardwood, Vinyl, Carpet
- Windows: Dbl Pane/Storm Window, Skylight(s)
- Basement: None
- Number of fireplaces: 2
- Fireplace features: See Remarks, Wood Burning, Main Level: 2, Fireplace
Interior area
- Total structure area: 3,301
- Total interior livable area: 3,301 sqft
Video & virtual tour
Property
Parking
- Total spaces: 9
- Parking features: Attached Garage, RV Parking
- Has attached garage: Yes
- Covered spaces: 3
- Uncovered spaces: 6
Features
- Levels: Two
- Stories: 2
- Entry location: Main
- Patio & porch: Bath Off Primary, Ceiling Fan(s), Dbl Pane/Storm Window, Dining Room, Fireplace, Jetted Tub, Security System, Skylight(s), Water Heater, Wired for Generator
- Spa features: Bath
- Has view: Yes
- View description: Territorial
Lot
- Size: 2.52 Acres
- Dimensions: 331 x 330 x 330 x 329
- Features: Dead End Street, Paved, Cable TV, Fenced-Partially, High Speed Internet, Outbuildings, Patio, Propane, RV Parking, Sprinkler System
- Topography: Level
- Residential vegetation: Brush, Garden Space, Pasture, Wooded
Details
- Parcel number: 2323069063
- Zoning: RA-5
- Zoning description: Jurisdiction: County
- Special conditions: Standard
- Other equipment: Wired for Generator
Construction
Type & style
- Home type: SingleFamily
- Architectural style: Craftsman,2 Story
- Property subtype: Single Family Residence
Materials
- Brick, Wood Siding
- Foundation: Poured Concrete
- Roof: Composition
Condition
- Good
- Year built: 1998
Utilities & green energy
- Electric: Company: PSE
- Sewer: Septic Tank, Company: Private (Septic)
- Water: Public, Company: WA Water Services
- Utilities for property: Xfinity, Xfinity
Community & HOA
Community
- Features: Park, Trail(s)
- Security: Security System
- Subdivision: Mirrormont
Location
- Region: Issaquah
Financial & listing details
- Price per square foot: $485/sqft
- Tax assessed value: $1,223,000
- Annual tax amount: $11,326
- Date on market: 11/5/2026
- Listing terms: Conventional,FHA,VA Loan
- Inclusions: Dishwasher(s), Double Oven, Dryer(s), Microwave(s), Refrigerator(s), Stove(s)/Range(s), Washer(s)
- Road surface type: Dirt
Estimated market value
$1,560,500
$1.48M - $1.64M
$5,242/mo
Price history
| Date | Event | Price |
|---|---|---|
| 11/5/2026 | Listed for sale | $1,599,988+10.3%$485/sqft |
Source:  NWMLS as distributed by MLS GRID #2601532 Report a problem | ||
| 7/15/2022 | Sold | $1,450,000$439/sqft |
Source: Public Record Report a problem | ||
| 6/17/2022 | Pending sale | $1,450,000$439/sqft |
Source: NWMLS as distributed by MLS GRID #1953229 Report a problem | ||
| 6/16/2022 | Listed for sale | $1,450,000+176.2%$439/sqft |
Source: NWMLS as distributed by MLS GRID #1953229 Report a problem | ||
| 5/20/1999 | Sold | $525,000+362.6%$159/sqft |
Source: Public Record Report a problem | ||
| 9/15/1997 | Sold | $113,500$34/sqft |
Source: Public Record Report a problem | ||
Public tax history
| Year | Property taxes | Tax assessment |
|---|---|---|
| 2025 | $12,544 +10.8% | $1,223,000 +10.2% |
| 2024 | $11,326 -5.7% | $1,110,000 -2% |
| 2023 | $12,015 +4.3% | $1,133,000 -8.6% |
| 2022 | $11,520 +10.3% | $1,239,000 +34.7% |
| 2021 | $10,442 +4.7% | $920,000 +14% |
| 2020 | $9,974 +2.8% | $807,000 +2.2% |
| 2019 | $9,706 +5.7% | $790,000 +2.2% |
| 2018 | $9,186 -4.3% | $773,000 +4.9% |
| 2017 | $9,596 +28.8% | $737,000 +6.7% |
| 2016 | $7,452 | $691,000 +7.5% |
| 2015 | $7,452 | $643,000 +13% |
| 2014 | $7,452 | $569,000 +17.6% |
| 2013 | $7,452 | $484,000 +1.9% |
| 2012 | -- | $475,000 -5.4% |
| 2011 | -- | $502,000 -8.1% |
| 2010 | -- | $546,000 |
| 2009 | -- | $546,000 +2.8% |
| 2007 | -- | $531,000 +5.6% |
| 2006 | -- | $503,000 +3.9% |
| 2005 | -- | $484,000 +30.8% |
| 2001 | $5,022 +3.1% | $370,000 +7.9% |
| 2000 | $4,870 | $343,000 |
Find assessor info on the county website
Monthly payment
Est. payment
Payment breakdown
Explore the cost of this home by adjusting the details. Changes won't be saved.Climate risks
Neighborhood: Mirrormont
Nearby schools
Schools provided by the listing agent
- Elementary: Maple Hills Elem
- Middle: Maywood Mid
- High: Liberty Snr High
Source: NWMLS as distributed by MLS GRID. This data may not be complete. We recommend contacting the local school district to confirm school assignments for this home.


Similar homes
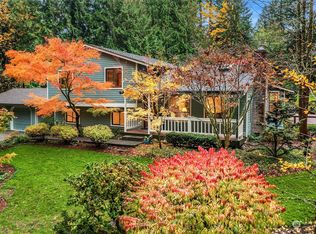
- $1,495,0004 bd3 ba2.9k sqftMirrormont Div, Issaquah, WA 98027Active
 MLS ID #2564768, Bess Carter. NWMLS as distributed by MLS GRID
- $1,698,0006 bd5 ba4.6k sqft21620 SE May Valley Road, Issaquah, WA 98027Active
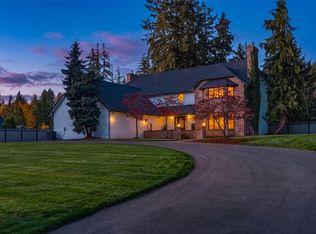 MLS ID #2597930, Karl Lindor. NWMLS as distributed by MLS GRID
- $1,585,0004 bd3 ba3.7k sqftBla #l04l0013, Kent, WA 98031Active
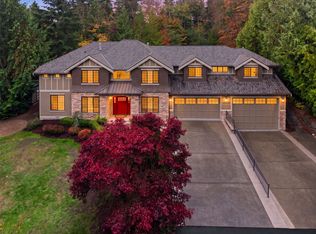 MLS ID #2592133, Lisa Adsero. NWMLS as distributed by MLS GRID
- $1,450,0004 bd4 ba3k sqft1004 274th Place SE, Sammamish, WA 98075Active
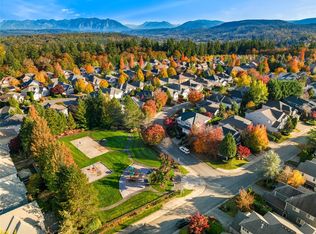 MLS ID #2601756, Ling Drost. NWMLS as distributed by MLS GRID
