Perched on a scenic 0.44-acre lot with sweeping southern views, this 3,676 sq.ft. fully rebuilt residence was designed to feel both elevated and effortless in every space. The open-concept layout centers around a chef’s kitchen with Bosch appliances, oversized gathering areas, two primary suites, and 3.5 beautifully finished bathrooms. A sleek wine room adds a refined focal point, while expansive windows flood the home with natural light and frame the surrounding landscape. Rebuilt down to the studs with an emphasis on quality, flow, and long-term livability, the home offers a level of detail and versatility rarely executed with this much intention. The lower level features a second full kitchen, private office, two flexible bonus rooms, and a Dolby Atmos theater with dry bar designed for unforgettable movie nights and entertaining. Outside, the covered deck overlooks beautifully landscaped grounds, creating a peaceful setting that feels tucked away while remaining minutes from I-5. With a Lifebreath ventilation system, 10 mini-splits, extensive infrastructure upgrades, and parking for up to 18 vehicles, every aspect of the property was thoughtfully designed to deliver comfort, flexibility, and presence from the moment you arrive.
Active
Listed by: Real Broker LLC • Mark Martynovskiy
Price cut: $45K (9/2)
$1,525,000
11016 46th Street E, Edgewood, WA 98372
4beds
3,676sqft
Single Family Residence
Built in 1977
0.44 Acres Lot
$1,472,500 Zestimate®
$415/sqft
$-- HOA
What's special
Private officeBeautifully landscaped groundsTwo primary suitesOversized gathering areasOpen-concept layoutSleek wine room
- --
- on Zillow
- 240
- views
- 30
- saves
Zillow last checked:
Listing updated:
Listed by:
Mark Martynovskiy,
Real Broker LLC
Source: NWMLS as distributed by MLS GRID,MLS#: 2520843
Facts & features
Interior
Bedrooms & bathrooms
- Bedrooms: 4
- Bathrooms: 4
- Full bathrooms: 2
- 3/4 bathrooms: 1
- 1/2 bathrooms: 1
- Main level bathrooms: 2
- Main level bedrooms: 2
Primary bedroom
- Level: Main
Bedroom
- Level: Lower
Bedroom
- Level: Lower
Bedroom
- Level: Main
Bathroom full
- Level: Lower
Bathroom full
- Level: Main
Bathroom three quarter
- Level: Lower
Other
- Level: Lower
Other
- Level: Main
Bonus room
- Level: Lower
Den office
- Level: Main
Dining room
- Level: Main
Entry hall
- Level: Main
Family room
- Level: Main
Kitchen with eating space
- Level: Main
Kitchen without eating space
- Level: Lower
Living room
- Level: Main
Rec room
- Level: Lower
Utility room
- Level: Main
Heating
- Fireplace, Ductless, HRV/ERV System, Electric
Cooling
- Ductless
Appliances
- Included: Dishwasher, Dryer, Microwave, Refrigerator, Stove(s)/Range(s), Washer, Dishwasher(s), Dryer(s), Microwave(s), Refrigerator(s), Washer(s)
Features
- Bath Off Primary, Dining Room, High Tech Cabling, Pantry
- Flooring: Ceramic Tile, Laminate, Carpet
- Windows: Dbl Pane/Storm Window
- Basement: Finished
- Number of fireplaces: 1
- Fireplace features: Electric, Main Level: 1, Fireplace
Interior area
- Total structure area: 3,676
- Total interior livable area: 3,676 sqft
Video & virtual tour
Property
Parking
- Total spaces: 20
- Parking features: Driveway, Attached Garage
- Has attached garage: Yes
- Covered spaces: 2
- Uncovered spaces: 18
Features
- Levels: One
- Stories: 1
- Entry location: Main
- Patio & porch: Second Kitchen, Second Primary Bedroom, Bath Off Primary, Dbl Pane/Storm Window, Dining Room, Fireplace, High Tech Cabling, Pantry, Security System, SMART Wired, Sprinkler System, Walk-In Closet(s), Wine Cellar
- Has view: Yes
- View description: City, Mountain(s), Territorial
Lot
- Size: 0.44 Acres
- Features: Corner Lot, Paved, Cable TV, Deck, Electric Car Charging, Fenced-Partially, Gas Available, High Speed Internet, Irrigation, Patio, Sprinkler System
- Topography: Level,Terraces
Details
- Parcel number: 6380000070
- Special conditions: Standard
Construction
Type & style
- Home type: SingleFamily
- Architectural style: 1 Story w/Bsmnt.
- Property subtype: Single Family Residence
Materials
- Cement Planked, Wood Siding, Wood Products, Cement Plank
- Foundation: Poured Concrete
- Roof: Composition
Condition
- Updated/Remodeled
- Year built: 1977
- Major remodel year: 2024
Utilities & green energy
- Electric: Company: PSE
- Sewer: Septic Tank, Company: Septic
- Water: Public, Company: Mountain View - Edgewood Water
- Utilities for property: Xfinity, Xfinity
Community & HOA
Community
- Security: Security System
- Subdivision: Edgewood
Location
- Region: Edgewood
Financial & listing details
- Price per square foot: $415/sqft
- Tax assessed value: $935,900
- Annual tax amount: $6,601
- Date on market: 5/14/2026
- Listing terms: Conventional,FHA,VA Loan
- Inclusions: Dishwasher(s), Dryer(s), Microwave(s), Refrigerator(s), Stove(s)/Range(s), Washer(s)
Estimated market value
$1,472,500
$1.40M - $1.55M
$3,774/mo
Price history
| Date | Event | Price |
|---|---|---|
| 9/2/2026 | Price change | $1,525,000-2.9%$415/sqft |
Source:  NWMLS as distributed by MLS GRID #2520843 Report a problem NWMLS as distributed by MLS GRID #2520843 Report a problem | ||
| 8/11/2026 | Price change | $1,570,000-1.6%$427/sqft |
Source: NWMLS as distributed by MLS GRID #2520843 Report a problem | ||
| 5/14/2026 | Listed for sale | $1,595,000+275.3%$434/sqft |
Source: NWMLS as distributed by MLS GRID #2520843 Report a problem | ||
| 9/29/2023 | Sold | $425,000+70%$116/sqft |
Source: NWMLS as distributed by MLS GRID #2155713 Report a problem | ||
| 9/6/2023 | Pending sale | $250,000$68/sqft |
Source: NWMLS as distributed by MLS GRID #2155713 Report a problem | ||
| 8/31/2023 | Listed for sale | $250,000$68/sqft |
Source: NWMLS as distributed by MLS GRID #2155713 Report a problem | ||
Public tax history
| Year | Property taxes | Tax assessment |
|---|---|---|
| 2025 | $9,942 -30.4% | $935,900 +48.8% |
| 2024 | $14,289 +116.5% | $628,900 -5.6% |
| 2023 | $6,601 +1.8% | $666,400 -0.8% |
| 2022 | $6,484 -4.1% | $671,800 +12.2% |
| 2021 | $6,762 +10.3% | $598,900 +13.8% |
| 2019 | $6,130 +3.4% | $526,100 +7.1% |
| 2018 | $5,930 +14.4% | $491,000 +13.4% |
| 2017 | $5,185 +8.3% | $433,000 +26.8% |
| 2016 | $4,789 | $341,600 +6.7% |
| 2014 | $4,789 +7.4% | $320,200 +12.9% |
| 2013 | $4,460 | $283,500 +0.1% |
| 2012 | -- | $283,100 -9% |
| 2011 | -- | $311,100 -3.4% |
| 2010 | -- | $322,000 |
Find assessor info on the county website
Monthly payment
Est. payment
Payment breakdown
Explore the cost of this home by adjusting the details. Changes won't be saved.Climate risks
Neighborhood: 98372

Similar homes
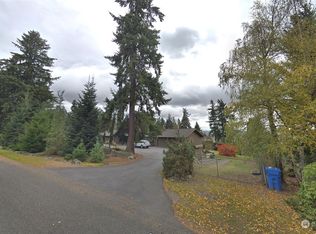
- $1,199,9504 bd4 ba3.8k sqft12621 49th Street Ct E, Edgewood, WA 98032Active
 MLS ID #2552933, Alexander Bradshaw. NWMLS as distributed by MLS GRID
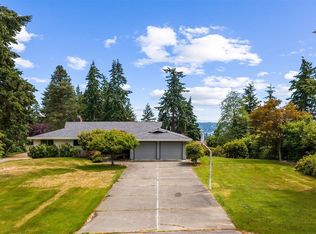
 - $1,389,0004 bd4 ba3k sqft6407 119th Avenue E, Puyallup, WA 98372Active
 MLS ID #2564381, Alla Lokhmatov. NWMLS as distributed by MLS GRID
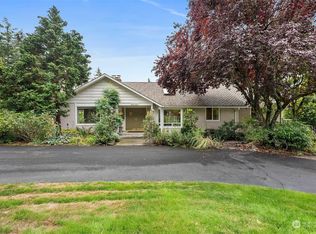
 - $1,198,0004 bd4 ba3.3k sqftInlet Island/Maple Point, Bonney Lake, WA 98391Active
 MLS ID #2590458, Nicole M. Barclay. NWMLS as distributed by MLS GRID
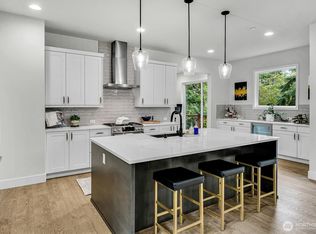
 - $1,349,0003 bd3 ba3.1k sqft12311 12th Street E, Edgewood, WA 98372Active
 MLS ID #2561262, Karen Twyford. NWMLS as distributed by MLS GRID
