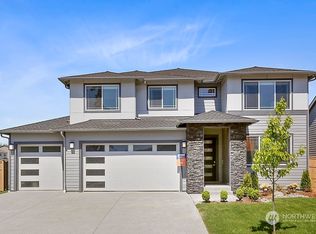
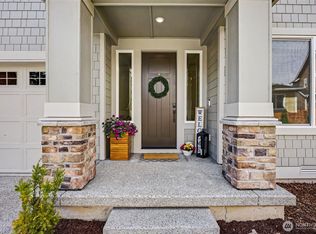
Exceptional estate living in Elk Run with unobstructed Cascade and Mt. Rainier views. A dramatic double-door entry welcomes you into an elegant layout featuring a private office, formal dining, and a soaring two-story great room anchored by a gas fireplace and walls of windows. The gourmet kitchen impresses with quartz countertops, soft-close cabinetry, stainless appliances, oversized island, and butler’s pantry. The upper-level primary suite is a true retreat with sitting area and spa-inspired 5-piece bath. Outdoor living shines with expansive covered patios and fireplace, perfect for year-round entertaining. Ideally located near Bonney Lake amenities, Lake Tapps, and Hwy 410 & 167.
Pending
Listed by: eXp Realty • Spencer Bowen
Price cut: $50.9K (4/23)
$949,000
6211 232nd Avenue E, Buckley, WA 98321
5beds
3,781sqft
Single Family Residence
Built in 2022
9,600 Square Feet Lot
$945,300 Zestimate®
$251/sqft
$50/mo HOA
What's special
Gas fireplaceFormal diningGourmet kitchenPrivate officeOversized islandUpper-level primary suiteSitting area
- 188 days |
- 31 |
- 2 |
Zillow last checked:
Listing updated:
Listed by:
Spencer Bowen,
eXp Realty
Source: NWMLS as distributed by MLS GRID,MLS#: 2468247
Facts & features
Interior
Bedrooms & bathrooms
- Bedrooms: 5
- Bathrooms: 5
- Full bathrooms: 4
- 1/2 bathrooms: 1
- Main level bathrooms: 2
- Main level bedrooms: 1
Primary bedroom
- Level: Second
Bedroom
- Level: Second
Bedroom
- Level: Second
Bedroom
- Level: Second
Bedroom
- Level: Main
Bathroom full
- Level: Second
Bathroom full
- Level: Second
Bathroom full
- Level: Second
Bathroom full
- Level: Main
Other
- Level: Main
Den office
- Level: Main
Dining room
- Level: Main
Entry hall
- Level: Main
Great room
- Level: Main
Kitchen with eating space
- Level: Main
Utility room
- Level: Second
Heating
- Fireplace, 90%+ High Efficiency, Forced Air, Heat Pump, High Efficiency (Unspecified), Electric, Natural Gas
Cooling
- 90%+ High Efficiency, Heat Pump, High Efficiency (Unspecified)
Appliances
- Included: Dishwasher, Refrigerator, Stove(s)/Range(s), Dishwasher(s), Refrigerator(s), Water Heater: Electric, Water Heater Location: Garage
Features
- Bath Off Primary, Dining Room, High Tech Cabling, Pantry
- Flooring: Ceramic Tile, Vinyl Plank, Carpet
- Doors: French Doors
- Windows: Dbl Pane/Storm Window
- Basement: None
- Number of fireplaces: 1
- Fireplace features: Gas, Main Level: 1, Fireplace
Interior area
- Total structure area: 3,781
- Total interior livable area: 3,781 sqft
Property
Parking
- Total spaces: 4
- Parking features: Driveway, Attached Garage, Off Street
- Has attached garage: Yes
- Covered spaces: 4
Features
- Levels: Two
- Stories: 2
- Entry location: Main
- Patio & porch: Bath Off Primary, Dbl Pane/Storm Window, Dining Room, Fireplace, French Doors, High Tech Cabling, Pantry, Security System, Sprinkler System, Vaulted Ceiling(s), Walk-In Closet(s), Water Heater, Wet Bar
- Has view: Yes
- View description: Mountain(s), Territorial
Lot
- Size: 9,600 Square Feet
- Features: Paved, Sidewalk, Cable TV, Fenced-Partially, Gas Available, High Speed Internet, Patio, Sprinkler System
- Topography: Level
Details
- Parcel number: 7003031750
- Special conditions: Short Sale
Construction
Type & style
- Home type: SingleFamily
- Architectural style: 2 Story
- Property subtype: Single Family Residence
Materials
- Cement Planked, Stone, Cement Plank
- Foundation: Poured Concrete
- Roof: Composition
Condition
- Very Good
- Year built: 2022
Utilities & green energy
- Electric: Company: Puget Sound Energy
- Sewer: Sewer Connected, Company: City of Bonney Lake
- Water: Public, Company: Tacoma Public Utilities
Community & HOA
Community
- Features: CCRs, Park
- Security: Security System
- Subdivision: Bonney Lake/Buckley
HOA
- Services included: Common Area Maintenance, Road Maintenance
- HOA fee: $50 monthly
- HOA phone: 253-848-1947
Location
- Region: Buckley
Financial & listing details
- Price per square foot: $251/sqft
- Tax assessed value: $1,009,400
- Annual tax amount: $10,895
- Date on market: 3/31/2026
- Cumulative days on market: 114 days
- Listing terms: Conventional,FHA,VA Loan
- Inclusions: Dishwasher(s), Refrigerator(s), Stove(s)/Range(s)
Estimated market value
$945,300
$898,000 - $993,000
$4,605/mo
Price history
| Date | Event | Price |
|---|---|---|
| 5/5/2026 | Pending sale | $949,000$251/sqft |
Source:  NWMLS as distributed by MLS GRID #2468247 Report a problem NWMLS as distributed by MLS GRID #2468247 Report a problem | ||
| 4/23/2026 | Price change | $949,000-5.1%$251/sqft |
Source: NWMLS as distributed by MLS GRID #2468247 Report a problem | ||
| 3/18/2026 | Price change | $999,900-9.1%$264/sqft |
Source: eXp Realty #2468247 Report a problem | ||
| 2/23/2026 | Price change | $1,099,900-5.1%$291/sqft |
Source: NWMLS as distributed by MLS GRID #2468247 Report a problem | ||
| 2/5/2026 | Price change | $1,159,000-3.3%$307/sqft |
Source: eXp Realty #2468247 Report a problem | ||
| 1/15/2026 | Listed for sale | $1,199,000+0.7%$317/sqft |
Source: eXp Realty #2468247 Report a problem | ||
| 11/23/2022 | Sold | $1,190,809$315/sqft |
Source: Public Record Report a problem | ||
Public tax history
| Year | Property taxes | Tax assessment |
|---|---|---|
| 2024 | $10,895 +12.8% | $1,009,400 +8.2% |
| 2023 | $9,661 +33.3% | $932,700 +29.5% |
| 2022 | $7,247 +257.8% | $720,100 +275.8% |
| 2021 | $2,026 | $191,600 |
Find assessor info on the county website
Monthly payment
Est. payment
Payment breakdown
Explore the cost of this home by adjusting the details. Changes won't be saved.Climate risks
Neighborhood: 98321
Nearby schools
GreatSchools rating
- 10/10Mountain Meadow Elementary SchoolGrades: 1-5Distance: 4.5 mi
- 6/10Glacier Middle SchoolGrades: 6-8Distance: 5.3 mi
- 7/10White River High SchoolGrades: 9-12Distance: 4.5 mi
Schools provided by the listing agent
- Elementary: Mtn Meadow Elem
- Middle: Glacier Middle Sch
- High: White River High
Source: NWMLS as distributed by MLS GRID. This data may not be complete. We recommend contacting the local school district to confirm school assignments for this home.
- $949,9505 bd4 ba3.3k sqft6206 232nd Ave E, Buckley, WA 98321Sold
- $924,9505 bd4 ba3.3k sqft23107 63rd St E #203, Buckley, WA 98321Sold
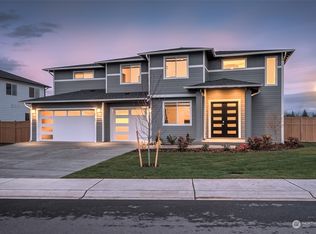
- $935,3004 bd3 ba3.1k sqft23123 62nd St E LOT 191, Buckley, WA 98321Sold
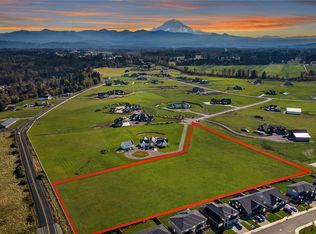
- $775,0005.87 Acres6716 233rd Ave E, Buckley, WA 98321Sold
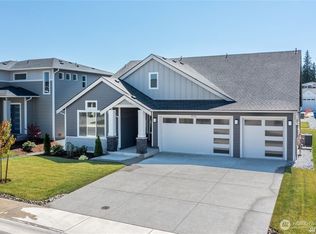
- $1,155,0004 bd4 ba3.8k sqft23111 62nd St E, Buckley, WA 98321Sold
- $1,116,3505 bd3 ba3.1k sqft6127 232nd Ave E #178, Buckley, WA 98321Sold
- $899,9506 bd4 ba3.3k sqft23119 62nd St E, Buckley, WA 98321Sold
- $863,0284 bd4 ba2.6k sqft6122 232nd Ave E #190, Buckley, WA 98321Sold
A local agent can set up tours, give advice and negotiate with sellers.
Similar homes
- $899,0005 bd5 ba3.7k sqftElk Run, Buckley, WA 98321Active
 MLS ID #2507230, Carrie Johnson. NWMLS as distributed by MLS GRID
 - $875,0006 bd4 ba3.3k sqftElk Run, Buckley, WA 98321Active
 MLS ID #2464001, Kyle Jochen. NWMLS as distributed by MLS GRID
 - $963,8254 bd3 ba3k sqftElk Run At Chinook Meadows Phase 6, Buckley, WA 98321Active
 NWMLS as distributed by MLS GRID
 - $899,9995 bd4 ba2.9k sqft6410 213th Ave Court E, Bonney Lake, WA 98391Active
 MLS ID #2515885, Christie Nelson. NWMLS as distributed by MLS GRID
 - $1,000,0005 bd3 ba3.4k sqftEagle Ridge At Tehaleh Ph Ii-V, Bonney Lake, WA 98391ActiveMLS ID #2548159, Jesse Tronson. NWMLS as distributed by MLS GRID
- $693,0004 bd4 ba2.8k sqft21204 113th Street Ct E, Bonney Lake, WA 98391ActiveMLS ID #2557258, Bryan Adams. NWMLS as distributed by MLS GRID
- $999,9995 bd5 ba3.6k sqftThe Reserve At Silver Brook, Puyallup, WA 98373ActiveMLS ID #2546940, Nicole Gaines. NWMLS as distributed by MLS GRID
- $1,089,0004 bd4 ba3.2k sqft10105 174th Avenue E, Bonney Lake, WA 98391ActiveMLS ID #2526571, David L. Hokenson. NWMLS as distributed by MLS GRID
- $895,0005 bd3 ba3k sqft704 26th Avenue Ct, Milton, WA 98354ActiveMLS ID #2550210, Sarah Asay. NWMLS as distributed by MLS GRID
- $899,9504 bd3 ba3k sqft18314 133rd Street E, Bonney Lake, WA 98391ActiveMLS ID #2503927, Leah Hamer. NWMLS as distributed by MLS GRID
- $949,9004 bd4 ba3.2k sqftCherokee Bay Park Assessors, Maple Valley, WA 98038ActiveMLS ID #2534172, Joshua Amberson. NWMLS as distributed by MLS GRID
- $999,9504 bd3 ba3.9k sqft18718 135th Street E, Bonney Lake, WA 98391ActiveMLS ID #2458018, Kyle Fox. NWMLS as distributed by MLS GRID
- $780,0004 bd4 ba2.6k sqft21316 115th Street Ct E, Bonney Lake, WA 98391ActiveMLS ID #2528531, Brian Pham. NWMLS as distributed by MLS GRID
- $835,0004 bd3 ba3.2k sqftObservation Ridge, Bonney Lake, WA 98391ActiveMLS ID #2544099, Kimber Lee. NWMLS as distributed by MLS GRID
- $1,095,0004 bd3 ba3.6k sqftRiver Rock 4, Auburn, WA 98092ActiveMLS ID #2490195, Joe Perkins. NWMLS as distributed by MLS GRID
- $775,0005 bd3 ba2.8k sqft18303 131st Street E, Bonney Lake, WA 98391ActiveMLS ID #2553140, Rebecca Alloway. NWMLS as distributed by MLS GRID
- $850,0004 bd4 ba3.1k sqftTehaleh, Bonney Lake, WA 98391ActiveMLS ID #2479180, Heather Redal. NWMLS as distributed by MLS GRID
- $1,075,0004 bd3 ba3.9k sqftCathedral Ridge, Bonney Lake, WA 98391ActiveMLS ID #2511299, Roni A. Peterson. NWMLS as distributed by MLS GRID
- $799,9905 bd3 ba3.5k sqft14638 201st Avenue E, Bonney Lake, WA 98391ActiveMLS ID #2522642, Erica Richardson. NWMLS as distributed by MLS GRID
- $925,0004 bd4 ba3.2k sqft35816 2nd Avenue SW, Federal Way, WA 98023ActiveMLS ID #2533131, Loren D. Ellingson. NWMLS as distributed by MLS GRID
