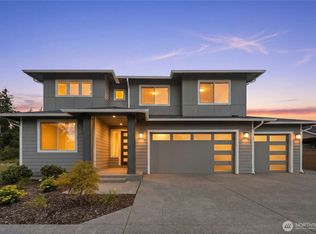
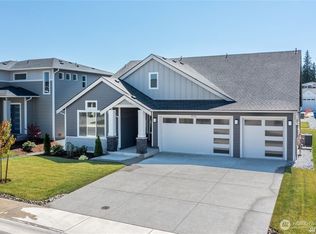
Priced below $900K, this better-than-new, pre-inspected Pendleton floor plan in sought-after Elk Run offers 5 bedrooms, a main-floor office/den, and exceptional living space. A grand double-door entry welcomes you into an expansive foyer, flanked by a private office/den and formal dining room. The dramatic two-story great room features soaring ceilings, abundant natural light, and a cozy gas fireplace. Oversized sliding doors open to an extended covered patio with an outdoor fireplace, creating the perfect year-round entertaining space. The gourmet kitchen showcases 36" soft-close cabinetry, 3 cm quartz countertops, an Electrolux double refrigerator, KitchenAid stainless steel appliances, a butler's pantry, and an oversized center island. The main level also features a private bedroom with an adjacent full bath, offering the ideal setup for guests or multi-generational living. Upstairs, the spacious primary suite offers a private sitting area and a luxurious 5-piece bath. Three additional bedrooms, a full bath, and a conveniently located upstairs laundry room complete the second floor. Additional highlights include a fully fenced backyard, a 4-car tandem garage, and a prime location near schools, shopping, dining, and entertainment with easy access to Hwy 410 and Hwy 167.
Pending
Listed by: John L. Scott, Inc. • Carrie Johnson
Price cut: $21K (7/11)
$899,000
23104 64th St Ct E, Buckley, WA 98321
5beds
3,781sqft
:
Get pre-qualified$5,647/mo
Single Family Residence
Built in 2022
8,398 Square Feet Lot
$898,000 Zestimate®
$238/sqft
$50/mo HOA
What's special
Cozy gas fireplaceExtended covered patioGourmet kitchenAbundant natural lightSoaring ceilingsSpacious primary suiteOversized sliding doors
- 84 days |
- 220 |
- 11 |
Zillow last checked:
Listing updated:
Listed by:
Carrie Johnson,
John L. Scott, Inc.,
Angelique Nespoli,
John L. Scott, Inc.
Source: NWMLS as distributed by MLS GRID,MLS#: 2507230
Facts & features
Interior
Bedrooms & bathrooms
- Bedrooms: 5
- Bathrooms: 5
- Full bathrooms: 4
- 1/2 bathrooms: 1
- Main level bathrooms: 2
- Main level bedrooms: 1
Primary bedroom
- Level: Second
Bedroom
- Level: Second
Bedroom
- Level: Second
Bedroom
- Level: Second
Bedroom
- Level: Main
Bathroom full
- Level: Second
Bathroom full
- Level: Second
Bathroom full
- Level: Second
Bathroom full
- Level: Main
Other
- Level: Main
Den office
- Level: Main
Dining room
- Level: Main
Entry hall
- Level: Main
Kitchen with eating space
- Level: Main
Living room
- Level: Main
Utility room
- Level: Second
Heating
- Fireplace, Forced Air, Heat Pump, High Efficiency (Unspecified), Electric, Natural Gas
Cooling
- Forced Air, Heat Pump, High Efficiency (Unspecified)
Appliances
- Included: Dishwasher, Disposal, Dryer, Microwave, Refrigerator, Stove(s)/Range(s), Washer, Dishwasher(s), Dryer(s), Garbage Disposal, Microwave(s), Refrigerator(s), Washer(s), Water Heater: Hybrid Electric, Water Heater Location: Garage
Features
- Bath Off Primary, Dining Room, High Tech Cabling, Pantry
- Flooring: Ceramic Tile, Laminate, Vinyl, Carpet
- Doors: French Doors
- Windows: Dbl Pane/Storm Window
- Basement: None
- Number of fireplaces: 2
- Fireplace features: Gas, Main Level: 2, Fireplace
Interior area
- Total structure area: 3,781
- Total interior livable area: 3,781 sqft
Property
Parking
- Total spaces: 4
- Parking features: Driveway, Attached Garage
- Has attached garage: Yes
- Covered spaces: 4
Features
- Levels: Two
- Stories: 2
- Entry location: Main
- Patio & porch: Bath Off Primary, Dbl Pane/Storm Window, Dining Room, Fireplace, French Doors, High Tech Cabling, Pantry, Sprinkler System, Vaulted Ceiling(s), Walk-In Closet(s), Water Heater
- Has view: Yes
- View description: Mountain(s), Territorial
Lot
- Size: 8,398 Square Feet
- Features: Cable TV, Fenced-Fully, Gas Available, High Speed Internet, Patio, Sprinkler System
- Topography: Level
- Residential vegetation: Garden Space
Details
- Parcel number: 7003032160
- Zoning description: Jurisdiction: County
- Special conditions: Standard
- Other equipment: Leased Equipment: N/A
Construction
Type & style
- Home type: SingleFamily
- Architectural style: Contemporary,2 Story
- Property subtype: Single Family Residence
Materials
- Cement Planked, Stucco, Cement Plank
- Foundation: Poured Concrete
- Roof: Composition
Condition
- Year built: 2022
- Major remodel year: 2022
Details
- Builder name: Soundbuilt
Utilities & green energy
- Electric: Company: PSE
- Sewer: Sewer Connected, Company: City of Bonney Lake
- Water: Public, Company: Tacoma Public Utilities
- Utilities for property: Xfinity, Xfinity
Green energy
- Green verification: Northwest ENERGY STAR®
Community & HOA
Community
- Features: CCRs, Park, Playground
- Subdivision: Bonney Lake/Buckley
HOA
- Services included: Common Area Maintenance, Road Maintenance
- HOA fee: $50 monthly
- HOA phone: 425-452-7330
Location
- Region: Buckley
Financial & listing details
- Price per square foot: $238/sqft
- Tax assessed value: $935,400
- Annual tax amount: $10,244
- Date on market: 5/6/2026
- Cumulative days on market: 84 days
- Listing terms: Conventional,FHA,VA Loan
- Inclusions: Dishwasher(s), Dryer(s), Garbage Disposal, Leased Equipment, Microwave(s), Refrigerator(s), Stove(s)/Range(s), Washer(s)
Estimated market value
$898,000
$853,000 - $943,000
$4,572/mo
Price history
| Date | Event | Price |
|---|---|---|
| 7/28/2026 | Pending sale | $899,000$238/sqft |
Source:  NWMLS as distributed by MLS GRID #2507230 Report a problem NWMLS as distributed by MLS GRID #2507230 Report a problem | ||
| 7/11/2026 | Price change | $899,000-2.3%$238/sqft |
Source: NWMLS as distributed by MLS GRID #2507230 Report a problem | ||
| 5/20/2026 | Price change | $920,000-7.1%$243/sqft |
Source: NWMLS as distributed by MLS GRID #2507230 Report a problem | ||
| 5/7/2026 | Listed for sale | $990,000-4%$262/sqft |
Source: NWMLS as distributed by MLS GRID #2507230 Report a problem | ||
| 3/13/2023 | Sold | $1,030,950$273/sqft |
Source: Public Record Report a problem | ||
Public tax history
| Year | Property taxes | Tax assessment |
|---|---|---|
| 2024 | $10,108 +12.8% | $935,400 +8.2% |
| 2023 | $8,964 +34.9% | $864,200 +31.1% |
| 2022 | $6,647 +346.5% | $659,100 +363.5% |
| 2021 | $1,489 | $142,200 |
Find assessor info on the county website
Monthly payment
Est. payment
Payment breakdown
Explore the cost of this home by adjusting the details. Changes won't be saved.Climate risks
Neighborhood: 98321
Nearby schools
GreatSchools rating
- 10/10Mountain Meadow Elementary SchoolGrades: 1-5Distance: 4.5 mi
- 6/10Glacier Middle SchoolGrades: 6-8Distance: 5.4 mi
- 7/10White River High SchoolGrades: 9-12Distance: 4.5 mi
Schools provided by the listing agent
- Elementary: Mtn Meadow Elem
- Middle: Glacier Middle Sch
- High: White River High
Source: NWMLS as distributed by MLS GRID. This data may not be complete. We recommend contacting the local school district to confirm school assignments for this home.
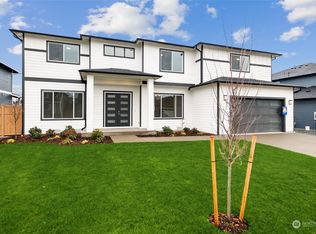
- $1,055,7005 bd5 ba3.8k sqft23104 64th Street Ct E #216, Buckley, WA 98321Off Market
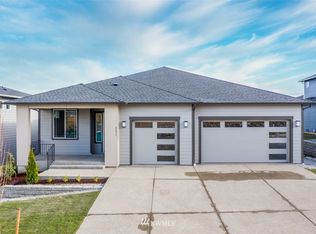
- $817,9003 bd2 ba2.1k sqft23061 64th Street Ct E LOT 230, Buckley, WA 98321Off Market
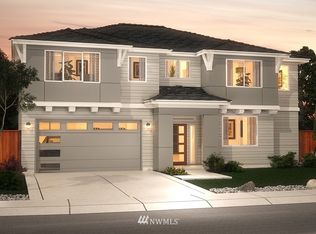
- $933,7004 bd4 ba2.9k sqft23117 64th Street Ct E LOT 232, Buckley, WA 98321Off Market
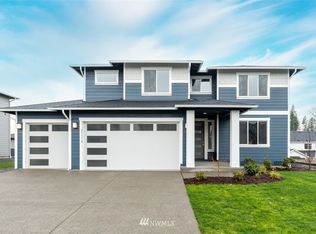
- $903,3004 bd3 ba2.9k sqft23118 64th Street Ct E LOT 217, Buckley, WA 98321Off Market
- $--5 bd3 ba3.1k sqft23124 64th Street Court E 218, Buckley, WA 98321Off Market
- $935,3006 bd4 ba3.3k sqft23125 64th Street Ct E LOT 233, Buckley, WA 98321Off Market
- $919,3004 bd3 ba2.7k sqft23051 64th Street Ct E LOT 229, Buckley, WA 98321Off Market
- $960,6006 bd4 ba3.8k sqft23052 64th Street Ct E #213, Buckley, WA 98321Off Market
A local agent can set up tours, give advice and negotiate with sellers.
Similar homes
- $974,9985 bd4 ba3.3k sqft23150 65th Street E, Buckley, WA 98321Active
 MLS ID #2552517, Tina McKay. NWMLS as distributed by MLS GRID
 - $875,0006 bd4 ba3.3k sqftElk Run, Buckley, WA 98321Active
 MLS ID #2464001, Kyle Jochen. NWMLS as distributed by MLS GRID
 - $968,7955 bd3 ba3k sqftElk Run At Chinook Meadows Phase 6, Buckley, WA 98321Active
 NWMLS as distributed by MLS GRID
 - $963,8254 bd3 ba3k sqftElk Run At Chinook Meadows Phase 6, Buckley, WA 98321Active
 NWMLS as distributed by MLS GRID
 - $899,0005 bd3 ba3.1k sqftStone Creek, Bonney Lake, WA 98391ActiveMLS ID #2558656, Britney McCartin. NWMLS as distributed by MLS GRID
- $1,033,9506 bd4 ba3.8k sqftElk Run At Chinook Meadows Phase 6, Buckley, WA 98321ActiveNWMLS as distributed by MLS GRID
- $899,9995 bd4 ba2.9k sqft6410 213th Ave Court E, Bonney Lake, WA 98391ActiveMLS ID #2515885, Christie Nelson. NWMLS as distributed by MLS GRID
- from $899,9504 bd3 ba3k sqft3003 Plan, Rosenbauer Lane, Enumclaw, WA 98022New ConstructionJK Monarch Fine Homes
- $799,9905 bd4 ba2.9k sqftCedar Estates, Bonney Lake, WA 98391ContingentMLS ID #2480349, Cathy Hudson. NWMLS as distributed by MLS GRID
- $784,9905 bd3 ba3.2k sqftAnderson Plat, Buckley, WA 98321ActiveMLS ID #2516202, Erika Binder. NWMLS as distributed by MLS GRID
- $895,0005 bd3 ba3k sqft704 26th Avenue Ct, Milton, WA 98354ActiveMLS ID #2550210, Sarah Asay. NWMLS as distributed by MLS GRID
- $899,9504 bd3 ba3k sqftLiberty Park Phase 2, Bonney Lake, WA 98391ActiveNWMLS as distributed by MLS GRID
- $1,000,0005 bd3 ba3.4k sqftEagle Ridge At Tehaleh Ph Ii-V, Bonney Lake, WA 98391ActiveMLS ID #2548159, Jesse Tronson. NWMLS as distributed by MLS GRID
- $924,9505 bd3 ba3k sqft30160 61st Avenue S, Auburn, WA 98001ActiveMLS ID #2557652, Tom O'Connell. NWMLS as distributed by MLS GRID
- $1,089,0004 bd4 ba3.2k sqft10105 174th Avenue E, Bonney Lake, WA 98391ActiveMLS ID #2526571, David L. Hokenson. NWMLS as distributed by MLS GRID
- $850,0004 bd4 ba3.1k sqftTehaleh, Bonney Lake, WA 98391ActiveMLS ID #2479180, Heather Redal. NWMLS as distributed by MLS GRID
- $729,9954 bd3 ba2.2k sqftFilbert Acres, Sumner, WA 98390ActiveMLS ID #2511949, Sophia N. Cosola. NWMLS as distributed by MLS GRID
- $874,9504 bd3 ba3.1k sqftTen Trails, Black Diamond, WA 98010ActiveMLS ID #2542056, Bradley Hanson. NWMLS as distributed by MLS GRID
- $850,0004 bd3 ba2.9k sqft36020 21st Lane S, Federal Way, WA 98003ActiveMLS ID #2524647, Igor Mayster. NWMLS as distributed by MLS GRID
- $849,9004 bd3 ba2.7k sqft121 Palisades Place, Pacific, WA 98047ActiveMLS ID #2550614, Ayla Contois. NWMLS as distributed by MLS GRID
