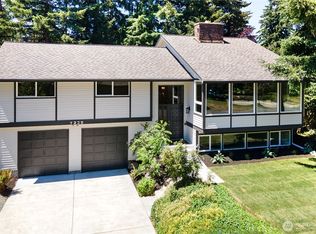
Lake & mountain views set the stage for this fantastic Mercer Island home. Upon entering, you are greeted by a light-filled entry that immediately draws you to the views beyond. Designed to showcase the scenery, the home offers spacious living areas, a large kitchen, & a covered deck that extends everyday living outdoors, rain or shine. The main-floor primary suite offers convenience & peaceful lake views, while a handsome wood-paneled office with custom built-in shelving provides an inviting & functional work-from-home retreat or can be easily converted to a 2nd main-floor bedroom. The lower-level features three additional bedrooms, a spacious family room, & a massive storage area, offering flexibility for guests, recreation, hobbies, or future needs. Fresh exterior paint adds to the home's welcoming presence. Rarely do views, location, and livability come together so seamlessly in one of Mercer Island's most cherished neighborhoods, where pride of ownership is evident throughout. This desirable North End location offers easy access to I-90, Seattle, and Bellevue, as well as to Mercer Island's highly regarded schools. Nearby is the private Mercerwood Shore Club with beach and pool amenities. Comfortable and well-maintained, this home presents a wonderful opportunity to update and personalize over time while enjoying the views, generous floor plan, & sought-after location. A rare chance to make this Mercerwood retreat your own & enjoy the best of Mercer Island living!
Active
Listed by: Coldwell Banker Bain • Ken Urman
Price cut: $50K (8/7)
$2,549,000
4232 Shoreclub Drive, Mercer Island, WA 98040
4beds
3,770sqft
:
Get pre-qualified$14,832/mo
Single Family Residence
Built in 1955
10,798 Square Feet Lot
$2,457,000 Zestimate®
$676/sqft
$-- HOA
What's special
Large kitchenLake and mountain viewsSpacious family roomLight-filled entryGenerous floor plan
- 48 days |
- 1,053 |
- 41 |
Likely to sell faster than
Zillow last checked:
Listing updated:
Listed by:
Ken Urman,
Coldwell Banker Bain,
Courtney Emanuels,
Coldwell Banker Bain
Source: NWMLS as distributed by MLS GRID,MLS#: 2544498
Facts & features
Interior
Bedrooms & bathrooms
- Bedrooms: 4
- Bathrooms: 3
- 3/4 bathrooms: 3
- Main level bathrooms: 2
- Main level bedrooms: 1
Primary bedroom
- Level: Main
Bedroom
- Level: Lower
Bedroom
- Level: Lower
Bedroom
- Level: Lower
Bathroom three quarter
- Level: Lower
Bathroom three quarter
- Level: Main
Bathroom three quarter
- Level: Main
Other
- Level: Lower
Bonus room
- Level: Lower
Den office
- Level: Main
Dining room
- Level: Main
Entry hall
- Level: Main
Family room
- Level: Lower
Kitchen with eating space
- Level: Main
Living room
- Level: Main
Utility room
- Level: Lower
Heating
- Fireplace, 90%+ High Efficiency, Forced Air, Electric, Natural Gas
Cooling
- Has cooling: Yes
Appliances
- Included: Dishwasher, Disposal, Dryer, Microwave, Refrigerator, Stove(s)/Range(s), Washer, Dishwasher(s), Dryer(s), Garbage Disposal, Microwave(s), Refrigerator(s), Washer(s), Water Heater: Tank, Water Heater Location: x2 Closet & Mechanical Space
Features
- Bath Off Primary, Dining Room
- Flooring: Ceramic Tile, Hardwood, Carpet
- Doors: French Doors
- Windows: Dbl Pane/Storm Window, Skylight(s)
- Basement: Daylight,Finished
- Number of fireplaces: 2
- Fireplace features: Wood Burning, Lower Level: 1, Main Level: 1, Fireplace
Interior area
- Total structure area: 3,770
- Total interior livable area: 3,770 sqft
Property
Parking
- Total spaces: 4
- Parking features: Attached Garage
- Has attached garage: Yes
- Covered spaces: 2
- Uncovered spaces: 2
Features
- Levels: One
- Stories: 1
- Entry location: Main
- Patio & porch: Bath Off Primary, Dbl Pane/Storm Window, Dining Room, Fireplace, French Doors, Jetted Tub, Skylight(s), Vaulted Ceiling(s), Water Heater, Wet Bar, Wine/Beverage Refrigerator
- Spa features: Bath
- Has view: Yes
- View description: Lake, Mountain(s)
- Has water view: Yes
- Water view: Lake
Lot
- Size: 10,798 Square Feet
- Dimensions: 90' x 120'
- Features: Paved, Cable TV, Deck, Gas Available, High Speed Internet, Patio, Sprinkler System
- Topography: Partial Slope
- Residential vegetation: Garden Space
Details
- Parcel number: 5456000520
- Zoning: R8.4
- Zoning description: Jurisdiction: City
- Special conditions: Standard
- Other equipment: Leased Equipment: None
Construction
Type & style
- Home type: SingleFamily
- Architectural style: Contemporary,1 Story w/Bsmnt.
- Property subtype: Single Family Residence
Materials
- Brick, Wood Siding
- Foundation: Slab
- Roof: Composition
Condition
- Very Good
- Year built: 1955
Utilities & green energy
- Electric: Company: Puget Sound Energy
- Sewer: Sewer Connected, Company: City of Mercer Island
- Water: Public, Company: City of Mercer Island
- Utilities for property: Xfinity/Comcast, Xfinity/Comcast
Community & HOA
Community
- Subdivision: Mercer Island
Location
- Region: Mercer Island
Financial & listing details
- Price per square foot: $676/sqft
- Tax assessed value: $2,531,000
- Annual tax amount: $17,570
- Date on market: 6/23/2026
- Cumulative days on market: 50 days
- Listing terms: Conventional
- Inclusions: Dishwasher(s), Dryer(s), Garbage Disposal, Leased Equipment, Microwave(s), Refrigerator(s), Stove(s)/Range(s), Washer(s)
Estimated market value
$2,457,000
$2.33M - $2.58M
$7,400/mo
Price history
| Date | Event | Price |
|---|---|---|
| 8/7/2026 | Price change | $2,549,000-1.9%$676/sqft |
Source:  NWMLS as distributed by MLS GRID #2544498 Report a problem NWMLS as distributed by MLS GRID #2544498 Report a problem | ||
| 6/24/2026 | Listed for sale | $2,599,000+399.8%$689/sqft |
Source: NWMLS as distributed by MLS GRID #2544498 Report a problem | ||
| 6/25/1993 | Sold | $520,000$138/sqft |
Source: Agent Provided Report a problem | ||
Public tax history
| Year | Property taxes | Tax assessment |
|---|---|---|
| 2025 | $16,501 -6.1% | $2,531,000 -5.6% |
| 2024 | $17,570 +1.3% | $2,682,000 +6.5% |
| 2023 | $17,349 +0.3% | $2,519,000 -10.6% |
| 2022 | $17,290 +14.3% | $2,818,000 +37.3% |
| 2021 | $15,125 +4.2% | $2,053,000 +13.2% |
| 2020 | $14,519 +8.4% | $1,813,000 +7% |
| 2019 | $13,388 +7.4% | $1,694,000 +2.2% |
| 2018 | $12,466 -4% | $1,658,000 +10.8% |
| 2017 | $12,984 +32.1% | $1,496,000 +11.1% |
| 2016 | $9,829 | $1,347,000 +10.4% |
| 2015 | $9,829 | $1,220,000 +8.6% |
| 2014 | $9,829 | $1,123,000 +11.4% |
| 2013 | $9,829 | $1,008,000 +8.4% |
| 2012 | -- | $930,000 +1.3% |
| 2011 | -- | $918,000 -7.4% |
| 2010 | -- | $991,000 |
| 2009 | -- | $991,000 +5.3% |
| 2007 | -- | $941,000 +7.8% |
| 2006 | -- | $873,000 +9.8% |
| 2005 | -- | $795,000 +15.1% |
| 2001 | $6,607 0% | $691,000 +10.4% |
| 2000 | $6,608 | $626,000 |
Find assessor info on the county website
Monthly payment
Est. payment
Payment breakdown
Explore the cost of this home by adjusting the details. Changes won't be saved.Climate risks
Neighborhood: 98040
Nearby schools
GreatSchools rating
- 9/10Northwood Elementary SchoolGrades: PK-5Distance: 0.7 mi
- 9/10Islander Middle SchoolGrades: 6-8Distance: 2.6 mi
- 10/10Mercer Island High SchoolGrades: 9-12Distance: 0.5 mi
Schools provided by the listing agent
- Elementary: Northwood Elem
- Middle: Islander Mid
- High: Mercer Isl High
Source: NWMLS as distributed by MLS GRID. This data may not be complete. We recommend contacting the local school district to confirm school assignments for this home.
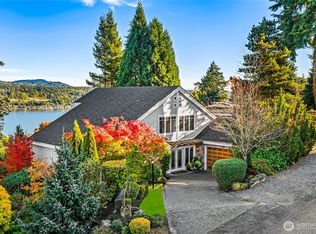
- $3,375,0004 bd4 ba4.1k sqft4222 Shoreclub Dr, Mercer Island, WA 98040Sold
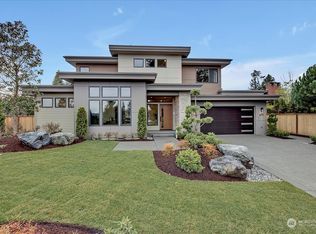
- $4,995,0005 bd5 ba4.5k sqft4243 Shoreclub Dr, Mercer Island, WA 98040Sold
- $5,000,0005 bd6 ba4.9k sqft4215 Mercerwood Dr, Mercer Island, WA 98040Sold
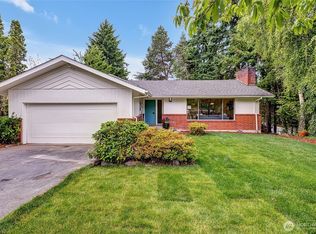
- $1,630,0005 bd3 ba2.9k sqft9724 Mercerwood Dr, Mercer Island, WA 98040Sold
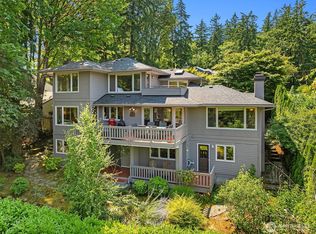
- $2,000,0005 bd3 ba2.9k sqft9716 Mercerwood Dr, Mercer Island, WA 98040Sold
- $1,850,0003 bd2 ba2.4k sqft9849 Mercerwood Dr, Mercer Island, WA 98040Sold
- $1,509,1003 bd2 ba1.8k sqft4221 Mercerwood Dr, Mercer Island, WA 98040Off Market
- $5,895,0006 bd6 ba6k sqft9818 SE 42nd Pl, Mercer Island, WA 98040For Sale
A local agent can set up tours, give advice and negotiate with sellers.
Similar homes
- $2,598,0004 bd4 ba4k sqft7432 E Mercer Wy, Mercer Island, WA 98040Active
 MLS ID #2567173, Sheryl Yang. NWMLS as distributed by MLS GRID
 - $2,499,0004 bd4 ba4.5k sqft7066 92nd Avenue SE, Mercer Island, WA 98040Active
 MLS ID #2554928, Tami Miller. NWMLS as distributed by MLS GRID
 - $2,059,9884 bd3 ba2.3k sqftShoreclub, Mercer Island, WA 98040Active
 MLS ID #2516937, Scott Richards. NWMLS as distributed by MLS GRID
 - $2,195,0004 bd3 ba2.9k sqft7235 87th Avenue SE, Mercer Island, WA 98040Active
 MLS ID #2541783, Christy Beach. NWMLS as distributed by MLS GRID
 - $1,839,0003 bd3 ba2.5k sqftParkwood Ridge Add, Mercer Island, WA 98040ActiveMLS ID #2542856, Allison W. Trull. NWMLS as distributed by MLS GRID
- $2,550,0005 bd5 ba4.5k sqftSummit, Bellevue, WA 98006ActiveMLS ID #2551790, Mei Yang. NWMLS as distributed by MLS GRID
- $2,495,0004 bd4 ba3.4k sqft23013 SE 41st Place, Sammamish, WA 98075ActiveMLS ID #2564136, Bob Richards. NWMLS as distributed by MLS GRID
- $2,498,0004 bd4 ba4k sqftLake Of The Woods, Woodinville, WA 98077ActiveMLS ID #2566757, Bret Butler. NWMLS as distributed by MLS GRID
- $2,499,0004 bd4 ba4.2k sqft10030 NE 110th Street, Kirkland, WA 98033ActiveMLS ID #2564965, Bret Butler. NWMLS as distributed by MLS GRID
- $2,549,0005 bd3 ba2.9k sqft916 18th Avenue W, Kirkland, WA 98033ActiveMLS ID #2561470, Clive Egdes. NWMLS as distributed by MLS GRID
- $3,480,0004 bd5 ba4.3k sqft8144 W Mercer Way, Mercer Island, WA 98040ActiveMLS ID #2510948, Ling Drost. NWMLS as distributed by MLS GRID
- $2,550,0003 bd4 ba2.2k sqftLochleven Lane Condo, Bellevue, WA 98004ActiveMLS ID #2563234, Sherry Wang. NWMLS as distributed by MLS GRID
- $2,699,0004 bd3 ba2.7k sqft10115 NE 24th St, Bellevue, WA 98004ActiveMLS ID #2549475, Haobang Lu. NWMLS as distributed by MLS GRID
- $2,180,0004 bd3 ba3k sqft14225 SE 44th Street, Bellevue, WA 98006ActiveMLS ID #2543894, Wen Xie. NWMLS as distributed by MLS GRID
- $2,950,0004 bd5 ba4.2k sqft17186 SE 58th Street, Bellevue, WA 98006ActiveMLS ID #2563883, Susan T. Jones. NWMLS as distributed by MLS GRID
- $2,798,0004 bd3 ba3.2k sqftPritchard Island Addition, Seattle, WA 98118ActiveMLS ID #2490719, Cindy M. Peschel-Hull. NWMLS as distributed by MLS GRID
- $2,398,0004 bd3 ba3.2k sqft20230 NE 18th Place, Sammamish, WA 98074ActiveMLS ID #2559181, Roy Towse. NWMLS as distributed by MLS GRID
- $2,800,0005 bd4 ba3.8k sqft6082 167th Avenue SE, Bellevue, WA 98006ActiveMLS ID #2498740, Aaron M Morrow. NWMLS as distributed by MLS GRID
- $2,595,0003 bd2 ba1.9k sqft1021 McGilvra Boulevard E, Seattle, WA 98112ActiveMLS ID #2551537, Brad Cahill. NWMLS as distributed by MLS GRID
- $2,370,0004 bd4 ba3k sqft1109 33rd Avenue E, Seattle, WA 98112ActiveMLS ID #2564241, Toby Lumpkin. NWMLS as distributed by MLS GRID
