One of Snoqualmie Ridge’s most compelling opportunities under $1 million, this thoughtfully updated 4-bedroom home offers 2,414 square feet of flexible living space—and the confidence of major improvements already completed. A new roof (2024), new furnace (2025), and A/C (2022) mean more time enjoying the home and less time planning costly projects. Inside, an open kitchen with stone floors, bar seating, pendant lighting, a large dining area, and a convenient pantry/mudroom connection creates an easy hub for everyday life and entertaining. The adjoining living spaces offer room to gather, work from home, host guests, or unwind beside the corner fireplace. Upstairs, the renovated primary bath feels truly special with a Japanese soaking tub and custom glass-blown lighting, while the beautifully updated hall bath, fresh interior paint, newer carpet and updated fixtures add comfort and polish throughout. Outside, magnolia and camellia trees frame an inviting covered front porch. The private, fully fenced backyard is a gardener’s retreat with two flagstone patios, established flowers and plantings, two raised beds, and a tucked-away seating area perfect for morning coffee or conversation. All of this is set on a quiet street near Snoqualmie Ridge trails, parks, tennis and pickleball courts, shopping, dining, downtown Snoqualmie, and highly regarded Snoqualmie Valley schools. Space, updates, comfort, and an exceptional Ridge location come together here—come experience it in person.
Active
Listed by: eXp Realty • Alicia Messa
Price cut: $25K (8/24)
$975,000
7021 Carmichael Avenue SE, Snoqualmie, WA 98065
4beds
2,414sqft
Single Family Residence
Built in 2006
4,743 Square Feet Lot
$965,000 Zestimate®
$404/sqft
$31/mo HOA
What's special
Corner fireplaceBeautifully updated hall bathPrivate fully fenced backyardRenovated primary bathCustom glass-blown lightingUpdated fixturesJapanese soaking tub
- 40 days
- 567
- 30
Likely to sell faster than
Zillow last checked:
Listing updated:
Listed by:
Alicia Messa,
eXp Realty
Source: NWMLS as distributed by MLS GRID,MLS#: 2553939
Facts & features
Interior
Bedrooms & bathrooms
- Bedrooms: 4
- Bathrooms: 3
- Full bathrooms: 2
- 1/2 bathrooms: 1
- Main level bathrooms: 1
Primary bedroom
- Level: Second
Bedroom
- Level: Second
Bedroom
- Level: Second
Bedroom
- Level: Second
Bathroom full
- Level: Second
Bathroom full
- Level: Second
Other
- Level: Main
Entry hall
- Level: Main
Family room
- Level: Main
Kitchen with eating space
- Level: Main
Utility room
- Level: Second
Heating
- Fireplace, Forced Air, Electric, Natural Gas
Cooling
- Forced Air
Appliances
- Included: Dishwasher, Dryer, Microwave, Refrigerator, Stove(s)/Range(s), Washer, Dishwasher(s), Dryer(s), Microwave(s), Refrigerator(s), Washer(s)
Features
- Bath Off Primary, Pantry
- Flooring: Ceramic Tile, Engineered Hardwood, Stone, Vinyl, Carpet
- Doors: French Doors
- Windows: Dbl Pane/Storm Window
- Basement: None
- Number of fireplaces: 1
- Fireplace features: Gas, Main Level: 1, Fireplace
Interior area
- Total structure area: 2,414
- Total interior livable area: 2,414 sqft
Video & virtual tour
Property
Parking
- Total spaces: 2
- Parking features: Attached Garage
- Has attached garage: Yes
- Covered spaces: 2
Features
- Levels: Two
- Stories: 2
- Entry location: Main
- Patio & porch: Bath Off Primary, Dbl Pane/Storm Window, Fireplace, French Doors, Pantry, Walk-In Closet(s)
- Has view: Yes
- View description: Territorial
Lot
- Size: 4,743 Square Feet
- Features: Curbs, Paved, Sidewalk, Cable TV, Fenced-Fully, High Speed Internet, Patio
- Topography: Level
- Residential vegetation: Fruit Trees, Garden Space
Details
- Parcel number: 7853300400
- Special conditions: Standard
Construction
Type & style
- Home type: SingleFamily
- Architectural style: 2 Story
- Property subtype: Single Family Residence
Materials
- Metal/Vinyl
- Roof: Composition
Condition
- Year built: 2006
Utilities & green energy
- Electric: Company: PSE
- Sewer: Sewer Connected, Company: City
- Water: Public, Company: City
Community & HOA
Community
- Features: CCRs, Park, Playground, Trail(s)
- Subdivision: Snoqualmie Ridge
HOA
- Services included: Common Area Maintenance
- HOA fee: $375 annually
Location
- Region: Snoqualmie
Financial & listing details
- Price per square foot: $404/sqft
- Tax assessed value: $1,037,000
- Annual tax amount: $8,828
- Date on market: 7/29/2026
- Cumulative days on market: 41 days
- Listing terms: Conventional,FHA,VA Loan
- Inclusions: Dishwasher(s), Dryer(s), Microwave(s), Refrigerator(s), Stove(s)/Range(s), Washer(s)
Estimated market value
$965,000
$917,000 - $1.01M
$4,046/mo
Price history
| Date | Event | Price |
|---|---|---|
| 8/24/2026 | Price change | $975,000-2.5%$404/sqft |
Source:  NWMLS as distributed by MLS GRID #2553939 Report a problem NWMLS as distributed by MLS GRID #2553939 Report a problem | ||
| 7/30/2026 | Listed for sale | $1,000,000+111.3%$414/sqft |
Source: NWMLS as distributed by MLS GRID #2553939 Report a problem | ||
| 6/19/2007 | Sold | $473,305$196/sqft |
Source: NWMLS as distributed by MLS GRID #26198074 Report a problem | ||
Public tax history
| Year | Property taxes | Tax assessment |
|---|---|---|
| 2025 | $9,661 +9.4% | $1,037,000 +12.1% |
| 2024 | $8,828 +4.4% | $925,000 +10.1% |
| 2023 | $8,454 -5.5% | $840,000 -18% |
| 2022 | $8,950 +13.1% | $1,024,000 +44.8% |
| 2021 | $7,910 +7.1% | $707,000 +18.6% |
| 2020 | $7,388 +1.9% | $596,000 +0.3% |
| 2019 | $7,253 +3.7% | $594,000 -0.5% |
| 2018 | $6,992 +2.4% | $597,000 +13.9% |
| 2017 | $6,826 +43.6% | $524,000 +18.8% |
| 2016 | $4,753 | $441,000 +2.3% |
| 2015 | $4,753 | $431,000 +8.6% |
| 2014 | $4,753 | $397,000 +13.4% |
| 2013 | $4,753 | $350,000 +2.9% |
| 2012 | -- | $340,000 -2.3% |
| 2011 | -- | $348,000 -4.9% |
| 2010 | -- | $366,000 |
| 2009 | -- | $366,000 +150.7% |
| 2007 | -- | $146,000 |
Find assessor info on the county website
Monthly payment
Est. payment
Payment breakdown
Explore the cost of this home by adjusting the details. Changes won't be saved.Climate risks
Neighborhood: 98065
Nearby schools
Schools provided by the listing agent
- Elementary: Timber Ridge Elem
- Middle: Chief Kanim Mid
- High: Mount Si High
Source: NWMLS as distributed by MLS GRID. This data may not be complete. We recommend contacting the local school district to confirm school assignments for this home.
Similar homes
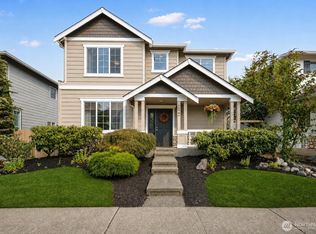
- $975,0004 bd3 ba1.8k sqftCrest View, Snoqualmie, WA 98065Active
 MLS ID #2574671, Jason R Gibbons. NWMLS as distributed by MLS GRID
 - $940,0003 bd3 ba1.9k sqft33828 SE Odell Street, Snoqualmie, WA 98065Active
 MLS ID #2559740, Jina Fiveash. NWMLS as distributed by MLS GRID
 - $899,0003 bd3 ba2.4k sqftThe Heights, Snoqualmie, WA 98065Active
 MLS ID #2566999, Stacy Hecht. NWMLS as distributed by MLS GRID
 - $1,099,0004 bd3 ba2.4k sqft7023 Autumn Avenue SE, Snoqualmie, WA 98065Active
 MLS ID #2560477, Kimberly Horn. NWMLS as distributed by MLS GRID
