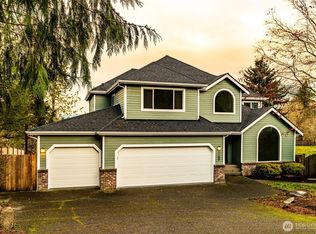
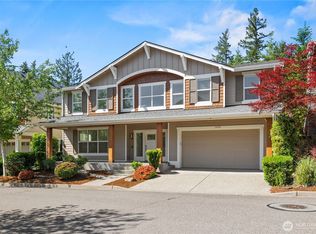
Gather. Unwind. Belong. Some homes simply have a way of bringing people together, and this exceptional Forster Woods retreat is one of them. Take in one of the neighborhood’s most spectacular Mt. Si views, unwind to the sound of the babbling creek, spend evenings gathering around the firepit & watching the stars from your own private backyard. With 80 feet of creek frontage, mature landscaping, multiple gathering spaces & an expansive Trex deck, the outdoor setting is as memorable as the home itself. Inside, soaring vaulted ceilings, newly refinished hardwoods, updated lighting, new carpet & fresh paint create a warm, inviting feel. The remodeled kitchen, w/ quartz counters, SS appliances, pantry, eat-in nook & built-in workstation, opens through new French doors to the deck—perfect for everything from everyday dinners to celebrations with friends. The spacious primary suite offers TWO walk-in closets & remodeled 5-piece bath. Three additional bedrooms + a separate main floor bonus room with its own exterior entrance provide flexibility for a home office, gym, or great MIL potential. A 3-car garage w/ workshop, sports court & fully fenced backyard round out the lifestyle. Behind the beautiful spaces are meaningful investments, including a 50-year roof, newer heat pump & appliances, refreshed exterior paint and more. All this in a sought-after neighborhood close to parks, trails, Snoqualmie Valley schools & I-90. A home designed not just for living, but for making memories.
Active
Listed by: Frost Home Team • Stephanie G. Frost • 206-391-5298
$1,139,000
1110 Hemlock Avenue SW, North Bend, WA 98045
4beds
2,532sqft
Single Family Residence
Built in 1994
0.31 Acres Lot
$1,126,800 Zestimate®
$450/sqft
$92/mo HOA
What's special
Private backyardRemodeled kitchenMature landscapingBabbling creekNewly refinished hardwoodsUpdated lightingSpacious primary suite
- --
- on Zillow
- 238
- views
- 23
- saves
Likely to sell faster than
Zillow last checked:
Listing updated:
Listed by:
Stephanie G. Frost 206-391-5298 stephanie@frosthometeam.com,
Frost Home Team
Source: NWMLS as distributed by MLS GRID,MLS#: 2594617
Facts & features
Interior
Bedrooms & bathrooms
- Bedrooms: 4
- Bathrooms: 3
- Full bathrooms: 2
- 1/2 bathrooms: 1
- Main level bathrooms: 1
Primary bedroom
- Level: Second
Bedroom
- Level: Second
Bedroom
- Level: Second
Bedroom
- Level: Second
Bathroom full
- Level: Second
Bathroom full
- Level: Second
Other
- Level: Main
Other
- Level: Main
Dining room
- Level: Main
Entry hall
- Level: Main
Family room
- Level: Main
Kitchen with eating space
- Level: Main
Living room
- Level: Main
Utility room
- Level: Main
Heating
- Fireplace, 90%+ High Efficiency, Forced Air, Heat Pump, Natural Gas
Cooling
- 90%+ High Efficiency, Forced Air, Heat Pump, HEPA Air Filtration
Appliances
- Included: Dishwasher, Disposal, Double Oven, Dryer, Microwave, Refrigerator, Stove(s)/Range(s), Washer, Dishwasher(s), Dryer(s), Garbage Disposal, Microwave(s), Refrigerator(s), Washer(s), Water Heater: Gas, Water Heater Location: Garage
Features
- Bath Off Primary, Ceiling Fan(s), Dining Room, High Tech Cabling
- Flooring: Ceramic Tile, Hardwood, Carpet
- Doors: French Doors
- Windows: Dbl Pane/Storm Window, Skylight(s)
- Basement: None
- Number of fireplaces: 1
- Fireplace features: Gas, Main Level: 1, Fireplace
Interior area
- Total structure area: 2,532
- Total interior livable area: 2,532 sqft
Video & virtual tour
Property
Parking
- Total spaces: 3
- Parking features: Driveway, Attached Garage, Off Street
- Has attached garage: Yes
- Covered spaces: 3
Features
- Levels: Two
- Stories: 2
- Entry location: Main
- Patio & porch: Bath Off Primary, Ceiling Fan(s), Dbl Pane/Storm Window, Dining Room, Fireplace, French Doors, High Tech Cabling, Skylight(s), Vaulted Ceiling(s), Walk-In Closet(s), Water Heater
- Has view: Yes
- View description: Mountain(s), Territorial
- Waterfront features: Creek
- Frontage length: Waterfront Ft: 80
Lot
- Size: 0.31 Acres
- Features: Cul-De-Sac, Curbs, Dead End Street, Open Lot, Paved, Sidewalk, Athletic Court, Cable TV, Deck, Fenced-Fully, Gas Available, High Speed Internet, Patio
- Topography: Level
- Residential vegetation: Garden Space, Wooded
Details
- Parcel number: 2607740150
- Zoning: LDR
- Zoning description: Jurisdiction: City
- Special conditions: Standard
Construction
Type & style
- Home type: SingleFamily
- Architectural style: Craftsman,2 Story
- Property subtype: Single Family Residence
Materials
- Brick, Wood Siding, Wood Products
- Foundation: Poured Concrete
- Roof: Composition
Condition
- Updated/Remodeled
- Year built: 1994
Utilities & green energy
- Electric: Company: Tanner
- Sewer: Sewer Connected, Company: City of North Bend
- Water: Public, Company: City of North Bend
- Utilities for property: Xfinity, Xfinity
Community & HOA
Community
- Features: CCRs, Park, Playground, Trail(s)
- Subdivision: Forster Woods
HOA
- Services included: Common Area Maintenance
- HOA fee: $92 monthly
- HOA phone: 425-455-0900
Location
- Region: North Bend
Financial & listing details
- Price per square foot: $450/sqft
- Tax assessed value: $1,043,000
- Annual tax amount: $8,748
- Date on market: 10/15/2026
- Listing terms: Conventional,FHA,State Bond,USDA Loan,VA Loan
- Inclusions: Dishwasher(s), Double Oven, Dryer(s), Garbage Disposal, Microwave(s), Refrigerator(s), Stove(s)/Range(s), Washer(s)
Estimated market value
$1,126,800
$1.07M - $1.18M
$4,136/mo
Price history
| Date | Event | Price |
|---|---|---|
| 10/15/2026 | Listed for sale | $1,139,000+177.8%$450/sqft |
Source:  NWMLS as distributed by MLS GRID #2594617 Report a problem NWMLS as distributed by MLS GRID #2594617 Report a problem | ||
| 4/9/2010 | Sold | $410,000-5.7%$162/sqft |
Source: NWMLS as distributed by MLS GRID #175 Report a problem | ||
| 3/14/2010 | Listed for sale | $435,000+62.3%$172/sqft |
Source: John L Scott Real Estate #175 Report a problem | ||
| 1/17/1997 | Sold | $268,000+16.7%$106/sqft |
Source: Public Record Report a problem | ||
| 12/10/1993 | Sold | $229,578$91/sqft |
Source: Public Record Report a problem | ||
Public tax history
| Year | Property taxes | Tax assessment |
|---|---|---|
| 2025 | $9,441 +7.9% | $1,043,000 +10.5% |
| 2024 | $8,748 +2.1% | $944,000 +7.8% |
| 2023 | $8,571 +2.4% | $876,000 -10% |
| 2022 | $8,369 +7.4% | $973,000 +35.1% |
| 2021 | $7,792 +5.7% | $720,000 +16.5% |
| 2020 | $7,375 +2.6% | $618,000 +0.2% |
| 2019 | $7,188 +10.4% | $617,000 +7.3% |
| 2018 | $6,511 -2.3% | $575,000 +6.5% |
| 2017 | $6,666 +37% | $540,000 +9.3% |
| 2016 | $4,866 | $494,000 +14.6% |
| 2015 | $4,866 | $431,000 +2.6% |
| 2014 | $4,866 | $420,000 +40.9% |
| 2013 | $4,866 | $298,000 -2.6% |
| 2012 | -- | $306,000 -12.1% |
| 2011 | -- | $348,000 -8.4% |
| 2010 | -- | $380,000 |
| 2009 | -- | $380,000 -1.6% |
| 2007 | -- | $386,000 +5.8% |
| 2006 | -- | $365,000 +4% |
| 2005 | -- | $351,000 +15.1% |
| 2001 | $3,549 +3.4% | $305,000 +12.1% |
| 2000 | $3,434 | $272,000 |
Find assessor info on the county website
Monthly payment
Est. payment
Payment breakdown
Explore the cost of this home by adjusting the details. Changes won't be saved.Climate risks
Neighborhood: Forster Woods
Nearby schools
Schools provided by the listing agent
- Elementary: North Bend Elem
- Middle: Twin Falls Mid
- High: Mount Si High
Source: NWMLS as distributed by MLS GRID. This data may not be complete. We recommend contacting the local school district to confirm school assignments for this home.

Similar homes
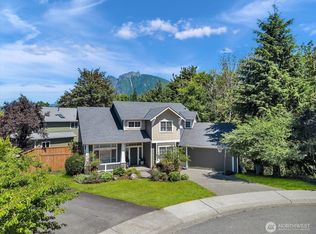
- $1,050,0003 bd3 ba1.9k sqftRiver Glen Estates, North Bend, WA 98045Active
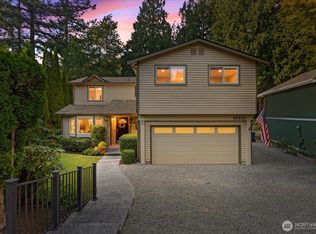 MLS ID #2575022, Brittany L. Cates. NWMLS as distributed by MLS GRID
 - $1,049,9803 bd3 ba1.9k sqft209 NE 6th Street, North Bend, WA 98045Active
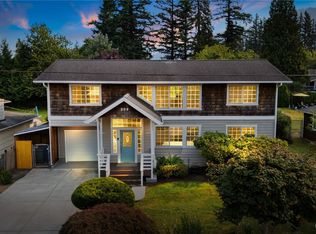 MLS ID #2567516, Trisha Quigley. NWMLS as distributed by MLS GRID
 - $1,200,0004 bd3 ba3.4k sqftTannerwood, North Bend, WA 98045Active
 MLS ID #2572663, Bradley Hanson. NWMLS as distributed by MLS GRID
 - $950,0003 bd3 ba1.8k sqft12609 474th Avenue SE, North Bend, WA 98045Active
 MLS ID #2578353, Beth Traverso. NWMLS as distributed by MLS GRID
