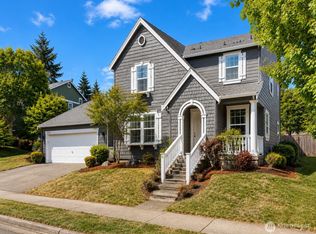
Beautifully updated 3-bedroom + loft home on a quiet street. This move-in-ready home features new interior paint throughout, new flooring, and a freshly painted deck and patio. The kitchen showcases granite countertops, while the bathrooms feature quartz countertops and new vanities. The spacious kitchen offers premium stainless steel appliances, a large pantry, and ample workspace. Upstairs, the versatile loft is perfect as a home office, playroom, media room, or guest space with a convenient pull-down Murphy bed. The primary suite features French doors, a large walk-in closet, and a beautifully remodeled spa-inspired bathroom with quartz countertops and tile flooring. Enjoy year-round comfort with an energy-efficient heat pump. The fully fenced backyard features an oversized wraparound deck with a partially covered patio, perfect for entertaining, relaxing, or grilling while taking in the mountain views.Located just steps from Carmichael Park with soccer and baseball fields, tennis courts, playgrounds, and walking trails, this thoughtfully updated home offers the perfect blend of comfort, style, and convenience.
Active
Listed by: Realty ONE Group Orca Gold • Jina Fiveash
$999,800
33828 SE Odell Street, Snoqualmie, WA 98065
3beds
1,960sqft
:
Get pre-qualified$6,176/mo
Single Family Residence
Built in 2006
5,044 Square Feet Lot
$978,400 Zestimate®
$510/sqft
$30/mo HOA
What's special
Mountain viewsSpacious kitchenLarge walk-in closetConvenient pull-down murphy bedFully fenced backyardLarge pantryPremium stainless steel appliances
- 2 days |
- 150 |
- 10 |
Likely to sell faster than
Zillow last checked:
Listing updated:
Listed by:
Jina Fiveash,
Realty ONE Group Orca Gold
Source: NWMLS as distributed by MLS GRID,MLS#: 2559740
Facts & features
Interior
Bedrooms & bathrooms
- Bedrooms: 3
- Bathrooms: 3
- Full bathrooms: 2
- 1/2 bathrooms: 1
- Main level bathrooms: 1
Primary bedroom
- Level: Second
Bedroom
- Level: Second
Bedroom
- Level: Second
Bathroom full
- Level: Second
Bathroom full
- Level: Second
Other
- Level: Main
Dining room
- Level: Main
Entry hall
- Level: Main
Family room
- Level: Second
Living room
- Level: Main
Heating
- Fireplace, Forced Air, Heat Pump, Electric, Natural Gas
Cooling
- Heat Pump
Appliances
- Included: Dishwasher, Disposal, Dryer, Microwave, Refrigerator, Stove(s)/Range(s), Washer, Dishwasher(s), Dryer(s), Garbage Disposal, Microwave(s), Refrigerator(s), Washer(s), Water Heater: gas, Water Heater Location: garage
Features
- Bath Off Primary, Ceiling Fan(s), Loft, Pantry
- Flooring: Vinyl
- Doors: French Doors
- Windows: Dbl Pane/Storm Window
- Basement: None
- Number of fireplaces: 1
- Fireplace features: Gas, Main Level: 1, Fireplace
Interior area
- Total structure area: 1,960
- Total interior livable area: 1,960 sqft
Property
Parking
- Total spaces: 4
- Parking features: Attached Garage
- Has attached garage: Yes
- Covered spaces: 2
- Uncovered spaces: 2
Features
- Levels: Two
- Stories: 2
- Entry location: Main
- Patio & porch: Bath Off Primary, Ceiling Fan(s), Dbl Pane/Storm Window, Fireplace, French Doors, Loft, Pantry, Vaulted Ceiling(s), Walk-In Closet(s), Water Heater
- Has view: Yes
- View description: Mountain(s), Territorial
Lot
- Size: 5,044 Square Feet
- Features: Curbs, Paved, Sidewalk, Cable TV, Fenced-Fully, Gas Available, Patio
Details
- Parcel number: 7853300340
- Special conditions: Standard
Construction
Type & style
- Home type: SingleFamily
- Architectural style: Craftsman,2 Story
- Property subtype: Single Family Residence
Materials
- Metal/Vinyl, Wood Products
- Foundation: Poured Concrete
- Roof: Composition
Condition
- Good
- Year built: 2006
Utilities & green energy
- Sewer: Sewer Connected
- Water: Public
Community & HOA
Community
- Features: CCRs
- Subdivision: Snoqualmie Ridge
HOA
- Services included: Common Area Maintenance, Road Maintenance
- HOA fee: $30 monthly
- HOA phone: 425-749-9489
Location
- Region: Snoqualmie
Financial & listing details
- Price per square foot: $510/sqft
- Tax assessed value: $970,000
- Annual tax amount: $9,038
- Date on market: 7/23/2026
- Cumulative days on market: 3 days
- Listing terms: Conventional,FHA,VA Loan
- Inclusions: Dishwasher(s), Dryer(s), Garbage Disposal, Microwave(s), Refrigerator(s), Stove(s)/Range(s), Washer(s)
Estimated market value
$978,400
$929,000 - $1.03M
$3,855/mo
Price history
| Date | Event | Price |
|---|---|---|
| 7/24/2026 | Listed for sale | $999,800+56.2%$510/sqft |
Source:  NWMLS as distributed by MLS GRID #2559740 Report a problem NWMLS as distributed by MLS GRID #2559740 Report a problem | ||
| 4/18/2019 | Sold | $639,900$326/sqft |
Source: NWMLS as distributed by MLS GRID #1417757 Report a problem | ||
| 3/4/2019 | Pending sale | $639,900$326/sqft |
Source: Harris Realty #1417757 Report a problem | ||
| 3/1/2019 | Listed for sale | $639,900+60.4%$326/sqft |
Source: Harris Realty #1417757 Report a problem | ||
| 10/30/2013 | Sold | $399,000$204/sqft |
Source: NWMLS as distributed by MLS GRID #529110 Report a problem | ||
| 9/28/2013 | Pending sale | $399,000$204/sqft |
Source: RE/MAX INTEGRITY #529110 Report a problem | ||
| 8/10/2013 | Listed for sale | $399,000-1.1%$204/sqft |
Source: RE/MAX INTEGRITY #529110 Report a problem | ||
| 8/9/2006 | Sold | $403,630$206/sqft |
Source: Public Record Report a problem | ||
Public tax history
| Year | Property taxes | Tax assessment |
|---|---|---|
| 2025 | $9,038 +9.5% | $970,000 +12.1% |
| 2024 | $8,256 +4.4% | $865,000 +10.1% |
| 2023 | $7,912 -5.5% | $786,000 -18% |
| 2022 | $8,374 +13% | $958,000 +44.7% |
| 2021 | $7,408 +7.1% | $662,000 +18.6% |
| 2020 | $6,918 +6.9% | $558,000 +5.3% |
| 2019 | $6,473 +3.7% | $530,000 -0.6% |
| 2018 | $6,244 +2.4% | $533,000 +13.9% |
| 2017 | $6,098 +43.8% | $468,000 +18.8% |
| 2016 | $4,239 | $394,000 +2.3% |
| 2015 | $4,239 | $385,000 +8.8% |
| 2014 | $4,239 | $354,000 +13.8% |
| 2013 | $4,239 | $311,000 +3% |
| 2012 | -- | $302,000 -2.3% |
| 2011 | -- | $309,000 -4.9% |
| 2010 | -- | $325,000 |
| 2009 | -- | $325,000 -10.2% |
| 2007 | -- | $362,000 |
Find assessor info on the county website
Monthly payment
Est. payment
Payment breakdown
Explore the cost of this home by adjusting the details. Changes won't be saved.Climate risks
Neighborhood: 98065
Nearby schools
GreatSchools rating
- 9/10Timber Ridge Elementary SchoolGrades: K-5Distance: 1 mi
- 8/10Chief Kanim Middle SchoolGrades: 6-8Distance: 2.3 mi
- 10/10Mount Si High SchoolGrades: 9-12Distance: 3.6 mi
- $1,195,0004 bd4 ba2.6k sqft33824 SE Tibbits St, Snoqualmie, WA 98065Sold
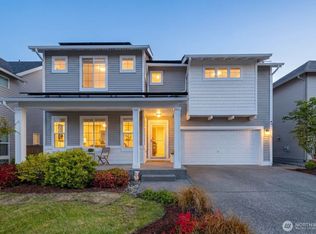
- $1,078,0003 bd3 ba1.9k sqft33903 SE Sorenson St, Snoqualmie, WA 98065For Sale

- $500,0002 bd1 ba1k sqft33718 SE Tibbits St, Snoqualmie, WA 98065Sold
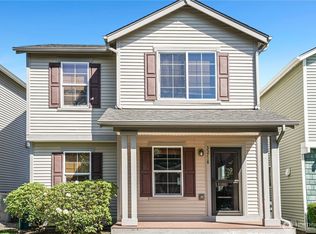
- $660,0003 bd2 ba1.3k sqft7104 Carmichael Ave SE, Snoqualmie, WA 98065Sold
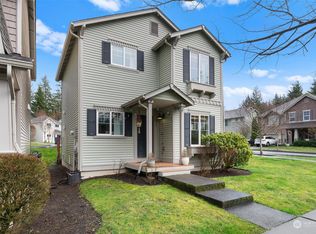
- $625,0003 bd2 ba1.2k sqft34017 SE McCullough St #2, Snoqualmie, WA 98065Sold
- $600,0003 bd2 ba1.4k sqft34030 SE Strouf St #16, Snoqualmie, WA 98065Sold
- $985,0003 bd3 ba1.9k sqft7025 Carmichael Ave SE, Snoqualmie, WA 98065Sold
- $980,0003 bd3 ba2.4k sqft33906 SE Strouf St, Snoqualmie, WA 98065Sold
A local agent can set up tours, give advice and negotiate with sellers.
Similar homes
- $1,078,0003 bd3 ba1.9k sqft33903 Sorenson Street SE, Snoqualmie, WA 98065ActiveMLS ID #2552720, Natalie English. NWMLS as distributed by MLS GRID
- $985,0003 bd3 ba1.9k sqft34743 SE Ridge Street, Snoqualmie, WA 98065Active
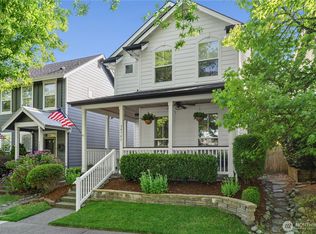 MLS ID #2552379, Chris Schniegenberg. NWMLS as distributed by MLS GRID
 - $950,0004 bd3 ba2.2k sqft7209 Silent Creek Avenue SE, Snoqualmie, WA 98065Active
 MLS ID #2545717, Anna Morgan. NWMLS as distributed by MLS GRID
 - $1,150,0003 bd3 ba2.2k sqftSnoqualmie Ridge, Snoqualmie, WA 98065Active
 MLS ID #2554871, Darin L. Robertson. NWMLS as distributed by MLS GRID
 - $997,0004 bd3 ba2.1k sqft9017 381st Avenue SE, Snoqualmie, WA 98065ActiveMLS ID #2555264, Loren D. Ellingson. NWMLS as distributed by MLS GRID
- $958,0003 bd3 ba2k sqftFisher Creek Village, Snoqualmie, WA 98065ActiveMLS ID #2544141, Kristan Ashbridge. NWMLS as distributed by MLS GRID
- $1,250,0004 bd3 ba2.9k sqft34503 SE Steller Way, Snoqualmie, WA 98065ActiveMLS ID #2554068, Brenda Morris. NWMLS as distributed by MLS GRID
- $1,199,9904 bd3 ba2.5k sqftEagle Pointe, Snoqualmie, WA 98065ActiveMLS ID #2559796, Stacy Hecht. NWMLS as distributed by MLS GRID
- $999,9954 bd3 ba2.2k sqft34922 SE Swenson Street, Snoqualmie, WA 98065ActiveMLS ID #2533474, Hailey Miller. NWMLS as distributed by MLS GRID
- $999,9993 bd3 ba2.3k sqftSnoqualmie Ridge Plat 12, Snoqualmie, WA 98065ActiveMLS ID #2549849, Grant Fallon. NWMLS as distributed by MLS GRID
- $880,0003 bd3 ba1.8k sqftSnoqualmie Ridge, Snoqualmie, WA 98065ActiveMLS ID #2552475, Abraham Schilperoort. NWMLS as distributed by MLS GRID
- $1,050,0004 bd3 ba2.4k sqft9408 370th Place SE, Snoqualmie, WA 98065ActiveMLS ID #2550933, Stephanie G. Frost. NWMLS as distributed by MLS GRID
- $875,0003 bd2 ba1.6k sqft35007 SE Terrace Street, Snoqualmie, WA 98065ActiveMLS ID #2554236, Vicki A. Perry. NWMLS as distributed by MLS GRID
- $1,099,9505 bd3 ba2.6k sqftSnoqualmie Ridge Plat 16 Pcl K-N, Snoqualmie, WA 98065ActiveMLS ID #2503595, Paul McMahon. NWMLS as distributed by MLS GRID
- $899,9993 bd2 ba1.6k sqftGrand Ridge Community, Issaquah, WA 98027ActiveMLS ID #2559214, Alison Davey. NWMLS as distributed by MLS GRID
- $1,449,9005 bd4 ba2.7k sqftSnoqualmie Ridge, Snoqualmie, WA 98065ActiveMLS ID #2558479, Brittany L. Cates. NWMLS as distributed by MLS GRID
- $899,0003 bd3 ba2k sqft4457 Preston Fall City Road SE, Fall City, WA 98024ActiveMLS ID #2554501, James Campbell. NWMLS as distributed by MLS GRID
- $999,9993 bd2 ba1.6k sqftFir Grove Park, Fall City, WA 98024ActiveMLS ID #2551924, Brittany L. Cates. NWMLS as distributed by MLS GRID
- $975,0003 bd3 ba1.7k sqftHeather Crest, Fall City, WA 98024ActiveMLS ID #2501092, Stuart Heath. NWMLS as distributed by MLS GRID
- $1,100,0004 bd3 ba2.7k sqft38505 SE 86th Place, Snoqualmie, WA 98065ActiveMLS ID #2544164, Scott Gibbons. NWMLS as distributed by MLS GRID
