Charming and beautifully updated home in the heart of Snoqualmie Ridge! This stylish home features a gourmet kitchen with updated finishes, quartz countertops, stainless steel appliances, modern cabinetry, and added windows that maximize natural light. The warm and inviting family room flows seamlessly into the open living spaces, while extended hardwood flooring throughout the main level adds warmth and elegance. Stay comfortable year-round with new air conditioning/heat pump and enjoy the flexibility of a custom office/den with designer doors. Upstairs, a spacious loft offers endless possibilities as a media room, playroom, home office, or homeschooling space. Retreat to the stunning primary suite featuring a barn door leading to the private bath. Outside, the beautifully landscaped, fully fenced backyard is ideal for intimate gatherings or larger entertaining. Relax with your morning coffee on the welcoming covered front porch or unwind after a long day. Just a short distance to award-winning Cascade View Elementary, parks, restaurants, shopping, and the Snoqualmie Ridge retail center—this truly is an amazing place to call home!
Active
Listed by: AQUA Real Estate • Darin L. Robertson
Price cut: $50K (8/5)
$1,100,000
6729 Elderberry Avenue SE, Snoqualmie, WA 98065
3beds
2,270sqft
Single Family Residence
Built in 2003
5,449 Square Feet Lot
$1,082,100 Zestimate®
$485/sqft
$35/mo HOA
What's special
Spacious loftModern cabinetryGourmet kitchenUpdated finishesStunning primary suiteOpen living spacesStainless steel appliances
- 35 days |
- 670 |
- 38 |
Likely to sell faster than
Zillow last checked:
Listing updated:
Listed by:
Darin L. Robertson,
AQUA Real Estate
Source: NWMLS as distributed by MLS GRID,MLS#: 2554871
Facts & features
Interior
Bedrooms & bathrooms
- Bedrooms: 3
- Bathrooms: 3
- Full bathrooms: 2
- 1/2 bathrooms: 1
- Main level bathrooms: 1
Primary bedroom
- Level: Second
Bedroom
- Level: Second
Bedroom
- Level: Second
Bathroom full
- Level: Second
Bathroom full
- Level: Second
Other
- Level: Main
Den office
- Level: Main
Dining room
- Level: Main
Entry hall
- Level: Main
Family room
- Level: Main
Kitchen with eating space
- Level: Main
Living room
- Level: Main
Utility room
- Level: Second
Heating
- Fireplace, Forced Air, Electric, Natural Gas
Cooling
- Heat Pump
Appliances
- Included: Dishwasher, Disposal, Dryer, Microwave, Refrigerator, Stove(s)/Range(s), Washer, Dishwasher(s), Dryer(s), Garbage Disposal, Microwave(s), Refrigerator(s), Washer(s), Water Heater: Electric
Features
- Bath Off Primary, Dining Room, High Tech Cabling, Pantry
- Flooring: Ceramic Tile, Hardwood, Laminate, Carpet
- Windows: Dbl Pane/Storm Window
- Basement: None
- Number of fireplaces: 1
- Fireplace features: Gas, Main Level: 1, Fireplace
Interior area
- Total structure area: 2,270
- Total interior livable area: 2,270 sqft
Video & virtual tour
Property
Parking
- Total spaces: 2
- Parking features: Attached Garage
- Has attached garage: Yes
- Covered spaces: 2
Features
- Levels: Two
- Stories: 2
- Entry location: Main
- Patio & porch: Bath Off Primary, Dbl Pane/Storm Window, Dining Room, Fireplace, High Tech Cabling, Pantry, Security System, Walk-In Closet(s), Water Heater
- Has view: Yes
- View description: Territorial
Lot
- Size: 5,449 Square Feet
- Features: Paved, Sidewalk, Cable TV, Fenced-Fully, Gas Available, High Speed Internet, Patio
- Topography: Level
Details
- Parcel number: 7852140150
- Zoning: MU
- Zoning description: Jurisdiction: City
- Special conditions: Standard
- Other equipment: Leased Equipment: None
Construction
Type & style
- Home type: SingleFamily
- Architectural style: 2 Story
- Property subtype: Single Family Residence
Materials
- Cement Planked, Wood Siding, Cement Plank
- Foundation: Poured Concrete
- Roof: Composition
Condition
- Good
- Year built: 2003
Utilities & green energy
- Electric: Company: Puget Sound Energy
- Sewer: Sewer Connected, Company: Snoqualmie City Wastewater
- Water: Public, Company: Snoqualmie Water Department
Community & HOA
Community
- Features: Athletic Court, CCRs, Clubhouse, Golf, Park, Playground
- Security: Security System
- Subdivision: Snoqualmie Ridge
HOA
- HOA fee: $35 monthly
Location
- Region: Snoqualmie
Financial & listing details
- Price per square foot: $485/sqft
- Tax assessed value: $1,110,000
- Annual tax amount: $10,339
- Date on market: 7/15/2026
- Cumulative days on market: 38 days
- Listing terms: Conventional
- Inclusions: Dishwasher(s), Dryer(s), Garbage Disposal, Leased Equipment, Microwave(s), Refrigerator(s), Stove(s)/Range(s), Washer(s)
Estimated market value
$1,082,100
$1.03M - $1.14M
$3,984/mo
Price history
| Date | Event | Price |
|---|---|---|
| 8/5/2026 | Price change | $1,100,000-4.3%$485/sqft |
Source:  NWMLS as distributed by MLS GRID #2554871 Report a problem NWMLS as distributed by MLS GRID #2554871 Report a problem | ||
| 7/17/2026 | Listed for sale | $1,150,000+13.9%$507/sqft |
Source: NWMLS as distributed by MLS GRID #2554871 Report a problem | ||
| 6/4/2024 | Listing removed | -- |
Source: Zillow Rentals Report a problem | ||
| 5/21/2024 | Listed for rent | $4,500+28.6%$2/sqft |
Source: Zillow Rentals Report a problem | ||
| 2/2/2022 | Listing removed | -- |
Source: Zillow Rental Manager Report a problem | ||
| 1/11/2022 | Price change | $3,500-6.7%$2/sqft |
Source: Zillow Rental Manager Report a problem | ||
| 12/22/2021 | Listed for rent | $3,750$2/sqft |
Source: Zillow Rental Manager Report a problem | ||
| 12/13/2021 | Listing removed | -- |
Source: Zillow Rental Manager Report a problem | ||
| 11/12/2021 | Listed for rent | $3,750+7.1%$2/sqft |
Source: Zillow Rental Manager Report a problem | ||
| 8/31/2021 | Listing removed | -- |
Source: Zillow Rental Manager Report a problem | ||
| 8/12/2021 | Price change | $3,500-7.9%$2/sqft |
Source: Zillow Rental Manager Report a problem | ||
| 8/6/2021 | Listed for rent | $3,800$2/sqft |
Source: Zillow Rental Manager Report a problem | ||
| 8/4/2021 | Sold | $1,010,000+11.6%$445/sqft |
Source: NWMLS as distributed by MLS GRID #1799545 Report a problem | ||
| 6/30/2021 | Pending sale | $905,000$399/sqft |
Source: NWMLS as distributed by MLS GRID #1799545 Report a problem | ||
| 6/29/2021 | Listed for sale | $905,000+126.3%$399/sqft |
Source: NWMLS as distributed by MLS GRID #1799545 Report a problem | ||
| 12/28/2012 | Sold | $400,000+0.3%$176/sqft |
Source: NWMLS as distributed by MLS GRID #423433 Report a problem | ||
| 11/20/2012 | Pending sale | $399,000$176/sqft |
Source: John L Scott Real Estate #423433 Report a problem | ||
| 11/14/2012 | Listed for sale | $399,000+13%$176/sqft |
Source: John L Scott Real Estate #423433 Report a problem | ||
| 7/31/2003 | Sold | $352,950$155/sqft |
Source: NWMLS as distributed by MLS GRID #23061817 Report a problem | ||
Public tax history
| Year | Property taxes | Tax assessment |
|---|---|---|
| 2025 | $10,339 +9.4% | $1,110,000 +12.1% |
| 2024 | $9,447 +4.4% | $990,000 +10.1% |
| 2023 | $9,046 -5.5% | $899,000 -17.9% |
| 2022 | $9,569 +13.1% | $1,095,000 +44.8% |
| 2021 | $8,457 +7.5% | $756,000 +18.5% |
| 2020 | $7,870 -1.3% | $638,000 -2.7% |
| 2019 | $7,970 +3.8% | $656,000 -0.5% |
| 2018 | $7,677 +2.5% | $659,000 +14% |
| 2017 | $7,488 +35.6% | $578,000 +11.8% |
| 2016 | $5,523 | $517,000 +2.4% |
| 2015 | $5,523 | $505,000 +8.6% |
| 2014 | $5,523 | $465,000 +17.7% |
| 2013 | $5,523 | $395,000 +3.1% |
| 2012 | -- | $383,000 -2.3% |
| 2011 | -- | $392,000 -4.6% |
| 2010 | -- | $411,000 |
| 2009 | -- | $411,000 +7.3% |
| 2007 | -- | $383,000 +7.3% |
| 2006 | -- | $357,000 +3.5% |
| 2005 | -- | $345,000 |
Find assessor info on the county website
Monthly payment
Est. payment
Payment breakdown
Explore the cost of this home by adjusting the details. Changes won't be saved.Climate risks
Neighborhood: 98065
Nearby schools
GreatSchools rating
- 10/10Cascade View Elementary SchoolGrades: K-5Distance: 0.6 mi
- 9/10Snoqualmie Middle SchoolGrades: 6-8Distance: 3.5 mi
- 10/10Mount Si High SchoolGrades: 9-12Distance: 3.3 mi
Schools provided by the listing agent
- Elementary: Cascade View Elem
- Middle: Snoqualmie Mid
- High: Mount Si High
Source: NWMLS as distributed by MLS GRID. This data may not be complete. We recommend contacting the local school district to confirm school assignments for this home.
- $1,400,0004 bd3 ba2.8k sqft6823 Elderberry Ave SE, Snoqualmie, WA 98065Sold

- $1,205,0004 bd3 ba2.4k sqft6827 Elderberry Ave SE, Snoqualmie, WA 98065Sold
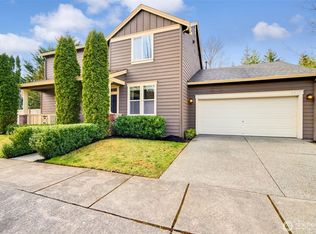
- $1,169,0003 bd3 ba2.4k sqft6925 Elderberry Ave SE, Snoqualmie, WA 98065Sold
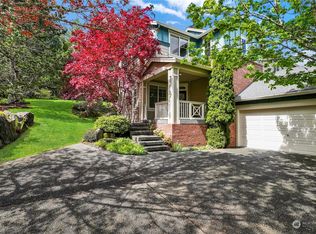
- $910,0004 bd3 ba2.2k sqft6921 Elderberry Ave SE, Snoqualmie, WA 98065Sold
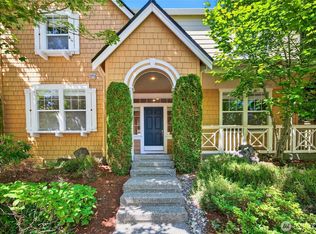
- $1,150,0004 bd4 ba3.1k sqft6619 Silent Creek Ave SE, Snoqualmie, WA 98065Pending
- $1,399,9505 bd4 ba3.1k sqft6627 Silent Creek Ave SE, Snoqualmie, WA 98065Pending
- $950,0004 bd3 ba2.5k sqft34306 SE Carmichael St, Snoqualmie, WA 98065Sold
- $925,0003 bd3 ba1.7k sqft34604 SE Carmichael St, Snoqualmie, WA 98065Sold
A local agent can set up tours, give advice and negotiate with sellers.
Similar homes
- $1,179,0004 bd3 ba2.4k sqft7023 Autumn Avenue SE, Snoqualmie, WA 98065Active
 MLS ID #2560477, Kimberly Horn. NWMLS as distributed by MLS GRID
 - $1,000,0004 bd3 ba2.4k sqft7021 Carmichael Avenue SE, Snoqualmie, WA 98065Active
 MLS ID #2553939, Alicia Messa. NWMLS as distributed by MLS GRID
 - $950,0004 bd3 ba2.2k sqft7209 Silent Creek Avenue SE, Snoqualmie, WA 98065Active
 MLS ID #2545717, Anna Morgan. NWMLS as distributed by MLS GRID
 - $940,0003 bd3 ba1.9k sqft33828 SE Odell Street, Snoqualmie, WA 98065Active
 MLS ID #2559740, Jina Fiveash. NWMLS as distributed by MLS GRID
 - $1,050,0004 bd3 ba2.4k sqft9408 370th Place SE, Snoqualmie, WA 98065ActiveMLS ID #2550933, Stephanie G. Frost. NWMLS as distributed by MLS GRID
- $965,0003 bd3 ba1.9k sqft34743 SE Ridge Street, Snoqualmie, WA 98065ActiveMLS ID #2552379, Chris Schniegenberg. NWMLS as distributed by MLS GRID
- $990,0003 bd3 ba2.3k sqftSnoqualmie Ridge Plt 12-Woo Dy Ck, Snoqualmie, WA 98065ActiveMLS ID #2561741, Olesya Gordon. NWMLS as distributed by MLS GRID
- $1,090,0005 bd3 ba2.7k sqftSnoqualmie Ridge Plat 17 Pa R Y-2, Snoqualmie, WA 98065ActiveMLS ID #2538582, Olesya Gordon. NWMLS as distributed by MLS GRID
- $950,0003 bd3 ba1.9k sqft35314 SE Swenson Street, Snoqualmie, WA 98065ActiveMLS ID #2566900, Karin Simpson. NWMLS as distributed by MLS GRID
- $999,9993 bd3 ba2.3k sqftSnoqualmie Ridge Plat 12, Snoqualmie, WA 98065ActiveMLS ID #2549849, Grant Fallon. NWMLS as distributed by MLS GRID
- $1,250,0004 bd3 ba2.9k sqft34503 SE Steller Way, Snoqualmie, WA 98065ActiveMLS ID #2554068, Brenda Morris. NWMLS as distributed by MLS GRID
- $1,149,9954 bd3 ba2.3k sqftSnoqualmie Ridge 25, Snoqualmie, WA 98065ActiveMLS ID #2537700, Scott F. Schrecengost. NWMLS as distributed by MLS GRID
- $1,175,0004 bd3 ba2.5k sqftSnoqualmie Ridge, Snoqualmie, WA 98065ActiveMLS ID #2561770, Julia Merrick. NWMLS as distributed by MLS GRID
- $940,0003 bd3 ba2k sqftFisher Creek Village, Snoqualmie, WA 98065ActiveMLS ID #2544141, Kristan Ashbridge. NWMLS as distributed by MLS GRID
- $997,0004 bd3 ba2.1k sqft9017 381st Avenue SE, Snoqualmie, WA 98065ActiveMLS ID #2555264, Loren D. Ellingson. NWMLS as distributed by MLS GRID
- $1,199,9904 bd3 ba2.5k sqftEagle Pointe, Snoqualmie, WA 98065ActiveMLS ID #2559796, Stacy Hecht. NWMLS as distributed by MLS GRID
- $1,175,0002 bd2 ba1.5k sqftSnoqualmie, Snoqualmie, WA 98065ActiveMLS ID #2568772, Carol Haley. NWMLS as distributed by MLS GRID
- $995,0004 bd3 ba2.7k sqft38505 SE 86th Place, Snoqualmie, WA 98065ActiveMLS ID #2564163, Scott Gibbons. NWMLS as distributed by MLS GRID
- $1,490,0004 bd3 ba3k sqft35918 SE Kendall Peak Street, Snoqualmie, WA 98065ActiveMLS ID #2571685, Brian Davis. NWMLS as distributed by MLS GRID
- $1,285,0004 bd3 ba2.4k sqft34211 SE Nye Street, Snoqualmie, WA 98065ActiveMLS ID #2565053, Kevin Yuen. NWMLS as distributed by MLS GRID
