Tucked away on a quiet street in Snoqualmie Ridge, this beautifully maintained home offers space, privacy, and a peaceful green backdrop in the heart of an incredible community. Backing to a protected green area, it feels wonderfully private while still being minutes from everything the Ridge has to offer. Pride of ownership is evident throughout, with updates including a new roof, fresh interior paint, new water heater, newly refinished deck, and more. The main level is warm and inviting, with a spacious kitchen featuring stainless-steel appliances and abundant storage that flows seamlessly into the living area. A generous dining space and cozy sitting area create a flexible layout perfect for everyday living and entertaining. Upstairs are four spacious bedrooms with oversized closets, a full guest bath, and a comfortable primary suite with its own private bath. Plus, AC keeps things cool all summer. Step outside to an expansive deck overlooking the peaceful greenery, the perfect setting for morning coffee, summer dinners, or unwinding at the end of the day. Stairs lead to a flat, usable backyard with plenty of room to play, garden, entertain, or relax outdoors. Just minutes from parks, miles of trails, shops, restaurants, and everyday amenities, with easy access to I90 and top-rated Snoqualmie Valley schools. Hiking, biking, skiing, golf, and endless outdoor recreation are right at your doorstep. Welcome home!
Active
Listed by: John L. Scott, Inc. • Anna Morgan
Price cut: $65K (7/14)
$950,000
7209 Silent Creek Avenue SE, Snoqualmie, WA 98065
4beds
2,240sqft
Single Family Residence
Built in 2002
6,590 Square Feet Lot
$939,200 Zestimate®
$424/sqft
$31/mo HOA
What's special
Spacious kitchenCozy sitting areaOversized closetsFull guest bathPeaceful green backdropQuiet streetFour spacious bedrooms
- 57 days |
- 535 |
- 25 |
Zillow last checked:
Listing updated:
Listed by:
Anna Morgan,
John L. Scott, Inc.,
Kim R. Golik,
John L. Scott, Inc.
Source: NWMLS as distributed by MLS GRID,MLS#: 2545717
Facts & features
Interior
Bedrooms & bathrooms
- Bedrooms: 4
- Bathrooms: 3
- Full bathrooms: 2
- 1/2 bathrooms: 1
- Main level bathrooms: 1
Primary bedroom
- Level: Second
Bedroom
- Level: Second
Bedroom
- Level: Second
Bedroom
- Level: Second
Bathroom full
- Level: Second
Bathroom full
- Level: Second
Other
- Level: Main
Dining room
- Level: Main
Entry hall
- Level: Main
Family room
- Level: Main
Kitchen with eating space
- Level: Main
Living room
- Level: Main
Utility room
- Level: Second
Heating
- Fireplace, Forced Air, Natural Gas
Cooling
- Has cooling: Yes
Appliances
- Included: Dishwasher, Disposal, Dryer, Microwave, Refrigerator, Stove(s)/Range(s), Washer, Dishwasher(s), Dryer(s), Garbage Disposal, Microwave(s), Refrigerator(s), Washer(s), Water Heater: Gas, Water Heater Location: Garage
Features
- Ceiling Fan(s), Dining Room
- Flooring: Hardwood, Vinyl, Carpet
- Doors: French Doors
- Windows: Dbl Pane/Storm Window
- Basement: None
- Number of fireplaces: 1
- Fireplace features: Gas, Main Level: 1, Fireplace
Interior area
- Total structure area: 2,240
- Total interior livable area: 2,240 sqft
Video & virtual tour
Property
Parking
- Total spaces: 2
- Parking features: Attached Garage
- Has attached garage: Yes
- Covered spaces: 2
Features
- Levels: Two
- Stories: 2
- Entry location: Main
- Patio & porch: Ceiling Fan(s), Dbl Pane/Storm Window, Dining Room, Fireplace, French Doors, Jetted Tub, Security System, Walk-In Closet(s), Water Heater
- Spa features: Bath
- Has view: Yes
- View description: Territorial
Lot
- Size: 6,590 Square Feet
- Features: Adjacent to Public Land, Curbs, Dead End Street, Paved, Sidewalk, Cable TV, Deck, Fenced-Fully, Gas Available, High Speed Internet
- Topography: Partial Slope
- Residential vegetation: Garden Space, Wooded
Details
- Parcel number: 7852130760
- Zoning: MU
- Zoning description: Jurisdiction: County
- Special conditions: Standard
Construction
Type & style
- Home type: SingleFamily
- Architectural style: Traditional,2 Story
- Property subtype: Single Family Residence
Materials
- Metal/Vinyl, Wood Siding
- Foundation: Poured Concrete
- Roof: Composition
Condition
- Year built: 2002
Utilities & green energy
- Sewer: Sewer Connected, Company: City of Snoqualmie
- Water: Community, Company: PSE
- Utilities for property: Xfinity, Xfinity
Community & HOA
Community
- Features: CCRs
- Security: Security System
- Subdivision: Snoqualmie Ridge
HOA
- Services included: Common Area Maintenance, Road Maintenance, Snow Removal
- HOA fee: $375 annually
- HOA phone: 425-396-5430
Location
- Region: Snoqualmie
Financial & listing details
- Price per square foot: $424/sqft
- Tax assessed value: $1,054,000
- Annual tax amount: $9,818
- Date on market: 6/24/2026
- Cumulative days on market: 59 days
- Listing terms: Conventional,FHA,VA Loan
- Inclusions: Dishwasher(s), Dryer(s), Garbage Disposal, Microwave(s), Refrigerator(s), Stove(s)/Range(s), Washer(s)
Estimated market value
$939,200
$892,000 - $986,000
$4,325/mo
Price history
| Date | Event | Price |
|---|---|---|
| 7/14/2026 | Price change | $950,000-6.4%$424/sqft |
Source:  NWMLS as distributed by MLS GRID #2545717 Report a problem NWMLS as distributed by MLS GRID #2545717 Report a problem | ||
| 6/25/2026 | Listed for sale | $1,015,000+105.1%$453/sqft |
Source: NWMLS as distributed by MLS GRID #2545717 Report a problem | ||
| 7/17/2006 | Sold | $495,000+67.7%$221/sqft |
Source: NWMLS as distributed by MLS GRID #26077531 Report a problem | ||
| 9/23/2002 | Sold | $295,253$132/sqft |
Source: Public Record Report a problem | ||
Public tax history
| Year | Property taxes | Tax assessment |
|---|---|---|
| 2025 | $9,819 +9.5% | $1,054,000 +12.1% |
| 2024 | $8,970 +4.4% | $940,000 +10.1% |
| 2023 | $8,595 -5.5% | $854,000 -18% |
| 2022 | $9,098 +13.1% | $1,041,000 +44.8% |
| 2021 | $8,044 +7.6% | $719,000 +18.6% |
| 2020 | $7,476 +5% | $606,000 +3.4% |
| 2019 | $7,121 +3.8% | $586,000 -0.5% |
| 2018 | $6,863 +2.4% | $589,000 +13.9% |
| 2017 | $6,699 +44.2% | $517,000 +18.9% |
| 2016 | $4,646 | $435,000 +2.4% |
| 2015 | $4,646 | $425,000 +8.7% |
| 2014 | $4,646 | $391,000 +18.8% |
| 2013 | $4,646 | $329,000 +4.4% |
| 2012 | -- | $315,000 -2.5% |
| 2011 | -- | $323,000 -4.7% |
| 2010 | -- | $339,000 |
| 2009 | -- | $339,000 |
| 2007 | -- | $339,000 +7.3% |
| 2006 | -- | $316,000 -2.8% |
| 2005 | -- | $325,000 |
Find assessor info on the county website
Monthly payment
Est. payment
Payment breakdown
Explore the cost of this home by adjusting the details. Changes won't be saved.Climate risks
Neighborhood: 98065
Nearby schools
GreatSchools rating
- 10/10Cascade View Elementary SchoolGrades: K-5Distance: 0.3 mi
- 9/10Snoqualmie Middle SchoolGrades: 6-8Distance: 3.3 mi
- 10/10Mount Si High SchoolGrades: 9-12Distance: 3.2 mi
Schools provided by the listing agent
- Elementary: Cascade View Elem
- Middle: Snoqualmie Mid
- High: Mount Si High
Source: NWMLS as distributed by MLS GRID. This data may not be complete. We recommend contacting the local school district to confirm school assignments for this home.
- $1,150,0004 bd3 ba2.6k sqft7123 Silent Creek Ave SE, Snoqualmie, WA 98065Sold
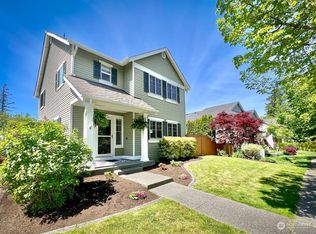
- $1,190,0003 bd3 ba2.4k sqft34601 SE Cranberry Ct, Snoqualmie, WA 98065Sold

- $1,274,8004 bd3 ba2.7k sqft7224 Silent Creek Ave SE, Snoqualmie, WA 98065Sold
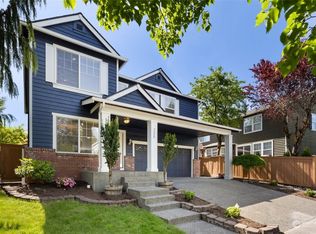
- $1,250,0004 bd3 ba2.4k sqft34606 SE Cranberry Ct, Snoqualmie, WA 98065Sold
- $1,240,0003 bd3 ba2.5k sqft34607 SE Cranberry Ct, Snoqualmie, WA 98065Sold
- $1,020,0003 bd3 ba2.2k sqft7311 Silent Creek Ave SE, Snoqualmie, WA 98065Sold
- $1,342,0004 bd3 ba2.9k sqft7303 Cranberry Ct SE, Snoqualmie, WA 98065Sold
- $1,250,0005 bd3 ba2.9k sqft7210 Cranberry Ct SE, Snoqualmie, WA 98065Sold
A local agent can set up tours, give advice and negotiate with sellers.
Similar homes
- $860,0003 bd3 ba2k sqft36706 SE Gravenstein Court, Snoqualmie, WA 98065Active
 MLS ID #2561736, Feng Zhang. NWMLS as distributed by MLS GRID
 - $1,298,5004 bd3 ba3k sqftCrestview, Snoqualmie, WA 98065Active
 MLS ID #2508665, Tonya Eliason. NWMLS as distributed by MLS GRID
 - $1,399,0004 bd3 ba3.1k sqft9121 Jacobia Avenue SE, Snoqualmie, WA 98065Active
 MLS ID #2551282, Bobbi J. Harrison. NWMLS as distributed by MLS GRID
 - $949,0003 bd3 ba1.8k sqftSorrento, Issaquah, WA 98029Active
 MLS ID #2568331, Matt Jensen. NWMLS as distributed by MLS GRID
 - $699,9902 bd3 ba1.7k sqftSi Meadows, Snoqualmie, WA 98065ActiveMLS ID #2529071, Colette Carino Groth. NWMLS as distributed by MLS GRID
- $870,0003 bd2 ba1.2k sqft1787 26th Walk NE, Issaquah, WA 98029ActiveMLS ID #2572437, Binbin Lu. NWMLS as distributed by MLS GRID
- $950,0003 bd3 ba2.5k sqft14419 320th Avenue NE, Duvall, WA 98019ActiveMLS ID #2567625, Brenda Waldner. NWMLS as distributed by MLS GRID
- $1,000,0004 bd3 ba2.7k sqft15233 273rd Drive NE, Duvall, WA 98019ActiveMLS ID #2567755, Amanda Sipos. NWMLS as distributed by MLS GRID
- $995,0003 bd3 ba2.1k sqft820 Monroe Avenue NE, Renton, WA 98056ActiveMLS ID #2559061, Roman Kravchishin. NWMLS as distributed by MLS GRID
- $921,5004 bd3 ba2.4k sqft15311 276th Place NE, Duvall, WA 98019ActiveMLS ID #2555503, Alexandra Schwartz. NWMLS as distributed by MLS GRID
- $1,125,0003 bd3 ba1.6k sqftIssaquah Highlands Replat Div 37, Issaquah, WA 98029ActiveMLS ID #2566286, Angie Jin. NWMLS as distributed by MLS GRID
- $999,9993 bd3 ba2.4k sqftThe Ridge At Fairwood, Renton, WA 98058ActiveMLS ID #2543897, Lexie Pray. NWMLS as distributed by MLS GRID
- $899,0004 bd3 ba2.2k sqftCedar Estates, Renton, WA 98058ActiveMLS ID #2546422, Carrie Haymond. NWMLS as distributed by MLS GRID
- $899,9504 bd3 ba2.5k sqftWindsor Heights, Renton, WA 98055ActiveMLS ID #2564979, Edgar Sarkisyan. NWMLS as distributed by MLS GRID
- $899,9994 bd3 ba2k sqftCottonwood Grove-Duvall, Duvall, WA 98019ActiveMLS ID #2553658, Nadia Anderson. NWMLS as distributed by MLS GRID
- $1,398,0003 bd3 ba2.2k sqft1125 324th Way NE, Carnation, WA 98014ActiveMLS ID #2565949, Apryl Tolstoy. NWMLS as distributed by MLS GRID
- $850,0003 bd3 ba2k sqftLakemont Crest Condominiums, Bellevue, WA 98006ActiveMLS ID #2567374, Farid Mohajerjasbi. NWMLS as distributed by MLS GRID
- $934,9504 bd3 ba2.9k sqft2914 Cedar Avenue S, Renton, WA 98055ActiveMLS ID #2564742, Jennifer Sarginson. NWMLS as distributed by MLS GRID
- $875,0004 bd3 ba2.3k sqft14903 SE 183rd Street, Renton, WA 98058ActiveMLS ID #2565842, Gaurav Sood. NWMLS as distributed by MLS GRID
- $988,0004 bd3 ba2.7k sqftCambridge At The Parks - Ph 01, Renton, WA 98058ActiveMLS ID #2508766, Alise D. Roberts. NWMLS as distributed by MLS GRID
