Secluded entry with park-like landscaping out your front door. Brand new carpet & interior paint! Move in ready! 2 bedrooms/den/2.5 baths & a side by side 2 car garage in the heart of Snoqualmie Ridge. Hardwood flooring in the kitchen & dining with views of Mt Si & the Cascade Mtns! Gas cooktop & island perfect for quick meals & entertaining open to the dining area. Sip your coffee on your deck while taking in the views! Oversized family room with gas fireplace & windows bringing in the sunshine. Pantry, laundry & powder bath just off the kitchen too. Spacious primary suite upstairs with vaulted ceilings, walk-in closet & full bath. Home office, sitting room or playroom with a walk-in closet too, also upstairs. Main floor guest suite with walk-closet & 3/4 bath. Hall closet just off entry & 2 car garage. You are just steps away from the community park, splash pad, dining, fitness & so much more! Top rated schools, hiking, biking & golf are all waiting for you to enjoy all things Snoqualmie Ridge has to offer! All appliances included. Brand new roof, gutters & exterior paint!!
Active
Listed by: Coldwell Banker Bain • Colette Carino Groth
Price cut: $10K (7/28)
$699,990
35310 SE Sequoia Place #B, Snoqualmie, WA 98065
2beds
1,795sqft
:
Get pre-qualified$5,341/mo
Townhouse, Condominium
Built in 2000
-- sqft lot
$691,700 Zestimate®
$390/sqft
$972/mo HOA
What's special
All appliances included
- 63 days |
- 427 |
- 9 |
Zillow last checked:
Listing updated:
Listed by:
Colette Carino Groth,
Coldwell Banker Bain,
Blake B Groth,
Coldwell Banker Bain
Source: NWMLS as distributed by MLS GRID,MLS#: 2529071
Facts & features
Interior
Bedrooms & bathrooms
- Bedrooms: 2
- Bathrooms: 3
- 3/4 bathrooms: 2
- 1/2 bathrooms: 1
- Main level bathrooms: 1
Primary bedroom
- Level: Third
Bedroom
- Level: Lower
Bathroom three quarter
- Level: Lower
Bathroom three quarter
- Level: Third
Other
- Level: Main
Den office
- Level: Third
Dining room
- Level: Main
Entry hall
- Level: Lower
Great room
- Level: Main
Kitchen with eating space
- Level: Main
Heating
- Fireplace, 90%+ High Efficiency, Electric, Natural Gas
Cooling
- None
Appliances
- Included: Dishwasher, Disposal, Dryer, Microwave, Refrigerator, Stove(s)/Range(s), Washer, Dishwasher(s), Dryer(s), Garbage Disposal, Microwave(s), Refrigerator(s), Washer(s), Cooking-Gas, Dryer-Electric
- Laundry: Electric Dryer Hookup
Features
- Flooring: Hardwood, Carpet
- Windows: Coverings: Included
- Number of fireplaces: 1
- Fireplace features: Gas, Main Level: 1, Fireplace
Interior area
- Total structure area: 1,795
- Total interior livable area: 1,795 sqft
Property
Parking
- Total spaces: 2
- Parking features: Individual Garage
- Has garage: Yes
- Covered spaces: 2
Features
- Levels: Multi/Split
- Entry location: Lower
- Patio & porch: Cooking-Gas, Dryer-Electric, Fireplace, Primary Bathroom, Walk-In Closet(s)
- Has view: Yes
- View description: Mountain(s), Territorial
Lot
- Features: Paved, Sidewalk
Details
- Parcel number: 7754100160
- Special conditions: Standard
Construction
Type & style
- Home type: Townhouse
- Architectural style: Craftsman,Townhouse
- Property subtype: Townhouse, Condominium
Materials
- Cement/Concrete
- Roof: Composition
Condition
- Year built: 2000
- Major remodel year: 2000
Utilities & green energy
- Electric: Company: PSE
- Sewer: Company: City of Snoqualmie
- Water: Company: City of Snoqualmie
Community & HOA
Community
- Subdivision: Snoqualmie Ridge
HOA
- Services included: Common Area Maintenance, Sewer, Snow Removal, Water
- HOA fee: $972 monthly
- HOA phone: 425-396-5430
Location
- Region: Snoqualmie
Financial & listing details
- Price per square foot: $390/sqft
- Tax assessed value: $706,000
- Annual tax amount: $6,380
- Date on market: 5/28/2026
- Cumulative days on market: 64 days
- Listing terms: Conventional
- Inclusions: Dishwasher(s), Dryer(s), Garbage Disposal, Microwave(s), Refrigerator(s), Stove(s)/Range(s), Washer(s)
Estimated market value
$691,700
$657,000 - $726,000
$3,343/mo
Price history
| Date | Event | Price |
|---|---|---|
| 7/28/2026 | Price change | $699,990-1.4%$390/sqft |
Source:  NWMLS as distributed by MLS GRID #2529071 Report a problem NWMLS as distributed by MLS GRID #2529071 Report a problem | ||
| 7/15/2026 | Price change | $710,000-0.7%$396/sqft |
Source: NWMLS as distributed by MLS GRID #2529071 Report a problem | ||
| 5/29/2026 | Listed for sale | $715,000+49.9%$398/sqft |
Source: NWMLS as distributed by MLS GRID #2529071 Report a problem | ||
| 4/6/2017 | Sold | $477,000+3.9%$266/sqft |
Source: NWMLS as distributed by MLS GRID #1083956 Report a problem | ||
| 3/2/2017 | Listed for sale | $459,000+77.6%$256/sqft |
Source: Coldwell Banker BAIN #1083956 Report a problem | ||
| 6/21/2002 | Sold | $258,500$144/sqft |
Source: NWMLS as distributed by MLS GRID #22064012 Report a problem | ||
Public tax history
| Year | Property taxes | Tax assessment |
|---|---|---|
| 2025 | $6,584 +3.2% | $706,000 +5.7% |
| 2024 | $6,380 -20.3% | $668,000 -16% |
| 2023 | $8,002 +37.1% | $795,000 +19.2% |
| 2022 | $5,836 -2.4% | $667,000 +24.9% |
| 2021 | $5,979 +1.3% | $534,000 +11.7% |
| 2020 | $5,900 -2.7% | $478,000 -4.2% |
| 2019 | $6,066 +2.9% | $499,000 -1.4% |
| 2018 | $5,898 +0% | $506,000 +11.2% |
| 2017 | $5,897 +38.2% | $455,000 +18.8% |
| 2016 | $4,267 | $383,000 +11% |
| 2015 | $4,267 | $345,000 -3.9% |
| 2014 | $4,267 | $359,000 +46.5% |
| 2013 | $4,267 | $245,000 +5.2% |
| 2012 | -- | $233,000 -10.7% |
| 2011 | -- | $261,000 -22.6% |
| 2010 | -- | $337,000 |
| 2009 | -- | $337,000 +1.2% |
| 2007 | -- | $333,000 +10.3% |
| 2006 | -- | $302,000 +5.6% |
| 2005 | -- | $286,000 +55.5% |
| 2001 | -- | $183,970 |
Find assessor info on the county website
Monthly payment
Est. payment
Payment breakdown
Explore the cost of this home by adjusting the details. Changes won't be saved.Climate risks
Neighborhood: 98065
Nearby schools
GreatSchools rating
- 10/10Cascade View Elementary SchoolGrades: K-5Distance: 0.3 mi
- 9/10Snoqualmie Middle SchoolGrades: 6-8Distance: 2.8 mi
- 10/10Mount Si High SchoolGrades: 9-12Distance: 2.7 mi
Schools provided by the listing agent
- Elementary: Cascade View Elem
- Middle: Snoqualmie Mid
- High: Mount Si High
Source: NWMLS as distributed by MLS GRID. This data may not be complete. We recommend contacting the local school district to confirm school assignments for this home.
- $750,0003 bd3 ba1.7k sqft35225 SE Sequoia Pl UNIT A, Snoqualmie, WA 98065Sold

- $830,0003 bd3 ba1.9k sqft7327 Fairway Ave SE #A, Snoqualmie, WA 98065Sold
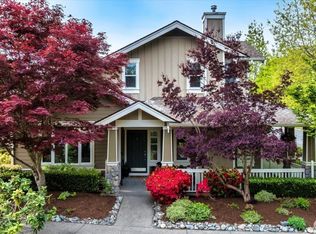
- $665,0003 bd3 ba1.7k sqft35301 SE Sequoia Pl UNIT A, Snoqualmie, WA 98065Sold
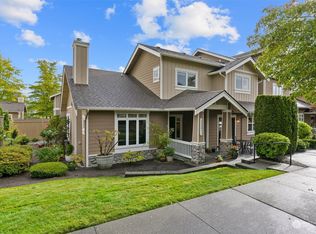
- $750,0003 bd3 ba1.7k sqft35314 SE Sequoia Pl UNIT B, Snoqualmie, WA 98065Sold
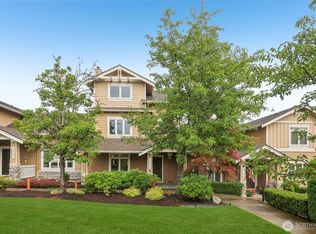
- $799,0003 bd4 ba1.7k sqft35324 SE Ridge St UNIT B, Snoqualmie, WA 98065Sold
- $749,0003 bd4 ba1.7k sqft35214 SE Ridge St, Snoqualmie, WA 98065Sold
- $950,0002 bd3 ba1.7k sqft35306 SE Sequoia Pl, Snoqualmie, WA 98065Sold
- $727,5002 bd3 ba1.7k sqft35324 SE Ridge St #A, Snoqualmie, WA 98065Sold
A local agent can set up tours, give advice and negotiate with sellers.
Similar homes
- $649,9903 bd2 ba1.3k sqftThe Falls, Snoqualmie, WA 98065Active
 MLS ID #2540204, Colette Carino Groth. NWMLS as distributed by MLS GRID
 - $950,0004 bd3 ba2.2k sqft7209 Silent Creek Avenue SE, Snoqualmie, WA 98065Active
 MLS ID #2545717, Anna Morgan. NWMLS as distributed by MLS GRID
 - $775,0004 bd3 ba2k sqft2nd Street Condominiums, North Bend, WA 98045Active
 MLS ID #2560727, Phil Nelson. NWMLS as distributed by MLS GRID
 - $750,0003 bd3 ba1.3k sqftHighland Parc, Sammamish, WA 98074Active
 MLS ID #2544374, Marius ion. NWMLS as distributed by MLS GRID
 - $875,0003 bd3 ba1.6k sqftKestrel Ridge, Sammamish, WA 98074ActiveMLS ID #2560650, Tarek Z. Moghrabi. NWMLS as distributed by MLS GRID
- $639,0003 bd3 ba1.3k sqftLarkspur Landing Condo, Bellevue, WA 98008ActiveMLS ID #2522002, Grace L. Lin. NWMLS as distributed by MLS GRID
- $749,0002 bd3 ba1.3k sqftThe Villas At Mondavio, Redmond, WA 98052ActiveMLS ID #2534078, Anna G Maklashova. NWMLS as distributed by MLS GRID
- $899,9993 bd3 ba1.8k sqftThe Enclave At Kelkari, Issaquah, WA 98027ActiveMLS ID #2561541, Michelle R Riley. NWMLS as distributed by MLS GRID
- $799,0003 bd3 ba1.8k sqftCoho Run, Issaquah, WA 98027ActiveMLS ID #2552784, Leslie A. Newman. NWMLS as distributed by MLS GRID
- $725,0002 bd3 ba1.3k sqftCheswick Lane Townhomes, Sammamish, WA 98074ActiveMLS ID #2534827, Apoorva Agrawal. NWMLS as distributed by MLS GRID
- $599,0002 bd2 ba1.3k sqftTimarron, Issaquah, WA 98029ActiveMLS ID #2527794, Krista Mehr. NWMLS as distributed by MLS GRID
- $675,0002 bd3 ba1.2k sqftPeregrine Point Twnhms Condo, Issaquah, WA 98029ActiveMLS ID #2486743, Moises E. Juarez. NWMLS as distributed by MLS GRID
- $786,0003 bd3 ba1.4k sqftSierra At Klahanie, Sammamish, WA 98029ActiveMLS ID #2527398, Tuyet G. Luong. NWMLS as distributed by MLS GRID
- $650,0002 bd3 ba1.1k sqft2107 NW Moraine Place, Issaquah, WA 98027ActiveMLS ID #2532424, Kevin Austin. NWMLS as distributed by MLS GRID
- $620,0002 bd3 ba1.2k sqftSpyglass Hill, Issaquah, WA 98027ActiveMLS ID #2537474, Hideo Suganuma. NWMLS as distributed by MLS GRID
- $635,0002 bd2 ba1.2k sqftEnglish Cove, Redmond, WA 98052ActiveMLS ID #2528032, Gerald Overbeck. NWMLS as distributed by MLS GRID
- $675,0002 bd3 ba1.1k sqftHarmony At Madrona, Bellevue, WA 98005ActiveMLS ID #2541529, Michael Hedges. NWMLS as distributed by MLS GRID
- $550,0002 bd3 ba1.1k sqftTibbetts Creek Townhomes, Issaquah, WA 98027ActiveMLS ID #2556451, Christine Hemnes. NWMLS as distributed by MLS GRID
- $709,9503 bd3 ba1.6k sqft16121 167th Avenue SE, Renton, WA 98058ActiveMLS ID #2547620, Shu Scott. NWMLS as distributed by MLS GRID
- $699,0003 bd3 ba1.5k sqftSundance Park, Redmond, WA 98053ActiveMLS ID #2536857, Linda Nelson. NWMLS as distributed by MLS GRID
