*4.49% Interest Rate* Built in 2020, this spacious and contemporary 4-bedroom, 2.25-bath townhome offers the perfect blend of comfort, style, and convenience within the boutique 2nd Street Condominiums community. With only two units in the building and no rental cap, it lives like a single-family home while providing the ease of condominium ownership. Step inside to an inviting layout featuring a bright living room with a gas fireplace, a well-appointed kitchen with eating space, and a dedicated dining area ideal for gatherings. Quality finishes include vinyl plank flooring, ceramic tile, and plush wall-to-wall carpet. The main-level bedroom adds flexibility for guests, office use, or multigenerational living. Upstairs, the generous primary suite offers a private bath and walk-in closet, accompanied by two additional bedrooms, a full bath, and a convenient utility room. A rec room provides extra space for work or play. Enjoy outdoor living with a private balcony/patio and a yard area—rare for condominium living. The home also includes an individual 2-car garage with covered parking. Located in the highly regarded Snoqualmie Valley School District, this home sits near parks, trails, downtown amenities, and stunning mountain scenery visible directly from the unit. With low monthly dues, no pet restrictions, and modern construction, this home delivers exceptional value and a low-maintenance lifestyle in one of the region’s most desirable mountain-town communities.
Active
Listed by: FIRST AND MAIN • Phil Nelson
Price cut: $25K (7/10)
$820,000
324 E 2nd Street #B, North Bend, WA 98045
4beds
2,076sqft
:
Get pre-qualified$5,352/mo
Townhouse, Condominium
Built in 2020
6,991 Square Feet Lot
$818,600 Zestimate®
$395/sqft
$311/mo HOA
What's special
Inviting layoutTwo additional bedroomsConvenient utility room
- 36 days |
- 728 |
- 27 |
Likely to sell faster than
Zillow last checked:
Listing updated:
Listed by:
Phil Nelson,
FIRST AND MAIN
Source: NWMLS as distributed by MLS GRID,MLS#: 2541600
Facts & features
Interior
Bedrooms & bathrooms
- Bedrooms: 4
- Bathrooms: 3
- Full bathrooms: 1
- 3/4 bathrooms: 1
- 1/2 bathrooms: 1
- Main level bathrooms: 1
- Main level bedrooms: 1
Primary bedroom
- Level: Second
Bedroom
- Level: Second
Bedroom
- Level: Second
Bedroom
- Level: Main
Bathroom three quarter
- Level: Second
Dining room
- Level: Main
Entry hall
- Level: Main
Kitchen with eating space
- Level: Main
Living room
- Level: Main
Rec room
- Level: Second
Utility room
- Level: Main
Heating
- Fireplace Insert, Forced Air, Heat Pump, Electric, Propane
Cooling
- Heat Pump
Appliances
- Included: Dishwasher, Dryer, Microwave, Refrigerator, Stove(s)/Range(s), Washer, Dishwasher(s), Dryer(s), Microwave(s), Refrigerator(s), Washer(s), Cooking - Electric Hookup, Cooking-Electric, Dryer-Electric
- Laundry: Electric Dryer Hookup, Washer Hookup
Features
- Flooring: Ceramic Tile, Vinyl Plank, Carpet
- Has fireplace: No
- Fireplace features: Gas
Interior area
- Total structure area: 2,076
- Total interior livable area: 2,076 sqft
Property
Parking
- Total spaces: 2
- Parking features: Individual Garage
- Has garage: Yes
- Covered spaces: 2
Features
- Levels: Multi/Split
- Entry location: Main
- Patio & porch: Cooking-Electric, Dryer-Electric, Primary Bathroom, Walk-In Closet(s), Washer
- Has view: Yes
- View description: Mountain(s), Territorial
Lot
- Size: 6,991 Square Feet
- Features: Curbs, Paved, Sidewalk
Details
- Parcel number: 7683920020
- Special conditions: Standard
Construction
Type & style
- Home type: Townhouse
- Architectural style: Townhouse
- Property subtype: Townhouse, Condominium
Materials
- Cement Planked, Cement Plank
- Roof: Composition
Condition
- Year built: 2020
Community & HOA
Community
- Subdivision: Downtown - North Bend
HOA
- Services included: See Remarks
- HOA fee: $311 monthly
Location
- Region: North Bend
Financial & listing details
- Price per square foot: $395/sqft
- Annual tax amount: $6,741
- Date on market: 6/17/2026
- Cumulative days on market: 38 days
- Listing terms: Conventional,VA Loan
- Inclusions: Dishwasher(s), Dryer(s), Microwave(s), Refrigerator(s), Stove(s)/Range(s), Washer(s)
Estimated market value
$818,600
$778,000 - $860,000
$4,405/mo
Price history
| Date | Event | Price |
|---|---|---|
| 7/20/2026 | Listed for rent | $3,900$2/sqft |
Source: Zillow Rentals Report a problem | ||
| 7/10/2026 | Price change | $820,000-3%$395/sqft |
Source:  NWMLS as distributed by MLS GRID #2541600 Report a problem NWMLS as distributed by MLS GRID #2541600 Report a problem | ||
| 6/18/2026 | Listed for sale | $845,000+5.6%$407/sqft |
Source: NWMLS as distributed by MLS GRID #2541600 Report a problem | ||
| 2/18/2025 | Sold | $799,999$385/sqft |
Source: NWMLS as distributed by MLS GRID #2294486 Report a problem | ||
| 1/29/2025 | Pending sale | $799,999$385/sqft |
Source: NWMLS as distributed by MLS GRID #2294486 Report a problem | ||
| 1/25/2025 | Contingent | $799,999$385/sqft |
Source: NWMLS as distributed by MLS GRID #2294486 Report a problem | ||
| 12/21/2024 | Listed for sale | $799,999$385/sqft |
Source: NWMLS as distributed by MLS GRID #2296256 Report a problem | ||
| 12/20/2024 | Pending sale | $799,999$385/sqft |
Source: NWMLS as distributed by MLS GRID #2296256 Report a problem | ||
| 12/3/2024 | Price change | $799,999-1.8%$385/sqft |
Source: NWMLS as distributed by MLS GRID #2296256 Report a problem | ||
| 10/25/2024 | Price change | $815,000-1.2%$393/sqft |
Source: NWMLS as distributed by MLS GRID #2296256 Report a problem | ||
| 10/5/2024 | Price change | $825,000-2.9%$397/sqft |
Source: NWMLS as distributed by MLS GRID #2294486 Report a problem | ||
| 9/26/2024 | Listed for sale | $850,000+13.3%$409/sqft |
Source: NWMLS as distributed by MLS GRID #2294486 Report a problem | ||
| 6/25/2021 | Sold | $750,000$361/sqft |
Source: NWMLS as distributed by MLS GRID #1743994 Report a problem | ||
Public tax history
Tax history is unavailable.
Monthly payment
Est. payment
Payment breakdown
Explore the cost of this home by adjusting the details. Changes won't be saved.Climate risks
Neighborhood: Downtown
Nearby schools
GreatSchools rating
- 9/10North Bend Elementary SchoolGrades: K-5Distance: 0.1 mi
- 9/10Twin Falls Middle SchoolGrades: 6-8Distance: 3.5 mi
- 10/10Mount Si High SchoolGrades: 9-12Distance: 2.6 mi
Schools provided by the listing agent
- Elementary: North Bend Elem
- Middle: Twin Falls Mid
- High: Mount Si High
Source: NWMLS as distributed by MLS GRID. This data may not be complete. We recommend contacting the local school district to confirm school assignments for this home.

- $655,0002 bd1 ba910 sqft331 E 2nd St, North Bend, WA 98045Sold
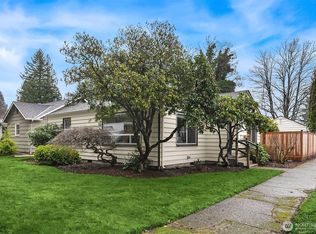
- $920,0004 bd6 ba3.2k sqft240 Janet Ave N, North Bend, WA 98045Sold
- $980,0003 bd3 ba1.6k sqft226 E 2nd St, North Bend, WA 98045Sold

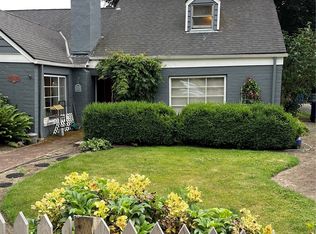
- $750,0004 bd2 ba2.3k sqft221 E 3rd St, North Bend, WA 98045Sold
- $799,9903 bd4 ba1.6k sqft328 E Park St #22, North Bend, WA 98045Sold
- $864,9903 bd4 ba2k sqft326 E Park St #20, North Bend, WA 98045Sold
- $849,9903 bd4 ba2.1k sqft379 E Park St UNIT C1, North Bend, WA 98045Sold
- $780,3003 bd4 ba1.6k sqft328 E Park St E #23, North Bend, WA 98045Off Market
A local agent can set up tours, give advice and negotiate with sellers.
Similar homes
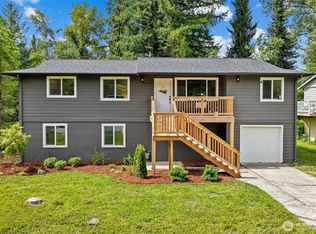
- $799,0004 bd2 ba2.1k sqft39845 SE Spruce Street, Snoqualmie, WA 98065Active
 MLS ID #2538156, Amanda Standley. NWMLS as distributed by MLS GRID
 - $694,9503 bd1 ba1.6k sqft12316 412th Avenue SE, North Bend, WA 98045Active
 MLS ID #2492015, Stephen Sanelli. NWMLS as distributed by MLS GRID
 - $689,0003 bd2 ba1k sqftWilderness Rim, North Bend, WA 98045Active
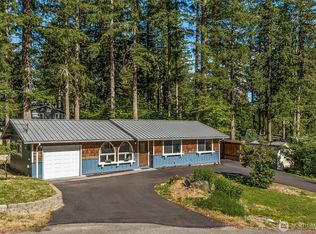 MLS ID #2545764, Tonya Eliason. NWMLS as distributed by MLS GRID
 - $849,9004 bd3 ba2k sqft15932 SE 166th Place, Renton, WA 98058Active
 MLS ID #2557620, Bernell LeRoy Zorn Jr.. NWMLS as distributed by MLS GRID
 - $899,9004 bd4 ba2k sqftValley Greene, Bellevue, WA 98008ActiveMLS ID #2558868, CL Tang. NWMLS as distributed by MLS GRID
- $825,0004 bd3 ba2k sqft15002 SE 171st Street, Renton, WA 98058ActiveMLS ID #2538739, Caitlin Reed. NWMLS as distributed by MLS GRID
- $825,0004 bd3 ba2.3k sqft28109 224th Place SE, Maple Valley, WA 98038ActiveMLS ID #2546857, Daniel A Clemons. NWMLS as distributed by MLS GRID
- $763,0003 bd2 ba1.4k sqft4491 248th Lane SE, Sammamish, WA 98029ActiveMLS ID #2515796, John Piela. NWMLS as distributed by MLS GRID
- $899,9003 bd4 ba1.8k sqftWest Highlands Park, Issaquah, WA 98029ActiveMLS ID #2552472, Diana Tang. NWMLS as distributed by MLS GRID
- $999,9954 bd3 ba2.2k sqft34922 SE Swenson Street, Snoqualmie, WA 98065ActiveMLS ID #2533474, Hailey Miller. NWMLS as distributed by MLS GRID
- $790,0003 bd3 ba1.6k sqftSkye Landing At Klahanie, Sammamish, WA 98029ActiveMLS ID #2546341, Sara K. Miller. NWMLS as distributed by MLS GRID
- $1,078,0004 bd4 ba2.1k sqftBrownstones, Issaquah, WA 98029ActiveMLS ID #2558724, Yang Song. NWMLS as distributed by MLS GRID
- $899,9003 bd3 ba1.9k sqftSitaro Ranchero, Renton, WA 98058ActiveMLS ID #2553386, Rachel Yo. NWMLS as distributed by MLS GRID
- $710,0002 bd3 ba1.7k sqftSi Meadows, Snoqualmie, WA 98065ActiveMLS ID #2529071, Colette Carino Groth. NWMLS as distributed by MLS GRID
- $849,0003 bd3 ba1.5k sqftAmes Lake, Redmond, WA 98053ActiveMLS ID #2537452, Eric Kinzler. NWMLS as distributed by MLS GRID
- $798,9503 bd3 ba2.1k sqft305 Lynnwood Avenue SE, Renton, WA 98056ActiveMLS ID #2551194, Edward Ruth. NWMLS as distributed by MLS GRID
- $780,0004 bd3 ba2.6k sqft18215 SE 248th Street, Covington, WA 98042ActiveMLS ID #2516482, Bradley Kenning. NWMLS as distributed by MLS GRID
- $904,9004 bd3 ba1.8k sqft4303 NE 24th Street, Renton, WA 98059ActiveMLS ID #2546007, Jinyu Gao. NWMLS as distributed by MLS GRID
- $785,0004 bd2 ba1.6k sqft16516 133rd Place SE, Renton, WA 98058ActiveMLS ID #2538751, David Dzyk. NWMLS as distributed by MLS GRID
- $985,0003 bd3 ba1.9k sqft34743 SE Ridge Street, Snoqualmie, WA 98065ActiveMLS ID #2552379, Chris Schniegenberg. NWMLS as distributed by MLS GRID
