Welcome to Heritage Grove, refined living in a thoughtfully designed 2019 home. A vaulted entry introduces an open main level where the great room and chef-inspired kitchen come together with effortless flow. Features include a generous island, granite countertops, soft-close cabinetry, tile backsplash, luxury vinyl flooring, and stainless steel appliances. The dining area opens to a covered outdoor space, offering a quiet backyard with mountain and wooded views. Upstairs, a versatile loft provides flexible living space, while the primary suite offers a calm retreat with a spacious walk-in closet and a spa-like bath, featuring a soaking tub, glass shower, and dual sinks. Three additional bedrooms and a full bath complete the upper level. Home has heat pump for efficient energy plus AC, gas stove and a large laundry room. Built in overhead storage in garage. Set on a desirable lot with low-maintenance landscaping, this move-in ready home includes all appliances and offers easy access to Hwy 18, shopping, and dining—blending comfort, convenience, and a sense of quiet retreat.
Active
Listed by: John L. Scott, Inc. • Bradley Kenning
Price cut: $20K (6/17)
$780,000
18215 SE 248th Street, Covington, WA 98042
4beds
2,603sqft
Single Family Residence
Built in 2019
4,965 Square Feet Lot
$771,900 Zestimate®
$300/sqft
$51/mo HOA
What's special
Chef-inspired kitchenGenerous islandLuxury vinyl flooringLarge laundry roomGreat roomGas stoveTile backsplash
- 115 days
- 298
- 7
Zillow last checked:
Listing updated:
Listed by:
Bradley Kenning,
John L. Scott, Inc.
Source: NWMLS as distributed by MLS GRID,MLS#: 2516482
Facts & features
Interior
Bedrooms & bathrooms
- Bedrooms: 4
- Bathrooms: 3
- Full bathrooms: 2
- 1/2 bathrooms: 1
- Main level bathrooms: 1
Primary bedroom
- Level: Second
Bedroom
- Level: Second
Bedroom
- Level: Second
Bedroom
- Level: Second
Bathroom full
- Level: Second
Bathroom full
- Level: Second
Other
- Level: Main
Bonus room
- Level: Second
Dining room
- Level: Main
Entry hall
- Level: Main
Family room
- Level: Main
Kitchen with eating space
- Level: Main
Living room
- Level: Main
Utility room
- Level: Main
Heating
- Fireplace, 90%+ High Efficiency, Forced Air, Electric, Natural Gas
Cooling
- 90%+ High Efficiency, Forced Air, Heat Pump
Appliances
- Included: Dishwasher, Disposal, Dryer, Microwave, Refrigerator, See Remarks, Stove(s)/Range(s), Tankless Water Heater, Washer, Dishwasher(s), Dryer(s), Garbage Disposal, Microwave(s), Refrigerator(s), Washer(s), Water Heater: Tankless-Gas, Water Heater Location: Electric
Features
- Bath Off Primary
- Flooring: Ceramic Tile, Laminate, Vinyl, Carpet
- Basement: None
- Number of fireplaces: 1
- Fireplace features: Gas, Main Level: 1, Fireplace
Interior area
- Total structure area: 2,603
- Total interior livable area: 2,603 sqft
Video & virtual tour
Property
Parking
- Total spaces: 2
- Parking features: Attached Garage
- Has attached garage: Yes
- Covered spaces: 2
Features
- Levels: Two
- Stories: 2
- Entry location: Main
- Patio & porch: Bath Off Primary, Fireplace, Water Heater
Lot
- Size: 4,965 Square Feet
- Features: Cul-De-Sac, Dead End Street, Sidewalk, Cable TV, High Speed Internet, Patio
Details
- Parcel number: 3259800130
- Special conditions: Standard
Construction
Type & style
- Home type: SingleFamily
- Architectural style: Craftsman,2 Story
- Property subtype: Single Family Residence
Materials
- Cement Planked, Stone, Wood Siding, Cement Plank
- Foundation: Poured Concrete
- Roof: Composition
Condition
- Year built: 2019
- Major remodel year: 2019
Utilities & green energy
- Electric: Company: PSE
- Sewer: Sewer Connected, Company: Soos Creek
- Water: Public, Company: Covington Water
Community & HOA
Community
- Features: CCRs
- Subdivision: Covington
HOA
- Services included: Common Area Maintenance
- HOA fee: $612 annually
Location
- Region: Covington
Financial & listing details
- Price per square foot: $300/sqft
- Tax assessed value: $774,000
- Annual tax amount: $7,545
- Date on market: 5/6/2026
- Cumulative days on market: 115 days
- Listing terms: Conventional,FHA,VA Loan
- Inclusions: Dishwasher(s), Dryer(s), Garbage Disposal, Microwave(s), Refrigerator(s), See Remarks, Stove(s)/Range(s), Washer(s)
Estimated market value
$771,900
$733,000 - $810,000
$3,875/mo
Price history
| Date | Event | Price |
|---|---|---|
| 6/17/2026 | Price change | $780,000-2.5%$300/sqft |
Source:  NWMLS as distributed by MLS GRID #2516482 Report a problem NWMLS as distributed by MLS GRID #2516482 Report a problem | ||
| 6/3/2026 | Price change | $799,995-1.8%$307/sqft |
Source: NWMLS as distributed by MLS GRID #2516482 Report a problem | ||
| 5/6/2026 | Listed for sale | $815,000+42.5%$313/sqft |
Source: NWMLS as distributed by MLS GRID #2516482 Report a problem | ||
| 3/27/2020 | Sold | $572,000$220/sqft |
Source: NWMLS as distributed by MLS GRID #1535884 Report a problem | ||
Public tax history
| Year | Property taxes | Tax assessment |
|---|---|---|
| 2025 | $8,368 +10.9% | $774,000 +4% |
| 2024 | $7,545 +5.9% | $744,000 +11.4% |
| 2023 | $7,124 -7% | $668,000 -9.4% |
| 2022 | $7,662 +8.5% | $737,000 +23.9% |
| 2021 | $7,060 +6.2% | $595,000 +11.8% |
| 2020 | $6,645 +145.9% | $532,000 +153.3% |
| 2019 | $2,702 | $210,000 |
Find assessor info on the county website
Monthly payment
Est. payment
Payment breakdown
Explore the cost of this home by adjusting the details. Changes won't be saved.Climate risks
Neighborhood: 98042
Nearby schools
Schools provided by the listing agent
- Elementary: Martin Sortun Elem
- Middle: Mattson Middle
- High: Kentwood High
Source: NWMLS as distributed by MLS GRID. This data may not be complete. We recommend contacting the local school district to confirm school assignments for this home.

Similar homes
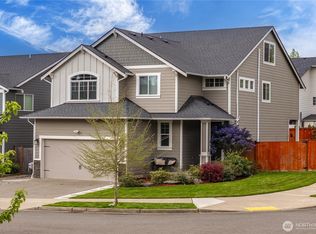
- $809,9504 bd3 ba2.8k sqftFoxwood Division, Covington, WA 98042Active
 MLS ID #2554139, Kristan Ashbridge. NWMLS as distributed by MLS GRID
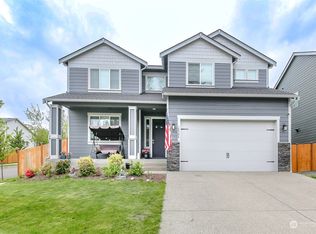
 - $852,5004 bd3 ba2.7k sqft20511 SE 261st Place, Covington, WA 98042Active
 MLS ID #2527848, Cindy Smalley. NWMLS as distributed by MLS GRID

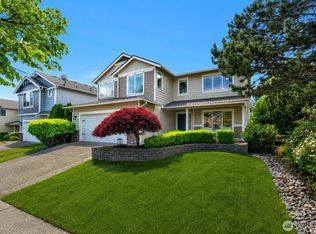
 - $875,0004 bd3 ba3k sqft25409 161st Avenue SE, Covington, WA 98042Active
 MLS ID #2528056, Janae Hansen. NWMLS as distributed by MLS GRID
 - $589,0003 bd3 ba1.6k sqft26011 188th Avenue SE, Covington, WA 98042Active
 MLS ID #2550579, Melissa Turner. NWMLS as distributed by MLS GRID
