Skip main navigation
Sold
  • Listed by: Windermere Real Estate/East
    Bought with: Ameko Realty LLC
    $770,000

    18110 SE 247th Street, Covington, WA 98042

    4beds
    2,590sqft
    Single Family Residence
    Built in 2003
    7,000.09 Square Feet Lot
    $756,300 Zestimate®
    $297/sqft
    $3,725 Estimated rent

    Home value

    $756,300

    $696,000 - $824,000

    $3,725/mo

    Zestimate® history
    Loading
    Loading...

    Owner options

    List your home for rent

    $3,725/mo

    Rent Zestimate®

    Find your next renter with Zillow Rental Manager. Plus, with online applications, you can quickly screen prospective tenants – for free.

    Learn more

    $3,725/mo

    Rent Zestimate®

    Refinance and save

    $5,117/mo

    Est. payment

    Refinancing to a lower rate could help reduce your monthly payments and save thousands over the life of the loan.

    See today's rates

    $5,117/mo

    Est. payment

    Explore your selling options

    Work with a Zillow partner agent

    Leverage their expertise and Zillow's premium Showcase listings to get your home seen by more buyers.

    Get started

    List with your own agent

    Get your home in front of millions of buyers by listing it on Zillow.

    Learn how to do it

    Sell it yourself

    Take full control of how buyers see your home on Zillow by listing For Sale by Owner (FSBO).

    List your home

    What's special

    Landscaped gardensLighted gazeboVersatile bonus roomAbundant natural lightingLarge islandDouble closetsNewer appliances
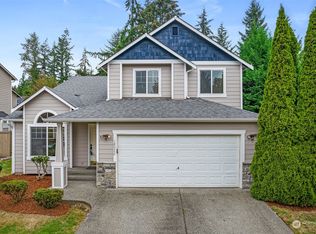
    This meticulously maintained home nestled in the serene Parke Meadows community offers a blend of comfort and relaxation. Featuring 4 bedrooms + a versatile bonus room ideal for entertaining or as 5th bedroom. Updates include newer roof, high-efficiency furnace, carpeting, appliances, and central A/C for year-round comfort. Entryway opens to high ceilings & expansive windows, ensuring abundant natural lighting. The Kitchen features granite countertops, large island, pantry, and newer appliances. Primary suite includes double closets & impressive five-piece bath. Guest bedroom on the main level. Patio space with lighted gazebo set amidst landscaped gardens, ideal for indoor-outdoor living. 3-car garage offers ample storage. Pre-inspected!

    Zillow last checked:

    Listing updated:

    Listed by:

    Michael Etezadi,

    Windermere Real Estate/East

    Bought with:

    Libby Y. Kim, 27564

    Ameko Realty LLC

    Source: NWMLS as distributed by MLS GRID,MLS#: 2435934MLS Logo

    Facts & features

    Interior

    Bedrooms & bathrooms
    • Bedrooms: 4
    • Bathrooms: 3
    • Full bathrooms: 2
    • 1/2 bathrooms: 1
    • Main level bathrooms: 1
    • Main level bedrooms: 1
    Bedroom
    • Level: Main
    Other
    • Level: Main
    Dining room
    • Level: Main
    Entry hall
    • Level: Main
    Family room
    • Level: Main
    Kitchen with eating space
    • Level: Main
    Living room
    • Level: Main
    Heating
    • Fireplace, Forced Air, Electric, Natural Gas
    Cooling
    • Has cooling: Yes
    Appliances
    • Included: Dishwasher(s), Dryer(s), Microwave(s), Refrigerator(s), Washer(s)
    Features
    • Bath Off Primary, Dining Room
    • Flooring: Ceramic Tile, Carpet
    • Windows: Double Pane/Storm Window, Skylight(s)
    • Number of fireplaces: 2
    • Fireplace features: Gas, Lower Level: 2, Fireplace
    Interior area
    • Total structure area: 2,590
    • Total interior livable area: 2,590 sqft

    Property

    Parking
    • Total spaces: 3
    • Parking features: Attached Garage
    • Attached garage spaces: 3
    Features
    • Levels: Two
    • Stories: 2
    • Entry location: Main
    • Patio & porch: Bath Off Primary, Double Pane/Storm Window, Dining Room, Fireplace, Skylight(s), Vaulted Ceiling(s), Walk-In Closet(s)
    • Has view: Yes
    • View description: Territorial
    Lot
    • Size: 7,000 sqft
    • Features: Paved, Sidewalk, Fenced-Fully, Patio, Sprinkler System
    • Topography: Level
    • Residential vegetation: Garden Space
    Details
    • Parcel number: 6654700360
    • Special conditions: Standard

    Construction

    Type & style
    • Home type: SingleFamily
    • Property subtype: Single Family Residence
    Materials
    • Brick, Cement Planked, Cement Plank
    • Foundation: Poured Concrete
    • Roof: Composition
    Condition
    • Year built: 2003

    Utilities & green energy

    • Sewer: Sewer Connected
    • Water: Public

    Community & neighborhood

    Community
    • Community features: CCRs
    Location
    • Region: Covington
    • Subdivision: Covington

    HOA & financial

    HOA
    • HOA fee: $540 annually
    • Services included: Common Area Maintenance

    Other

    Other facts
    • Listing terms: Conventional,FHA,VA Loan
    • Cumulative days on market: 136 days

    Price history

    DateEventPrice
    11/10/2025Sold$770,000-0.6%$297/sqft
    Source: NWMLS as distributed by MLS GRID #2435934 Report a problem
    10/19/2025Pending sale$775,000$299/sqft
    Source: NWMLS as distributed by MLS GRID #2435934 Report a problem
    10/9/2025Price change$775,000-2.5%$299/sqft
    Source: NWMLS as distributed by MLS GRID #2435934 Report a problem
    9/19/2025Listed for sale$795,000+1.3%$307/sqft
    Source: NWMLS as distributed by MLS GRID #2435934 Report a problem
    3/4/2022Sold$785,000+8.3%$303/sqft
    Source: NWMLS as distributed by MLS GRID #1883935 Report a problem
    2/6/2022Pending sale$725,000$280/sqft
    Source: NWMLS as distributed by MLS GRID #1883935 Report a problem
    2/2/2022Listed for sale$725,000+50.7%$280/sqft
    Source: NWMLS as distributed by MLS GRID #1883935 Report a problem
    4/12/2018Sold$481,000+6.9%$186/sqft
    Source: NWMLS as distributed by MLS GRID #1251902 Report a problem
    3/14/2018Pending sale$450,000$174/sqft
    Source: John L Scott Real Estate #1251902 Report a problem
    3/7/2018Listed for sale$450,000+45.2%$174/sqft
    Source: John L Scott Real Estate #1251902 Report a problem
    11/16/2012Sold$310,000-3%$120/sqft
    Source: NWMLS as distributed by MLS GRID #411053 Report a problem
    10/5/2012Pending sale$319,500$123/sqft
    Source: John L Scott Real Estate #411053 Report a problem
    10/3/2012Listed for sale$319,500+14.1%$123/sqft
    Source: John L Scott Real Estate #411053 Report a problem
    5/28/2003Sold$279,950$108/sqft
    Source: Public Record Report a problem

    Public tax history

    YearProperty taxesTax assessment
    2025$8,518 +10.7%$788,000 +4%
    2024$7,696 +14.6%$758,000 +21.7%
    2023$6,718 -6.9%$623,000 -9.4%
    2022$7,219 +10.2%$688,000 +26%
    2021$6,552 +2.3%$546,000 +7.3%
    2020$6,404 +5.7%$509,000 +5.8%
    2019$6,061 +6.7%$481,000 +0.2%
    2018$5,681 +0.5%$480,000 +11.4%
    2017$5,655 +17.8%$431,000 +9.7%
    2016$4,799 $393,000 +9.5%
    2015$4,799 $359,000 +9.1%
    2014$4,799 $329,000 +20.1%
    2013$4,799 $274,000 +7.5%
    2012-- $255,000 -6.3%
    2011-- $272,000 -13.9%
    2010-- $316,000
    2009-- $316,000 +2.3%
    2007-- $309,000 +1.3%
    2006-- $305,000 +5.2%
    2005-- $290,000

    Find assessor info on the county website

    Neighborhood: 98042

    Nearby schools

    GreatSchools rating
    Schools provided by the listing agent
    • Elementary: Crestwood Elem
    • Middle: Mattson Middle
    • High: Kentwood High

    Source: NWMLS as distributed by MLS GRID. This data may not be complete. We recommend contacting the local school district to confirm school assignments for this home.

    Get a cash offer in 3 minutes
    Find out how much your home could sell for in as little as 3 minutes with a no-obligation cash offer.
    Estimated market value
    $756,300
    Get a cash offer in 3 minutes
    Find out how much your home could sell for in as little as 3 minutes with a no-obligation cash offer.
    Estimated market value
    $756,300