Skip main navigation
Active
  • Listed by: Real Broker LLC • Chris Schniegenberg
    $985,000

    34743 SE Ridge Street, Snoqualmie, WA 98065

    3beds
    1,902sqft
    : 
    $6,084/mo
    Get pre-qualified
    Single Family Residence
    Built in 2000
    3,419 Square Feet Lot
    $-- Zestimate®
    $518/sqft
    $30/mo HOA

    What's special

    Sleek quartz countertopsMajestic mountain viewsUpdated kitchenExtra large closetFully finished garageGleaming maple hardwoods throughoutHeated floors
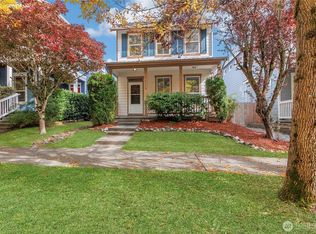
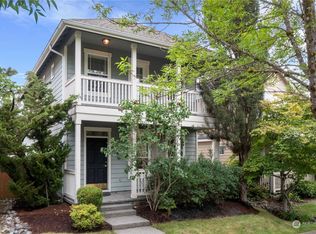
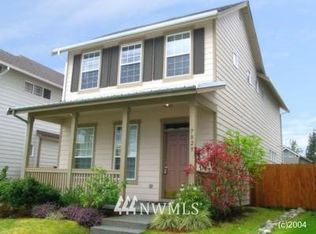
    "Perfection". That is the one word that captures the essence of this stunning home, the crowned jewel of highly sought-after "Ridge Row" in the heart of Snoqualmie Ridge. A masterclass in what a flawlessly maintained, well-loved property should be, this residence features a massive list of premium updates all completed within the last three years, leaving absolutely nothing for you to do but move in. From the moment you step onto the charming, southern-style front porch, you will fall in love with its character, marked by gleaming maple hardwoods throughout—with no carpet—fresh paint, solid-core doors, and windows beautifully cased in custom millwork. The sophisticated layout showcases an updated kitchen with sleek quartz countertops and a stainless steel counter-depth refrigerator, new window treatments, and majestic mountain views. All of this alongside a luxurious primary en-suite boasting heated floors, custom shower and an extra large closet! Offering total structural and mechanical peace of mind, the home comes fully loaded with a brand-new 40-year roof, new furnace, new water heater, a new washer and dryer, and a top-of-the-line Bosch central air conditioner to keep you icy cold on hot Pacific Northwest summer days. Complete with a fully finished garage featuring a new insulated smart door and a dedicated EV charger, this home delivers an unmatched lifestyle where the entire household can walk to top-rated schools, parks, the splash pad, local shops and restaurants.
    24 days
    |
    735
    |
    73
    |

    Zillow last checked:

    Listing updated:

    Listed by:

    Chris Schniegenberg,

    Real Broker LLC

    Source: NWMLS as distributed by MLS GRID,MLS#: 2552379MLS Logo

      Facts & features

      Interior

      Bedrooms & bathrooms
      • Bedrooms: 3
      • Bathrooms: 3
      • Full bathrooms: 2
      • 1/2 bathrooms: 1
      Primary bedroom
      • Level: Second
      Bedroom
      • Level: Second
      Bedroom
      • Level: Second
      Bathroom full
      • Level: Second
      Bathroom full
      • Level: Second
      Other
      • Level: Garage
      Dining room
      • Level: Main
      Entry hall
      • Level: Main
      Kitchen with eating space
      • Level: Main
      Living room
      • Level: Main
      Utility room
      • Level: Main
      Heating
      • Fireplace, Forced Air, Electric, Natural Gas
      Cooling
      • Has cooling: Yes
      Appliances
      • Included: Dishwasher, Microwave, Refrigerator, Stove(s)/Range(s), Dishwasher(s), Microwave(s), Refrigerator(s)
      Features
      • Bath Off Primary, Ceiling Fan(s), Dining Room
      • Flooring: Hardwood
      • Windows: Dbl Pane/Storm Window
      • Basement: None
      • Number of fireplaces: 1
      • Fireplace features: Main Level: 1, Fireplace
      Interior area
      • Total structure area: 1,902
      • Total interior livable area: 1,902 sqft

      Property

      Parking
      • Total spaces: 2
      • Parking features: Detached Garage
      • Has garage: Yes
      • Covered spaces: 2
      Features
      • Levels: Two
      • Stories: 2
      • Entry location: Main
      • Patio & porch: Bath Off Primary, Ceiling Fan(s), Dbl Pane/Storm Window, Dining Room, Fireplace, Walk-In Closet(s)
      • Has view: Yes
      • View description: Mountain(s), Partial, Territorial
      Lot
      • Size: 3,419 Square Feet
      • Features: Paved, Sidewalk, Fenced-Fully, Patio
      • Topography: Level
      • Residential vegetation: Garden Space
      Details
      • Parcel number: 7852060060
      • Special conditions: Standard

      Construction

      Type & style
      • Home type: SingleFamily
      • Architectural style: 2 Story
      • Property subtype: Single Family Residence
      Materials
      • Cement/Concrete
      • Foundation: Poured Concrete
      • Roof: Composition
      Condition
      • Year built: 2000
      • Major remodel year: 2000

      Utilities & green energy

      • Electric: Company: Puget Sound Energy
      • Sewer: Sewer Connected
      • Water: Public, Company: City of Snoqualmie

      Community & HOA

      Community
      • Features: CCRs
      • Subdivision: Snoqualmie Ridge
      HOA
      • Services included: Road Maintenance
      • HOA fee: $360 annually
      Location
      • Region: Snoqualmie

      Financial & listing details

      • Price per square foot: $518/sqft
      • Tax assessed value: $944,000
      • Annual tax amount: $8,796
      • Date on market: 7/10/2026
      • Cumulative days on market: 24 days
      • Listing terms: Conventional,FHA,VA Loan
      • Inclusions: Dishwasher(s), Microwave(s), Refrigerator(s), Stove(s)/Range(s)

        Estimated market value

        Not available

        Estimated sales range

        Not available

        Not available

        Price history

        DateEventPrice
        7/10/2026Listed for sale$985,000+25.5%$518/sqft
        Source: NWMLS as distributed by MLS GRID #2552379 Report a problem
        10/12/2021Sold$785,000+83%$413/sqft
        Source: Public Record Report a problem
        3/24/2021Listing removed--
        Source: Owner Report a problem
        9/17/2018Listing removed$2,600$1/sqft
        Source: Owner Report a problem
        8/26/2018Listed for rent$2,600+36.8%$1/sqft
        Source: Owner Report a problem
        3/18/2012Listing removed$1,900$1/sqft
        Source: Owner Report a problem
        3/7/2012Listed for rent$1,900$1/sqft
        Source: Owner Report a problem
        8/17/2008Listing removed$429,000+1.9%$226/sqft
        Source: Owner Report a problem
        5/1/2008Sold$421,000-1.9%$221/sqft
        Source: Public Record Report a problem
        3/17/2008Listed for sale$429,000+34.9%$226/sqft
        Source: Owner Report a problem
        11/5/2004Sold$318,000+8.7%$167/sqft
        Source: NWMLS as distributed by MLS GRID #24141363 Report a problem
        8/18/2003Sold$292,500+14.3%$154/sqft
        Source: NWMLS as distributed by MLS GRID #23092604 Report a problem
        5/11/2000Sold$255,877$135/sqft
        Source: Public Record Report a problem

        Public tax history

        YearProperty taxesTax assessment
        2025$8,796 +9.4%$944,000 +12.1%
        2024$8,037 +4.4%$842,000 +10.1%
        2023$7,701 -5.5%$765,000 -17.9%
        2022$8,147 +13%$932,000 +44.7%
        2021$7,207 +7.6%$644,000 +18.6%
        2020$6,700 +3.2%$543,000 +1.7%
        2019$6,491 +3.7%$534,000 -0.6%
        2018$6,258 +2.5%$537,000 +14%
        2017$6,104 +44.3%$471,000 +18.9%
        2016$4,231 $396,000 +2.3%
        2015$4,231 $387,000 +8.7%
        2014$4,231 $356,000 +14.5%
        2013$4,231 $311,000 +3%
        2012-- $302,000 -2.3%
        2011-- $309,000 -4.9%
        2010-- $325,000
        2009-- $325,000 +12.8%
        2007-- $288,000 +7.5%
        2006-- $268,000 +3.5%
        2005-- $259,000 +14.1%
        2001$2,854 $227,000
        Find assessor info on the county website

        Monthly payment

        Est. payment

        Payment breakdown

        Explore the cost of this home by adjusting the details. Changes won't be saved.
        All calculations are estimates and provided by Zillow, Inc. for informational purposes only. Actual amounts may vary.
        HOA fees may include property taxes on listings classified as Co-Ops. Contact the listing agent and/or owner for fee details.
        Mortgage interest rates are dependent on a number of factors, including credit score, down payment, and repayment length. Interest rate data provided by Zillow Group Marketplace, Inc. as of 1/1/1970 from various mortgage lenders with which we have lead or other similar arrangements; the Estimated Payment is an average of those rates.
        See how much you could borrow to make a competitive offer.

        Climate risks

        Neighborhood: 98065

        Getting around

        77 / 100
        Very Walkable
        65 / 100
        Bikeable

        Nearby schools

        GreatSchools rating
        Schools provided by the listing agent
        • Elementary: Cascade View Elem
        • Middle: Chief Kanim Mid
        • High: Mount Si High

        Source: NWMLS as distributed by MLS GRID. This data may not be complete. We recommend contacting the local school district to confirm school assignments for this home.

        A local agent can set up tours, give advice and negotiate with sellers.

        Browse local experts

        Similar homes