• Discover why so many people move to Snoqualmie and never want to leave. • Surrounded by mountain views, rivers, parks, trails, golf, restaurants, coffee shops, and everyday conveniences, Snoqualmie Ridge offers an exceptional quality of life with more space, natural beauty, and value than many Eastside communities. • This private end-unit home lives more like a house than a traditional condo, with only one shared wall, abundant natural light, extra tall ceilings and exceptional privacy. Designed for easy living, the main-floor primary suite offers no-step access from the entry through the primary bedroom and bath- ideal for buyers looking to right-size without sacrificing comfort. • The spacious kitchen, dining area, and vaulted living room provide room to gather and entertain, while hardwood floors, extensive millwork, newer carpet and paint, granite countertops, and appliances create a move-in ready experience. • A versatile flex room provides space for a home office, hobbies, or guests. Large two-car garage, new washer and dryer, fresh exterior paint, brand-new roof, pet-friendly community, and no rental cap allowing for a future revenue stream. • Low-maintenance living without giving up space, privacy, or lifestyle. •
Sold
Listed by: Windermere Real Estate/East • Amanda Wright
Bought with: ZNonMember-Office-MLS
$750,000
35225 SE Sequoia Place Unit A, Snoqualmie, WA 98065
3beds
1,755sqft
Condominium
Built in 2000
-- sqft lot
$749,200 Zestimate®
$427/sqft
$3,653 Estimated rent
Home value
$749,200
$697,000 - $809,000
$3,653/mo
Zestimate® history
Owner options
List your home for rent
$3,653/mo
Rent Zestimate®
Find your next renter with Zillow Rental Manager. Plus, with online applications, you can quickly screen prospective tenants – for free.
$3,653/mo
Rent Zestimate®
Refinance and save
$5,578/mo
Est. payment
Refinancing to a lower rate could help reduce your monthly payments and save thousands over the life of the loan.
$5,578/mo
Est. payment
Explore your selling options
Work with a Zillow partner agent
Leverage their expertise and Zillow's premium Showcase listings to get your home seen by more buyers.
Get startedList with your own agent
Get your home in front of millions of buyers by listing it on Zillow.
Learn how to do itSell it yourself
Take full control of how buyers see your home on Zillow by listing For Sale by Owner (FSBO).
List your homeWhat's special
Spacious kitchenSurrounded by mountain viewsPrivate end-unit homeHardwood floorsExtra tall ceilingsAbundant natural lightLarge two-car garage
Zillow last checked:
Listing updated:
Listed by:
Amanda Wright,
Windermere Real Estate/East
Bought with:
Unrepresentd ZDefault
ZNonMember-Office-MLS
Source: NWMLS as distributed by MLS GRID,MLS#: 2534199
Facts & features
Interior
Bedrooms & bathrooms
- Bedrooms: 3
- Bathrooms: 3
- Full bathrooms: 2
- 1/2 bathrooms: 1
- Main level bathrooms: 2
- Main level bedrooms: 1
Primary bedroom
- Level: Main
Bedroom
- Level: Second
Bedroom
- Level: Second
Bathroom full
- Level: Second
Bathroom full
- Level: Main
Other
- Level: Main
Den office
- Level: Second
Dining room
- Level: Main
Entry hall
- Level: Main
Kitchen with eating space
- Level: Main
Living room
- Level: Main
Utility room
- Level: Main
Heating
- Fireplace, 90%+ High Efficiency, Forced Air, Electric, Natural Gas
Cooling
- None
Appliances
- Included: Dishwasher, Disposal, Dryer, Microwave, Refrigerator, Stove(s)/Range(s), Washer, Dishwasher(s), Dryer(s), Garbage Disposal, Microwave(s), Refrigerator(s), Washer(s), Water Heater: gas, Water Heater Location: garage, Cooking-Gas, Dryer-Electric, Ice Maker
- Laundry: Electric Dryer Hookup, Washer Hookup
Features
- Flooring: Hardwood, Carpet
- Doors: French Doors
- Windows: Insulated Windows, Coverings: yes
- Number of fireplaces: 1
- Fireplace features: Gas, Main Level: 1, Fireplace
Interior area
- Total structure area: 1,755
- Total interior livable area: 1,755 sqft
Property
Parking
- Total spaces: 2
- Parking features: Individual Garage
- Has garage: Yes
- Covered spaces: 2
Features
- Levels: Two
- Stories: 2
- Entry location: Main
- Patio & porch: Cooking-Gas, Dryer-Electric, End Unit, Fireplace, French Doors, Ground Floor, Ice Maker, Insulated Windows, Primary Bathroom, Soaking Tub, Sprinkler System, Vaulted Ceiling(s), Walk-In Closet(s), Washer, Water Heater
Lot
- Features: Adjacent to Public Land, Corner Lot, Curbs, Sidewalk
Details
- Parcel number: 7754100040
- Special conditions: Standard
Construction
Type & style
- Home type: Condo
- Architectural style: Craftsman,Condo (2 Levels)
- Property subtype: Condominium
Materials
- Cement Planked, Cement Plank
- Roof: Composition
Condition
- Year built: 2000
Utilities & green energy
- Electric: Company: PSE
- Sewer: Company: City of Snoquamlie
- Water: Company: City of SNoqualmie
- Utilities for property: Xfinity
Green energy
- Energy efficient items: Insulated Windows
Community & HOA
Community
- Features: Cable TV, Outside Entry
- Subdivision: Snoqualmie
HOA
- Services included: Common Area Maintenance, Maintenance Grounds, Sewer, Water
- HOA fee: $953 monthly
Location
- Region: Snoqualmie
Financial & listing details
- Price per square foot: $427/sqft
- Tax assessed value: $718,000
- Annual tax amount: $6,695
- Date on market: 6/18/2026
- Cumulative days on market: 34 days
- Listing terms: Conventional
- Inclusions: Dishwasher(s), Dryer(s), Garbage Disposal, Microwave(s), Refrigerator(s), Stove(s)/Range(s), Washer(s)
- Total actual rent: 3495
Price history
| Date | Event | Price |
|---|---|---|
| 7/14/2026 | Sold | $750,000$427/sqft |
Source:  NWMLS as distributed by MLS GRID #2534199 Report a problem NWMLS as distributed by MLS GRID #2534199 Report a problem | ||
| 7/2/2026 | Pending sale | $750,000$427/sqft |
Source: NWMLS as distributed by MLS GRID #2534199 Report a problem | ||
| 6/5/2026 | Listed for sale | $750,000+72.4%$427/sqft |
Source: NWMLS as distributed by MLS GRID #2534199 Report a problem | ||
| 3/15/2024 | Listing removed | -- |
Source: Zillow Rentals Report a problem | ||
| 3/14/2024 | Listed for rent | $3,495$2/sqft |
Source: Zillow Rentals Report a problem | ||
| 7/13/2015 | Listing removed | $435,000$248/sqft |
Source: Thomas L. Macy Real Estate Report a problem | ||
| 7/13/2015 | Listed for sale | $435,000+2.4%$248/sqft |
Source: Thomas L. Macy Real Estate Report a problem | ||
| 7/10/2015 | Sold | $425,000-2.3%$242/sqft |
Source: NWMLS as distributed by MLS GRID #782389 Report a problem | ||
| 5/19/2015 | Pending sale | $435,000$248/sqft |
Source: Thomas L. Macy Real Estate Report a problem | ||
| 5/7/2015 | Listed for sale | $435,000+9.3%$248/sqft |
Source: Thomas L. Macy Real Estate Report a problem | ||
| 3/5/2007 | Sold | $398,000+50.2%$227/sqft |
Source: NWMLS as distributed by MLS GRID #27010636 Report a problem | ||
| 1/31/2002 | Sold | $265,000$151/sqft |
Source: Public Record Report a problem | ||
Public tax history
| Year | Property taxes | Tax assessment |
|---|---|---|
| 2025 | $6,695 +2.3% | $718,000 +4.8% |
| 2024 | $6,542 -22.2% | $685,000 -18% |
| 2023 | $8,404 +35.5% | $835,000 +17.8% |
| 2022 | $6,202 -3.5% | $709,000 +23.5% |
| 2021 | $6,425 +3.3% | $574,000 +13.9% |
| 2020 | $6,220 -4.2% | $504,000 -5.6% |
| 2019 | $6,491 +6.5% | $534,000 +2.1% |
| 2018 | $6,095 -1% | $523,000 +10.1% |
| 2017 | $6,156 +46.7% | $475,000 +18.5% |
| 2016 | $4,196 | $401,000 +16.6% |
| 2015 | $4,196 | $344,000 -2.5% |
| 2014 | $4,196 | $353,000 +44.1% |
| 2013 | $4,196 | $245,000 +7.5% |
| 2012 | -- | $228,000 -12.3% |
| 2011 | -- | $260,000 -23.3% |
| 2010 | -- | $339,000 |
| 2009 | -- | $339,000 +3.7% |
| 2007 | -- | $327,000 +10.1% |
| 2006 | -- | $297,000 +5.7% |
| 2005 | -- | $281,000 +56.5% |
| 2001 | -- | $179,542 |
Find assessor info on the county website
Neighborhood: 98065
Nearby homes
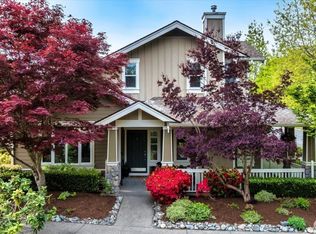
- $699,9902 bd3 ba1.7k sqft35310 SE Sequoia Pl UNIT B, Snoqualmie, WA 98065For Sale

- $830,0003 bd3 ba1.9k sqft7327 Fairway Ave SE #A, Snoqualmie, WA 98065Sold
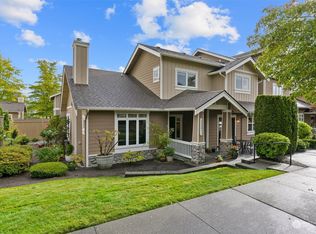
- $665,0003 bd3 ba1.7k sqft35301 SE Sequoia Pl UNIT A, Snoqualmie, WA 98065Sold
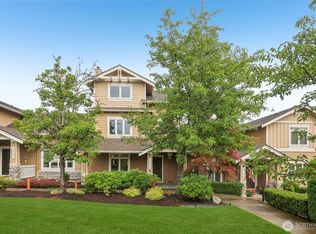
- $750,0003 bd3 ba1.7k sqft35314 SE Sequoia Pl UNIT B, Snoqualmie, WA 98065Sold
- $799,0003 bd4 ba1.7k sqft35324 SE Ridge St UNIT B, Snoqualmie, WA 98065Sold
- $749,0003 bd4 ba1.7k sqft35214 SE Ridge St, Snoqualmie, WA 98065Sold
- $950,0002 bd3 ba1.7k sqft35306 SE Sequoia Pl, Snoqualmie, WA 98065Sold
- $727,5002 bd3 ba1.7k sqft35324 SE Ridge St #A, Snoqualmie, WA 98065Sold
Nearby schools
GreatSchools rating
- 10/10Cascade View Elementary SchoolGrades: K-5Distance: 0.3 mi
- 9/10Snoqualmie Middle SchoolGrades: 6-8Distance: 2.8 mi
- 10/10Mount Si High SchoolGrades: 9-12Distance: 2.7 mi
Schools provided by the listing agent
- Elementary: Cascade View Elem
- Middle: Snoqualmie Mid
- High: Mount Si High
Source: NWMLS as distributed by MLS GRID. This data may not be complete. We recommend contacting the local school district to confirm school assignments for this home.
Get a cash offer in 3 minutes
Find out how much your home could sell for in as little as 3 minutes with a no-obligation cash offer.
Estimated market value
$749,200
Get a cash offer in 3 minutes
Find out how much your home could sell for in as little as 3 minutes with a no-obligation cash offer.
Estimated market value
$749,200
- Washington
- King County
- Snoqualmie
- 98065
- 35225 SE Sequoia Place Unit A
Nearby cities
Nearby zip codes
Other Snoqualmie Topics
