Welcome to this beautifully updated Snoqualmie Ridge home with mountain views, ideally located near parks, trails, schools, shopping, restaurants, and within walking distance of the iconic Snoqualmie Falls. The main level offers a welcoming living room, a cozy family room with a gas fireplace, dining area with access to the back patio, a desirable main-floor bedroom, and a full bath. The kitchen features a large peninsula with seating, new quartz countertops, stainless steel appliances, a gas range, and a walk-in pantry. Upstairs, the spacious primary suite backs to a greenbelt and offers a peaceful retreat with a double vanity, walk-in shower, soaking tub, and a large walk-in closet. Three additional bedrooms with walk-in closets, a versatile loft, hall bath, and convenient upstairs laundry provide plenty of room for everyday living. Recent updates include fresh interior paint, LVP flooring, new quartz countertops, and a new gas water heater. Step outside to enjoy mountain views, a backyard with raised garden beds backing to a greenbelt, a covered front porch, EV charging, and a two-car garage. All this in one of Snoqualmie Ridge's most sought-after locations, with easy access to outdoor recreation and everyday amenities. Welcome home!
Active
Listed by: Cascade Properties & Invest. • Olesya Gordon
Price cut: $60K (7/10)
$1,090,000
7114 Allman Avenue SE, Snoqualmie, WA 98065
5beds
2,710sqft
:
Get pre-qualified$6,514/mo
Single Family Residence
Built in 2005
4,499 Square Feet Lot
$1,072,300 Zestimate®
$402/sqft
$31/mo HOA
What's special
Versatile loftDesirable main-floor bedroomMountain viewsNew quartz countertopsPeaceful retreatTwo-car garageDouble vanity
- 47 days |
- 269 |
- 10 |
Zillow last checked:
Listing updated:
Listed by:
Olesya Gordon,
Cascade Properties & Invest.
Source: NWMLS as distributed by MLS GRID,MLS#: 2538582
Facts & features
Interior
Bedrooms & bathrooms
- Bedrooms: 5
- Bathrooms: 3
- Full bathrooms: 3
- Main level bathrooms: 1
- Main level bedrooms: 1
Primary bedroom
- Level: Second
Bedroom
- Level: Second
Bedroom
- Level: Second
Bedroom
- Level: Second
Bedroom
- Level: Main
Bathroom full
- Level: Second
Bathroom full
- Level: Second
Bathroom full
- Level: Main
Dining room
- Level: Main
Entry hall
- Level: Main
Family room
- Level: Main
Kitchen with eating space
- Level: Main
Living room
- Level: Main
Rec room
- Level: Second
Utility room
- Level: Second
Heating
- Fireplace, Forced Air, Natural Gas
Cooling
- None
Appliances
- Included: Dishwasher, Disposal, Dryer, Microwave, Refrigerator, Stove(s)/Range(s), Washer, Dishwasher(s), Dryer(s), Garbage Disposal, Microwave(s), Refrigerator(s), Washer(s), Water Heater: Gas, Water Heater Location: Garage
Features
- Bath Off Primary, Ceiling Fan(s), Dining Room, Loft, Pantry
- Flooring: Vinyl Plank, Carpet
- Windows: Dbl Pane/Storm Window
- Basement: None
- Number of fireplaces: 1
- Fireplace features: Gas, Main Level: 1, Fireplace
Interior area
- Total structure area: 2,710
- Total interior livable area: 2,710 sqft
Video & virtual tour
Property
Parking
- Total spaces: 4
- Parking features: Driveway, Attached Garage
- Has attached garage: Yes
- Covered spaces: 2
- Uncovered spaces: 2
Features
- Levels: Two
- Stories: 2
- Entry location: Main
- Patio & porch: Bath Off Primary, Ceiling Fan(s), Dbl Pane/Storm Window, Dining Room, Fireplace, Loft, Pantry, Walk-In Closet(s), Water Heater
- Has view: Yes
- View description: Mountain(s), Territorial
Lot
- Size: 4,499 Square Feet
- Features: Adjacent to Public Land, Curbs, Paved, Sidewalk, Cable TV, Electric Car Charging, Fenced-Partially, Gas Available, High Speed Internet, Patio
- Topography: Level
- Residential vegetation: Garden Space
Details
- Parcel number: 7853260240
- Zoning: SFR
- Zoning description: Jurisdiction: City
- Special conditions: Standard
Construction
Type & style
- Home type: SingleFamily
- Architectural style: 2 Story
- Property subtype: Single Family Residence
Materials
- Metal/Vinyl
- Foundation: Poured Concrete
- Roof: Composition
Condition
- Updated/Remodeled
- Year built: 2005
- Major remodel year: 2005
Utilities & green energy
- Electric: Company: PSE
- Sewer: Sewer Connected, Company: City of Snoqualmie
- Water: Public, Company: City of Snoqualmie
- Utilities for property: Xfinity
Community & HOA
Community
- Features: CCRs, Clubhouse, Park, Playground, Trail(s)
- Subdivision: Snoqualmie Ridge
HOA
- Services included: Common Area Maintenance
- HOA fee: $375 annually
- HOA phone: 425-396-5430
Location
- Region: Snoqualmie
Financial & listing details
- Price per square foot: $402/sqft
- Tax assessed value: $1,111,000
- Annual tax amount: $9,456
- Date on market: 6/10/2026
- Cumulative days on market: 48 days
- Listing terms: Conventional,FHA,VA Loan
- Inclusions: Dishwasher(s), Dryer(s), Garbage Disposal, Microwave(s), Refrigerator(s), Stove(s)/Range(s), Washer(s)
Estimated market value
$1,072,300
$1.02M - $1.13M
$4,391/mo
Price history
| Date | Event | Price |
|---|---|---|
| 7/10/2026 | Price change | $1,090,000-5.2%$402/sqft |
Source:  NWMLS as distributed by MLS GRID #2538582 Report a problem NWMLS as distributed by MLS GRID #2538582 Report a problem | ||
| 6/11/2026 | Listed for sale | $1,150,000+50.3%$424/sqft |
Source: NWMLS as distributed by MLS GRID #2538582 Report a problem | ||
| 6/19/2021 | Listing removed | -- |
Source: Zillow Rental Network Premium Report a problem | ||
| 6/17/2021 | Listed for rent | $3,950$1/sqft |
Source: Zillow Rental Network Premium Report a problem | ||
| 6/30/2020 | Listing removed | $765,000$282/sqft |
Source: Coldwell Banker Bain #1579715 Report a problem | ||
| 6/30/2020 | Listed for sale | $765,000+3.4%$282/sqft |
Source: Coldwell Banker Bain #1579715 Report a problem | ||
| 6/29/2020 | Sold | $740,000-3.3%$273/sqft |
Source: NWMLS as distributed by MLS GRID #1579715 Report a problem | ||
| 5/29/2020 | Pending sale | $765,000$282/sqft |
Source: Coldwell Banker Bain #1579715 Report a problem | ||
| 4/10/2020 | Price change | $765,000-1.8%$282/sqft |
Source: Coldwell Banker Bain #1579715 Report a problem | ||
| 3/21/2020 | Listed for sale | $779,000+14.6%$287/sqft |
Source: Coldwell Banker Bain #1579715 Report a problem | ||
| 9/1/2019 | Listing removed | $679,950$251/sqft |
Source: Windermere Real Estate/Shoreline #1457943 Report a problem | ||
| 8/8/2019 | Price change | $679,950-2.7%$251/sqft |
Source: Windermere Real Estate/Shoreline #1457943 Report a problem | ||
| 5/16/2019 | Listed for sale | $699,000+67.2%$258/sqft |
Source: Windermere Real Estate/Shoreline #1457943 Report a problem | ||
| 9/19/2013 | Sold | $418,000-0.5%$154/sqft |
Source: NWMLS as distributed by MLS GRID #481857 Report a problem | ||
| 5/9/2013 | Pending sale | $420,000$155/sqft |
Source: Windermere Real Estate/East, Inc. #481857 Report a problem | ||
| 5/4/2013 | Price change | $420,000-7.1%$155/sqft |
Source: Windermere Real Estate/East, Inc. #481857 Report a problem | ||
| 3/2/2013 | Listed for sale | $452,000+21.8%$167/sqft |
Source: Windermere Real Estate/East, Inc. #453645 Report a problem | ||
| 5/26/2005 | Sold | $371,142$137/sqft |
Source: NWMLS as distributed by MLS GRID #24132678 Report a problem | ||
Public tax history
| Year | Property taxes | Tax assessment |
|---|---|---|
| 2025 | $10,349 +9.4% | $1,111,000 +12.1% |
| 2024 | $9,456 +4.4% | $991,000 +10.1% |
| 2023 | $9,057 -5.5% | $900,000 -18% |
| 2022 | $9,586 +13.1% | $1,097,000 +44.7% |
| 2021 | $8,480 +7.6% | $758,000 +18.6% |
| 2020 | $7,882 +3.5% | $639,000 +1.9% |
| 2019 | $7,618 +3.8% | $627,000 -0.5% |
| 2018 | $7,339 +2.4% | $630,000 +13.9% |
| 2017 | $7,164 +44.3% | $553,000 +18.9% |
| 2016 | $4,966 | $465,000 +2.4% |
| 2015 | $4,966 | $454,000 +8.6% |
| 2014 | $4,966 | $418,000 +29% |
| 2013 | $4,966 | $324,000 +2.9% |
| 2012 | -- | $315,000 -2.5% |
| 2011 | -- | $323,000 -4.7% |
| 2010 | -- | $339,000 |
| 2009 | -- | $339,000 -9.6% |
| 2007 | -- | $375,000 +7.4% |
| 2006 | -- | $349,000 |
Find assessor info on the county website
Monthly payment
Est. payment
Payment breakdown
Explore the cost of this home by adjusting the details. Changes won't be saved.Climate risks
Neighborhood: 98065
Nearby schools
GreatSchools rating
- 9/10Snoqualmie Elementary SchoolGrades: PK-5Distance: 1.5 mi
- 9/10Snoqualmie Middle SchoolGrades: 6-8Distance: 1.9 mi
- 10/10Mount Si High SchoolGrades: 9-12Distance: 1.6 mi
Schools provided by the listing agent
- Elementary: Snoqualmie Elem
- Middle: Snoqualmie Mid
- High: Mount Si High
Source: NWMLS as distributed by MLS GRID. This data may not be complete. We recommend contacting the local school district to confirm school assignments for this home.
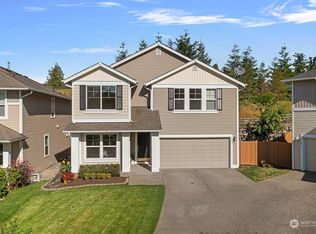
- $1,065,0005 bd3 ba2.5k sqft7107 Allman Ave SE, Snoqualmie, WA 98065Sold
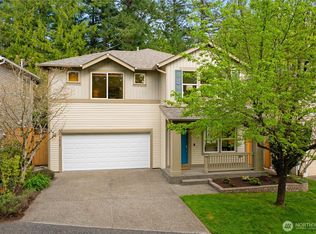
- $1,065,0004 bd3 ba2.4k sqft7018 Allman Ave SE, Snoqualmie, WA 98065Sold
- $1,149,0004 bd3 ba2.9k sqft37101 SE Stewart St, Snoqualmie, WA 98065Sold

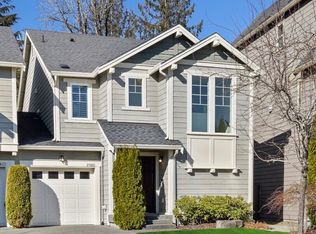
- $930,0003 bd3 ba1.6k sqft37421 SE Fury St, Snoqualmie, WA 98065Sold
- $845,7503 bd3 ba1.6k sqft37423 SE Fury St, Snoqualmie, WA 98065Sold
- $916,0003 bd3 ba1.7k sqft37506 SE Fury St, Snoqualmie, WA 98065Sold
- $960,0003 bd3 ba1.8k sqft37530 SE Fury St, Snoqualmie, WA 98065Sold
- $899,0003 bd3 ba1.7k sqft37532 SE Fury St, Snoqualmie, WA 98065Sold
A local agent can set up tours, give advice and negotiate with sellers.
Similar homes
- $1,099,9505 bd3 ba2.6k sqftSnoqualmie Ridge Plat 16 Pcl K-N, Snoqualmie, WA 98065Active
 MLS ID #2503595, Paul McMahon. NWMLS as distributed by MLS GRID
 - $1,250,0004 bd3 ba2.9k sqft34503 SE Steller Way, Snoqualmie, WA 98065Active
 MLS ID #2554068, Brenda Morris. NWMLS as distributed by MLS GRID
 - $999,9954 bd3 ba2.2k sqft34922 SE Swenson Street, Snoqualmie, WA 98065Active
 MLS ID #2533474, Hailey Miller. NWMLS as distributed by MLS GRID
 - $958,0003 bd3 ba2k sqftFisher Creek Village, Snoqualmie, WA 98065Active
 MLS ID #2544141, Kristan Ashbridge. NWMLS as distributed by MLS GRID
 - $1,260,0304 bd3 ba2.5k sqftSnoqualmie Ridge, Snoqualmie, WA 98065ActiveMLS ID #2530788, Julia Merrick. NWMLS as distributed by MLS GRID
- $880,0003 bd3 ba1.8k sqftSnoqualmie Ridge, Snoqualmie, WA 98065ActiveMLS ID #2552475, Abraham Schilperoort. NWMLS as distributed by MLS GRID
- $950,0003 bd3 ba3.1k sqft26045 Landsburg Road SE, Ravensdale, WA 98051ActiveMLS ID #2557559, Warren Chang. NWMLS as distributed by MLS GRID
- $1,295,0004 bd4 ba3.2k sqft14030 SE 139th Street, Renton, WA 98059ActiveMLS ID #2555542, Tyler Woodbridge. NWMLS as distributed by MLS GRID
- $1,235,0004 bd3 ba2.7k sqftAmberwood, Renton, WA 98059ActiveMLS ID #2558556, Janie Lee. NWMLS as distributed by MLS GRID
- $1,170,0004 bd3 ba2.9k sqftWilderness Downs, Maple Valley, WA 98038ActiveMLS ID #2546043, Tanya Neilsen. NWMLS as distributed by MLS GRID
- $1,150,0003 bd4 ba1.7k sqft71 Sunset Court NW, Issaquah, WA 98027ActiveMLS ID #2558389, Andrew Jeong. NWMLS as distributed by MLS GRID
- $1,049,9005 bd2 ba1.7k sqft2023 228th Place NE, Sammamish, WA 98074ActiveMLS ID #2551185, Tami Miller. NWMLS as distributed by MLS GRID
- $1,198,0004 bd3 ba2.2k sqft5119 277th Avenue NE, Redmond, WA 98053ActiveMLS ID #2520578, Christy Beach. NWMLS as distributed by MLS GRID
- $1,175,0005 bd3 ba3.1k sqft4313 NE 6th Court, Renton, WA 98059ActiveMLS ID #2549859, Paul Lau. NWMLS as distributed by MLS GRID
- $1,195,0005 bd4 ba3.1k sqftWestchester Kennydale, Renton, WA 98056ActiveMLS ID #2505372, Lynn Still. NWMLS as distributed by MLS GRID
- $1,600,0004 bd3 ba3k sqft27106 SE 13th Street, Sammamish, WA 98075ActiveMLS ID #2558565, Bob Richards. NWMLS as distributed by MLS GRID
- $1,285,0003 bd3 ba3.4k sqft10930 Kelly Road NE, Carnation, WA 98014ActiveMLS ID #2543154, Glover Weiss. NWMLS as distributed by MLS GRID
- $1,150,0003 bd2 ba1.7k sqftThe Summit, Sammamish, WA 98029ActiveMLS ID #2549423, Meg Barlament. NWMLS as distributed by MLS GRID
- $1,450,0004 bd3 ba2.2k sqftIssaquah Highlands Div 34, Issaquah, WA 98029ActiveMLS ID #2521054, Jesse Tronson. NWMLS as distributed by MLS GRID
- $1,380,0004 bd3 ba2.6k sqft6326 247th Avenue NE, Redmond, WA 98053ActiveMLS ID #2536108, Dennis Hancock. NWMLS as distributed by MLS GRID
