Exceptional updates and a backyard oasis are just some of the highlights of this Steve Burnstead built home. Welcome to Snoqualmie Ridge life! You'll love the spacious and gorgeous kitchen that easily flows to the covered backyard patio. With a floor plan perfect for entertaining and room for everyone this home has the space you desire. Cozy up to the gas fireplace in the living room and enjoy the view to the private back yard. The primary bathroom is fully updated and boasts gorgeous finishes that will satisfy even the most discerning buyer! Dekton slab in the shower, tub surround and vanity top as well as Italian plank tile heated floors. AC, updated appliances, and more! With a prime location minutes to the Club at Snoqualmie Ridge, steps away to the neighborhood park, you'll know when you pull up that this is the home for you. Tour today!
Active
Listed by: Snoqualmie Valley Real Estate • Brian Davis
$1,599,999
35918 SE Kendall Peak Street, Snoqualmie, WA 98065
4beds
3,038sqft
:
Get pre-qualified$9,339/mo
Single Family Residence
Built in 2011
7,026 Square Feet Lot
$1,555,000 Zestimate®
$527/sqft
$30/mo HOA
What's special
- 29 days |
- 638 |
- 14 |
Zillow last checked:
Listing updated:
Listed by:
Brian Davis,
Snoqualmie Valley Real Estate
Source: NWMLS as distributed by MLS GRID,MLS#: 2550442
Facts & features
Interior
Bedrooms & bathrooms
- Bedrooms: 4
- Bathrooms: 3
- Full bathrooms: 2
- 1/2 bathrooms: 1
- Main level bathrooms: 1
Primary bedroom
- Level: Second
Bedroom
- Level: Second
Bedroom
- Level: Second
Bedroom
- Level: Second
Bathroom full
- Level: Second
Bathroom full
- Level: Second
Other
- Level: Main
Bonus room
- Level: Second
Den office
- Level: Main
Dining room
- Level: Main
Entry hall
- Level: Main
Kitchen with eating space
- Level: Main
Living room
- Level: Main
Utility room
- Level: Second
Heating
- Fireplace, Forced Air, Electric, Natural Gas
Cooling
- HEPA Air Filtration
Appliances
- Included: Dishwasher, Disposal, Dryer, Refrigerator, Stove(s)/Range(s), Washer, Dishwasher(s), Dryer(s), Garbage Disposal, Refrigerator(s), Washer(s)
Features
- Bath Off Primary, Ceiling Fan(s), Dining Room, High Tech Cabling
- Flooring: Ceramic Tile, Hardwood, Vinyl, Carpet
- Windows: Dbl Pane/Storm Window
- Number of fireplaces: 1
- Fireplace features: Gas, Main Level: 1, Fireplace
Interior area
- Total structure area: 3,038
- Total interior livable area: 3,038 sqft
Video & virtual tour
Property
Parking
- Total spaces: 3
- Parking features: Attached Garage, Off Street
- Has attached garage: Yes
- Covered spaces: 3
Features
- Levels: Two
- Stories: 2
- Entry location: Main
- Patio & porch: Bath Off Primary, Ceiling Fan(s), Dbl Pane/Storm Window, Dining Room, Fireplace, High Tech Cabling, Vaulted Ceiling(s), Walk-In Closet(s)
- Has view: Yes
- View description: Territorial
Lot
- Size: 7,026 Square Feet
- Features: Curbs, Dead End Street, Open Lot, Paved, Sidewalk, Cable TV, Fenced-Partially, Gas Available, High Speed Internet, Patio, Sprinkler System
- Topography: Level
- Residential vegetation: Garden Space
Details
- Parcel number: 7853350110
- Zoning description: Jurisdiction: City
- Special conditions: Standard
Construction
Type & style
- Home type: SingleFamily
- Architectural style: Craftsman,2 Story
- Property subtype: Single Family Residence
Materials
- Stone, Wood Products
- Foundation: Poured Concrete
- Roof: Composition
Condition
- Very Good
- Year built: 2011
Utilities & green energy
- Electric: Company: PSE
- Sewer: Sewer Connected, Company: City of Snoqualmie
- Water: Public, Company: City of Snoqualmie
- Utilities for property: Xfinity, Xfinity
Community & HOA
Community
- Features: CCRs, Golf
- Subdivision: Snoqualmie Ridge
HOA
- HOA fee: $30 monthly
Location
- Region: Snoqualmie
Financial & listing details
- Price per square foot: $527/sqft
- Tax assessed value: $1,552,000
- Annual tax amount: $14,447
- Date on market: 6/14/2026
- Cumulative days on market: 52 days
- Listing terms: Conventional,FHA,VA Loan
- Inclusions: Dishwasher(s), Dryer(s), Garbage Disposal, Refrigerator(s), Stove(s)/Range(s), Washer(s)
Estimated market value
$1,555,000
$1.48M - $1.63M
$5,211/mo
Price history
| Date | Event | Price |
|---|---|---|
| 7/7/2026 | Listed for sale | $1,599,999+188.3%$527/sqft |
Source:  NWMLS as distributed by MLS GRID #2550442 Report a problem NWMLS as distributed by MLS GRID #2550442 Report a problem | ||
| 4/4/2012 | Sold | $554,990$183/sqft |
Source: NWMLS as distributed by MLS GRID #235512 Report a problem | ||
Public tax history
| Year | Property taxes | Tax assessment |
|---|---|---|
| 2025 | $14,448 +9.5% | $1,552,000 +12.1% |
| 2024 | $13,199 +4.4% | $1,384,000 +10.1% |
| 2023 | $12,641 -5.5% | $1,257,000 -17.9% |
| 2022 | $13,371 +13.1% | $1,531,000 +44.8% |
| 2021 | $11,818 +7.1% | $1,057,000 +18.6% |
| 2020 | $11,037 +2.4% | $891,000 +0.9% |
| 2019 | $10,773 +3.7% | $883,000 -0.6% |
| 2018 | $10,393 +2.5% | $888,000 +14% |
| 2017 | $10,142 +35.7% | $779,000 +11.9% |
| 2016 | $7,475 | $696,000 +2.5% |
| 2015 | $7,475 | $679,000 +8.6% |
| 2014 | $7,475 | $625,000 +32.1% |
| 2013 | $7,475 | $473,000 +3.1% |
| 2012 | -- | $459,000 +148.1% |
| 2011 | -- | $185,000 -5.1% |
| 2010 | -- | $195,000 |
| 2009 | -- | $195,000 |
Find assessor info on the county website
Monthly payment
Est. payment
Payment breakdown
Explore the cost of this home by adjusting the details. Changes won't be saved.Climate risks
Neighborhood: 98065
Nearby schools
GreatSchools rating
- 10/10Cascade View Elementary SchoolGrades: K-5Distance: 1 mi
- 9/10Snoqualmie Middle SchoolGrades: 6-8Distance: 2.8 mi
- 10/10Mount Si High SchoolGrades: 9-12Distance: 2.5 mi
- $1,407,7004 bd3 ba3.2k sqft6406 Denny Peak Lot 29 Dr SE, Snoqualmie, WA 98065Off Market

- $1,326,4004 bd3 ba3.1k sqft6410 Denny Peak Lot 28 Dr SE, Snoqualmie, WA 98065Off Market
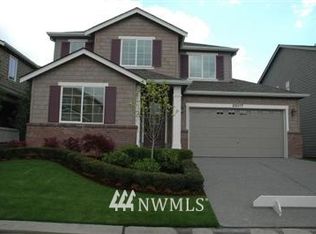
- $1,385,0004 bd3 ba3.2k sqft6406 Denny Peak Dr SE, Snoqualmie, WA 98065Sold
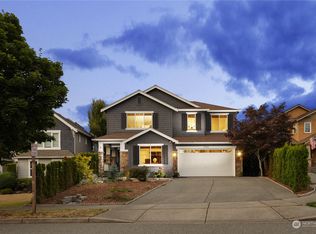
- $1,486,8004 bd3 ba3.5k sqft6429 Denny Peak Lot 31 Dr SE, Snoqualmie, WA 98065Off Market
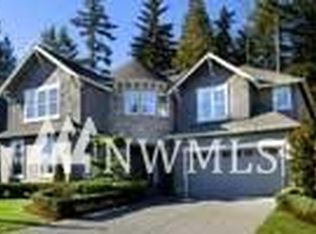
- $1,128,7003 bd-- ba2.4k sqft35814 SE Kendall Peak, Snoqualmie, WA 98065Off Market
- $1,600,0005 bd3 ba3.2k sqft6227 Whitaker Ln SE, Snoqualmie, WA 98065Pending
- $1,612,0004 bd3 ba3.2k sqft6223 Whitaker Ln SE, Snoqualmie, WA 98065Sold
- $1,442,0004 bd3 ba3k sqft35814 SE Crestview Loop, Snoqualmie, WA 98065For Sale
A local agent can set up tours, give advice and negotiate with sellers.
Similar homes
- $1,600,0005 bd4 ba4k sqft8610 Leitz Avenue SE, Snoqualmie, WA 98065Active
 MLS ID #2551139, Bridget Franklin. NWMLS as distributed by MLS GRID
 - $1,595,0004 bd3 ba2.8k sqftGrand View Park, Issaquah, WA 98029Active
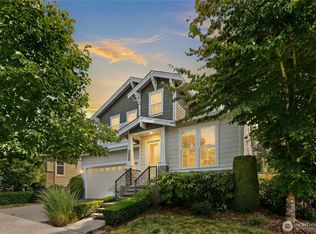 MLS ID #2558883, Matt Jensen. NWMLS as distributed by MLS GRID
 - $1,698,0004 bd3 ba3.1k sqftTrossachs, Sammamish, WA 98075Active
 MLS ID #2561794, Elizabeth Matias. NWMLS as distributed by MLS GRID
 - $1,598,0004 bd3 ba3.2k sqft813 275th Place SE, Sammamish, WA 98075Active
 MLS ID #2543779, Helena Chen. NWMLS as distributed by MLS GRID
 - $1,649,5004 bd3 ba3.4k sqftSwan Ridge, Sammamish, WA 98074ActiveMLS ID #2561972, Sara K. Miller. NWMLS as distributed by MLS GRID
- $1,595,0005 bd3 ba2.8k sqft23110 NE 19th Drive, Sammamish, WA 98074ActiveMLS ID #2558053, Joannine Kramarsic. NWMLS as distributed by MLS GRID
- $1,650,0004 bd4 ba3k sqftTrossachs Div 10, Sammamish, WA 98075ActiveMLS ID #2534072, Sara K. Miller. NWMLS as distributed by MLS GRID
- $1,630,0004 bd3 ba2.5k sqftCimarron Div 01, Sammamish, WA 98074ActiveMLS ID #2550548, Hailu Liu. NWMLS as distributed by MLS GRID
- $1,567,5004 bd3 ba2.9k sqft11000 164th Avenue SE, Renton, WA 98059ActiveMLS ID #2535072, Stephanie Rigtrup. NWMLS as distributed by MLS GRID
- $1,725,0004 bd3 ba3.2k sqftTrossachs Div 10, Sammamish, WA 98075ActiveMLS ID #2533334, Loren C. Kenkman. NWMLS as distributed by MLS GRID
- $1,750,0005 bd3 ba2.8k sqft25817 NE 4th Place, Sammamish, WA 98074ActiveMLS ID #2559558, Jennifer M Rogers. NWMLS as distributed by MLS GRID
- $1,749,0005 bd3 ba3.2k sqftAldarra Division No. 4, Sammamish, WA 98075ActiveMLS ID #2524044, Torben Yjord-Jackson. NWMLS as distributed by MLS GRID
- $1,800,0005 bd3 ba3.2k sqftMontrachet, Sammamish, WA 98074ActiveMLS ID #2552960, Wes Jones. NWMLS as distributed by MLS GRID
- $1,560,0003 bd3 ba2.5k sqftSaybrook Estates, Woodinville, WA 98077ActiveMLS ID #2557870, Angelica Reyna. NWMLS as distributed by MLS GRID
- $1,749,0004 bd3 ba3k sqft23431 NE 10th Place, Sammamish, WA 98074ActiveMLS ID #2551525, Land Cook. NWMLS as distributed by MLS GRID
- $1,365,0004 bd3 ba2.3k sqft27621 NE Quail Creek Drive, Redmond, WA 98053ActiveMLS ID #2526600, Lilian Bergsma-Lefever. NWMLS as distributed by MLS GRID
- $1,650,0005 bd4 ba4.3k sqft30217 Retreat Kanaskat Road SE, Ravensdale, WA 98051ActiveMLS ID #2550459, Stanley Lam. NWMLS as distributed by MLS GRID
- $1,649,8005 bd3 ba3.3k sqft8816 140th Avenue SE, Newcastle, WA 98059ActiveMLS ID #2557823, Yang Song. NWMLS as distributed by MLS GRID
- $1,775,0004 bd3 ba3.4k sqft24816 SE 17th Place, Sammamish, WA 98075ActiveMLS ID #2542784, Sara K. Miller. NWMLS as distributed by MLS GRID
- $1,530,0004 bd4 ba3.1k sqft372 Wilderness Peak Drive NW, Issaquah, WA 98027ActiveMLS ID #2508071, Lu Yao. NWMLS as distributed by MLS GRID
