Versatile. Private. Updated. Beautifully remodeled 4-beds, 3-bath tri-level home on a shy-acre cul-de-sac lot surrounded by mature & lush landscaping for exceptional privacy. Designed for today's lifestyle, this home features 2 luxurious primary suites, vaulted ceilings, fresh paint, updated lighting & luxury vinyl plank flooring throughout the main areas. The open-concept great room flows into a stunning chef's kitchen w/ quartz counters, large island, pantry, SS appliances & a dramatic solarium-style wall of windows that fills the space with natural light. Both primary suites feature remodeled baths w/ quartz, tiled showers & heated towel racks. The 3rd bath has also been similarly updated. Enjoy year-round comfort w/ an energy-efficient 3-zone mini-split heating & cooling system. Outside, escape to your own private retreat w/ a wraparound deck, fenced yard, firepit area & patio designed for year-round entertaining. The expansive property offers RV/boat parking & endless possibilities for a future shop/sports court. The outbuilding provides more storage while the newer roof, gutters, 2 water heaters, refreshed landscaping & no HOA complete the package. Located in the Snoqualmie Valley School District w/ an easy commute to Seattle & the Greater Eastside, this home offers the perfect balance of small-town charm, modern convenience & year-round recreation minutes from Mt Si, Snoqualmie Pass & River. BUYER INCENTIVE: A 1%1-year interest rate buydown offered-ask for details!
Active
Listed by: Frost Home Team • Stephanie G. Frost
$1,050,000
9408 370th Place SE, Snoqualmie, WA 98065
4beds
2,400sqft
Single Family Residence
Built in 1987
0.85 Acres Lot
$1,026,400 Zestimate®
$438/sqft
$-- HOA
What's special
Shy-acre cul-de-sac lotLarge islandUpdated lightingOpen-concept great roomOutbuilding provides more storageFirepit areaFenced yard
- 47 days
- 1,874
- 160
Likely to sell faster than
Zillow last checked:
Listing updated:
Listed by:
Stephanie G. Frost,
Frost Home Team
Source: NWMLS as distributed by MLS GRID,MLS#: 2550933
Facts & features
Interior
Bedrooms & bathrooms
- Bedrooms: 4
- Bathrooms: 3
- Full bathrooms: 2
- 3/4 bathrooms: 1
- Main level bathrooms: 1
- Main level bedrooms: 1
Primary bedroom
- Level: Main
Primary bedroom
- Level: Second
Bedroom
- Level: Second
Bedroom
- Level: Second
Bathroom full
- Level: Second
Bathroom three quarter
- Level: Second
Bathroom full
- Level: Main
Dining room
- Level: Main
Entry hall
- Level: Main
Family room
- Level: Lower
Great room
- Level: Main
Kitchen with eating space
- Level: Main
Utility room
- Level: Lower
Heating
- Fireplace, 90%+ High Efficiency, Ductless, Forced Air, Heat Pump, Electric, Wood
Cooling
- 90%+ High Efficiency, Ductless, Forced Air, Heat Pump
Appliances
- Included: Dishwasher, Disposal, Dryer, Microwave, Refrigerator, Stove(s)/Range(s), Washer, Dishwasher(s), Dryer(s), Garbage Disposal, Microwave(s), Refrigerator(s), Washer(s), Water Heater: Electric, Water Heater Location: Garage/Primary bedroom
Features
- Bath Off Primary, Ceiling Fan(s), Dining Room, High Tech Cabling, Pantry
- Flooring: Ceramic Tile, Vinyl Plank, Carpet
- Doors: French Doors
- Windows: Dbl Pane/Storm Window, Skylight(s)
- Basement: None
- Number of fireplaces: 1
- Fireplace features: Wood Burning, Main Level: 1, Fireplace
Interior area
- Total structure area: 2,400
- Total interior livable area: 2,400 sqft
Video & virtual tour
Property
Parking
- Total spaces: 2
- Parking features: Driveway, Attached Garage, Off Street, RV Parking
- Has attached garage: Yes
- Covered spaces: 2
Features
- Levels: Three Or More
- Entry location: Main
- Patio & porch: Second Primary Bedroom, Bath Off Primary, Ceiling Fan(s), Dbl Pane/Storm Window, Dining Room, Fireplace, French Doors, High Tech Cabling, Pantry, Security System, Skylight(s), Vaulted Ceiling(s), Walk-In Closet(s), Water Heater, Wired for Generator
- Has view: Yes
- View description: Mountain(s), Territorial
Lot
- Size: 0.85 Acres
- Features: Adjacent to Public Land, Cul-De-Sac, Dead End Street, Paved, Secluded, Cable TV, Deck, Fenced-Fully, High Speed Internet, Outbuildings, Patio, RV Parking
- Topography: Level,Partial Slope,Sloped,Terraces
- Residential vegetation: Garden Space, Wooded
Details
- Parcel number: 3624079140
- Zoning: RA5
- Zoning description: Jurisdiction: County
- Special conditions: Standard
- Other equipment: Wired for Generator
Construction
Type & style
- Home type: SingleFamily
- Architectural style: Contemporary,Tri-Level
- Property subtype: Single Family Residence
Materials
- Wood Siding
- Foundation: Poured Concrete
- Roof: Composition
Condition
- Very Good
- Year built: 1987
Utilities & green energy
- Electric: Company: PSE
- Sewer: Septic Tank, Company: private
- Water: Shared Well, Company: private
- Utilities for property: Xfinity, Xfinity
Community & HOA
Community
- Security: Security System
- Subdivision: Snoqualmie
Location
- Region: Snoqualmie
Financial & listing details
- Price per square foot: $438/sqft
- Tax assessed value: $1,059,000
- Annual tax amount: $10,128
- Date on market: 7/15/2026
- Cumulative days on market: 48 days
- Listing terms: Conventional,FHA,State Bond,USDA Loan,VA Loan
- Inclusions: Dishwasher(s), Dryer(s), Garbage Disposal, Microwave(s), Refrigerator(s), Stove(s)/Range(s), Washer(s)
Estimated market value
$1,026,400
$975,000 - $1.08M
$4,564/mo
Price history
| Date | Event | Price |
|---|---|---|
| 7/16/2026 | Listed for sale | $1,050,000+107.9%$438/sqft |
Source:  NWMLS as distributed by MLS GRID #2550933 Report a problem NWMLS as distributed by MLS GRID #2550933 Report a problem | ||
| 7/3/2007 | Sold | $505,000+49.9%$210/sqft |
Source: NWMLS as distributed by MLS GRID #27085139 Report a problem | ||
| 8/24/2001 | Sold | $337,000+18.2%$140/sqft |
Source: NWMLS as distributed by MLS GRID #21097260 Report a problem | ||
| 8/21/1998 | Sold | $285,000$119/sqft |
Source: Public Record Report a problem | ||
Public tax history
| Year | Property taxes | Tax assessment |
|---|---|---|
| 2025 | $11,225 +10.8% | $1,059,000 +12.8% |
| 2024 | $10,128 +1.8% | $939,000 +7.7% |
| 2023 | $9,950 +3.1% | $872,000 -9.9% |
| 2022 | $9,649 +6.7% | $968,000 +35.2% |
| 2021 | $9,044 +6.6% | $716,000 +18.9% |
| 2020 | $8,487 -0.5% | $602,000 -3.1% |
| 2019 | $8,529 +12.1% | $621,000 +10.3% |
| 2018 | $7,605 -1.8% | $563,000 +6.4% |
| 2017 | $7,748 +44.3% | $529,000 +18.3% |
| 2016 | $5,371 | $447,000 +14.6% |
| 2015 | $5,371 | $390,000 +2.6% |
| 2014 | $5,371 | $380,000 +22.2% |
| 2013 | $5,371 | $311,000 -2.5% |
| 2012 | -- | $319,000 -5.9% |
| 2011 | -- | $339,000 -8.4% |
| 2010 | -- | $370,000 |
| 2009 | -- | $370,000 -7.3% |
| 2007 | -- | $399,000 +1% |
| 2006 | -- | $395,000 +11.9% |
| 2005 | -- | $353,000 +52.1% |
| 2001 | $3,488 +28% | $232,100 +18.4% |
| 2000 | $2,724 | $196,000 |
Find assessor info on the county website
Monthly payment
Est. payment
Payment breakdown
Explore the cost of this home by adjusting the details. Changes won't be saved.Climate risks
Neighborhood: 98065
Nearby schools
Schools provided by the listing agent
- Elementary: Snoqualmie Elem
- Middle: Snoqualmie Mid
- High: Mount Si High
Source: NWMLS as distributed by MLS GRID. This data may not be complete. We recommend contacting the local school district to confirm school assignments for this home.


Similar homes
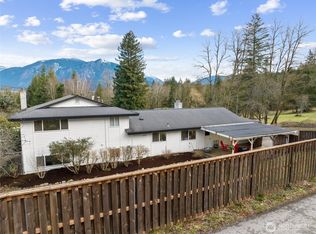
- $1,195,0003 bd3 ba2.4k sqft33625 SE 47th Street, Fall City, WA 98024Active
 MLS ID #2574864, Tonya Eliason. NWMLS as distributed by MLS GRID
 - $1,490,0004 bd3 ba3k sqft35918 SE Kendall Peak Street, Snoqualmie, WA 98065Active
 MLS ID #2571685, Brian Davis. NWMLS as distributed by MLS GRID
 - $975,0004 bd3 ba2.6k sqft25327 236th Court SE, Maple Valley, WA 98038Active
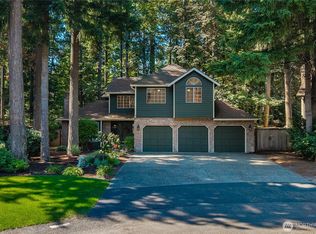 MLS ID #2574384, Lisa McNally. NWMLS as distributed by MLS GRID
 - $1,100,0003 bd3 ba1.9k sqft209 NE 6th Street, North Bend, WA 98045Active
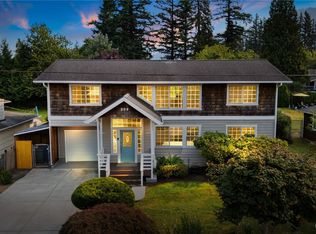 MLS ID #2567516, Trisha Quigley. NWMLS as distributed by MLS GRID
