Nestled on a quiet, peaceful street, this elegant and spacious home perfectly blends sophisticated architectural design with an unbeatable, commuter-friendly location. Inside, the light-filled living spaces are defined by timeless finishes, including elegant wainscoting, classic crown molding, soaring cathedral and coffered ceilings, and gleaming laminate floors. The heart of the home is the cozy living area featuring a stunning, centerpiece fireplace—a premium architectural upgrade that beautifully warms both the living room and chef's kitchen, which comes equipped with stainless steel appliances and abundant storage. Upstairs, the private primary retreat offers serene, picturesque views and a spa-like 5-piece bath. Step outside to a low-maintenance, professionally landscaped backyard oasis—meticulously cultivated over 20 years to feature towering evergreens and vibrant blossoms from May to September. Backing up to a private wooded area, the yard offers exceptional privacy and a front-row seat to local wildlife, with frequent visits from majestic deer and elk. Designed for practical living, the property includes an upgraded architectural shingle roof, beautiful faux-stone accents, an oversized entertaining deck, a massive 3-car garage, and dedicated RV parking. This home is a commuter’s dream: just 2 minutes to I-90, minutes to Highway 18, 35 minutes from downtown Seattle, all while being just a short drive from premier shopping and world-class mountain ski resorts.
Active
Listed by: Redfin • Loren D. Ellingson
$997,000
9017 381st Avenue SE, Snoqualmie, WA 98065
4beds
2,190sqft
:
Get pre-qualified$6,129/mo
Single Family Residence
Built in 1993
0.35 Acres Lot
$972,800 Zestimate®
$455/sqft
$-- HOA
What's special
Stunning centerpiece fireplaceDedicated rv parkingTimeless finishesGleaming laminate floorsSerene picturesque viewsExceptional privacyPrivate primary retreat
- 10 days |
- 831 |
- 67 |
Likely to sell faster than
Zillow last checked:
Listing updated:
Listed by:
Loren D. Ellingson,
Redfin
Source: NWMLS as distributed by MLS GRID,MLS#: 2555264
Facts & features
Interior
Bedrooms & bathrooms
- Bedrooms: 4
- Bathrooms: 3
- Full bathrooms: 2
- 1/2 bathrooms: 1
- Main level bathrooms: 1
Primary bedroom
- Level: Second
Bedroom
- Level: Second
Bedroom
- Level: Second
Bedroom
- Level: Second
Bathroom full
- Level: Second
Bathroom full
- Level: Second
Other
- Level: Main
Dining room
- Level: Main
Entry hall
- Level: Main
Family room
- Level: Main
Kitchen with eating space
- Level: Main
Living room
- Level: Main
Utility room
- Level: Main
Heating
- Fireplace, 90%+ High Efficiency, Forced Air, Electric, Natural Gas
Cooling
- None
Appliances
- Included: Dishwasher, Disposal, Dryer, Microwave, Refrigerator, Stove(s)/Range(s), Washer, Dishwasher(s), Dryer(s), Garbage Disposal, Microwave(s), Refrigerator(s), Washer(s), Water Heater: Gas, Water Heater Location: Garage
Features
- Bath Off Primary, Ceiling Fan(s), Dining Room
- Flooring: Ceramic Tile, Laminate, Vinyl Plank, Carpet
- Windows: Dbl Pane/Storm Window, Skylight(s)
- Number of fireplaces: 1
- Fireplace features: Gas, Main Level: 1, Fireplace
Interior area
- Total structure area: 2,190
- Total interior livable area: 2,190 sqft
Property
Parking
- Total spaces: 3
- Parking features: Driveway, Attached Garage, RV Parking
- Has attached garage: Yes
- Covered spaces: 3
Features
- Levels: Two
- Stories: 2
- Entry location: Main
- Patio & porch: Bath Off Primary, Ceiling Fan(s), Dbl Pane/Storm Window, Dining Room, Fireplace, Skylight(s), Water Heater, Wired for Generator
- Has view: Yes
- View description: Mountain(s), Partial, Territorial
Lot
- Size: 0.35 Acres
- Features: Cul-De-Sac, Dead End Street, Paved, Cable TV, Deck, Gas Available, High Speed Internet, RV Parking
- Topography: Partial Slope
- Residential vegetation: Fruit Trees, Garden Space
Details
- Parcel number: 3728300110
- Zoning description: Jurisdiction: County
- Special conditions: Standard
- Other equipment: Leased Equipment: None, Wired for Generator
Construction
Type & style
- Home type: SingleFamily
- Architectural style: Traditional,2 Story
- Property subtype: Single Family Residence
Materials
- Cement Planked, Stone, Wood Products, Cement Plank
- Foundation: Poured Concrete
- Roof: Composition
Condition
- Good
- Year built: 1993
Utilities & green energy
- Electric: Company: PSE
- Sewer: Septic Tank, Company: Septic
- Water: Public, Company: City of Snoqualmie
- Utilities for property: Comcast, Comcast
Community & HOA
Community
- Subdivision: Snoqualmie
Location
- Region: Snoqualmie
Financial & listing details
- Price per square foot: $455/sqft
- Tax assessed value: $986,000
- Annual tax amount: $10,479
- Date on market: 7/16/2026
- Cumulative days on market: 11 days
- Listing terms: Conventional
- Inclusions: Dishwasher(s), Dryer(s), Garbage Disposal, Leased Equipment, Microwave(s), Refrigerator(s), Stove(s)/Range(s), Washer(s)
Estimated market value
$972,800
$924,000 - $1.02M
$4,693/mo
Price history
| Date | Event | Price |
|---|---|---|
| 7/17/2026 | Listed for sale | $997,000+112.2%$455/sqft |
Source:  NWMLS as distributed by MLS GRID #2555264 Report a problem NWMLS as distributed by MLS GRID #2555264 Report a problem | ||
| 2/24/2006 | Sold | $469,950+54.1%$215/sqft |
Source: NWMLS as distributed by MLS GRID #26011342 Report a problem | ||
| 8/16/2000 | Sold | $305,000$139/sqft |
Source: NWMLS as distributed by MLS GRID #20066798 Report a problem | ||
Public tax history
| Year | Property taxes | Tax assessment |
|---|---|---|
| 2025 | $10,479 +3.1% | $986,000 +4.7% |
| 2024 | $10,159 +1.9% | $942,000 +7.8% |
| 2023 | $9,971 +3.1% | $874,000 -9.9% |
| 2022 | $9,668 +6.6% | $970,000 +35.1% |
| 2021 | $9,068 +6.5% | $718,000 +18.9% |
| 2020 | $8,514 -11.7% | $604,000 -14.3% |
| 2019 | $9,641 +12.2% | $705,000 +10.3% |
| 2018 | $8,591 -1.9% | $639,000 +6.5% |
| 2017 | $8,754 +44.3% | $600,000 +18.3% |
| 2016 | $6,067 | $507,000 +14.7% |
| 2015 | $6,067 | $442,000 +2.6% |
| 2014 | $6,067 | $431,000 +30.2% |
| 2013 | $6,067 | $331,000 -2.6% |
| 2012 | -- | $340,000 -6.1% |
| 2011 | -- | $362,000 -8.4% |
| 2010 | -- | $395,000 |
| 2009 | -- | $395,000 -7.9% |
| 2007 | -- | $429,000 +1.2% |
| 2006 | -- | $424,000 +11.9% |
| 2005 | -- | $379,000 +26.3% |
| 2001 | $3,837 -0.1% | $300,000 +7.5% |
| 2000 | $3,839 | $279,000 |
Find assessor info on the county website
Monthly payment
Est. payment
Payment breakdown
Explore the cost of this home by adjusting the details. Changes won't be saved.Climate risks
Neighborhood: 98065
Nearby schools
GreatSchools rating
- 9/10Snoqualmie Elementary SchoolGrades: PK-5Distance: 0.9 mi
- 9/10Snoqualmie Middle SchoolGrades: 6-8Distance: 0.9 mi
- 10/10Mount Si High SchoolGrades: 9-12Distance: 1 mi
- $960,0003 bd2 ba1.7k sqft38045 SE 88th St, Snoqualmie, WA 98065Sold
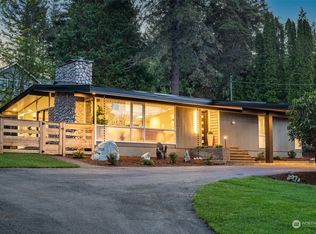
- $820,0003 bd2 ba2k sqft9205 381st Ave SE, Snoqualmie, WA 98065Sold
- $1,000,0003 bd3 ba2.5k sqft38206 SE 92nd St, Snoqualmie, WA 98065Sold
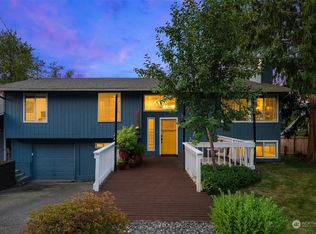
- $240,0004 bd2 ba2k sqft38218 SE 92nd St, Snoqualmie, WA 98065Sold
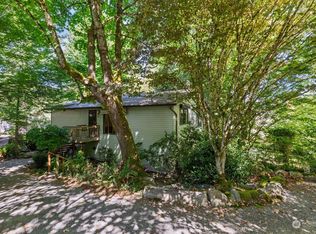
- $965,0004 bd2 ba1.9k sqft37809 SE 88th St, Snoqualmie, WA 98065Sold
- $140,0000.652 Acres0 SE 92nd St, Snoqualmie, WA 98065Sold
- $844,9503 bd2 ba1.3k sqft8709 382nd Ave SE, Snoqualmie, WA 98065Sold
- $725,0003 bd2 ba1.3k sqft38000 SE 88th St, Snoqualmie, WA 98065Sold
A local agent can set up tours, give advice and negotiate with sellers.
Similar homes
- $1,050,0004 bd3 ba2.4k sqft9408 370th Place SE, Snoqualmie, WA 98065Active
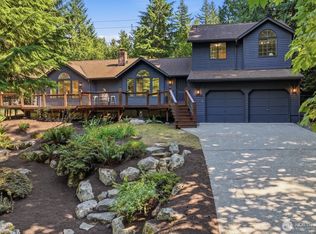 MLS ID #2550933, Stephanie G. Frost. NWMLS as distributed by MLS GRID
 - $1,100,0004 bd3 ba2.7k sqft38505 SE 86th Place, Snoqualmie, WA 98065Active
 MLS ID #2544164, Scott Gibbons. NWMLS as distributed by MLS GRID
 - $999,8003 bd3 ba1.9k sqft33828 SE Odell Street, Snoqualmie, WA 98065Active
 MLS ID #2559740, Jina Fiveash. NWMLS as distributed by MLS GRID
 - $875,0004 bd3 ba2.3k sqftWeathervane Lane, Snoqualmie, WA 98065Active
 MLS ID #2538837, Ryan Gillis. NWMLS as distributed by MLS GRID
 - $999,9993 bd3 ba2.3k sqftSnoqualmie Ridge Plat 12, Snoqualmie, WA 98065ActiveMLS ID #2549849, Grant Fallon. NWMLS as distributed by MLS GRID
- $999,9954 bd3 ba2.2k sqft34922 SE Swenson Street, Snoqualmie, WA 98065ActiveMLS ID #2533474, Hailey Miller. NWMLS as distributed by MLS GRID
- $1,199,9904 bd3 ba2.5k sqftEagle Pointe, Snoqualmie, WA 98065ActiveMLS ID #2559796, Stacy Hecht. NWMLS as distributed by MLS GRID
- $950,0004 bd3 ba2.2k sqft7209 Silent Creek Avenue SE, Snoqualmie, WA 98065ActiveMLS ID #2545717, Anna Morgan. NWMLS as distributed by MLS GRID
- $985,0003 bd3 ba1.9k sqft34743 SE Ridge Street, Snoqualmie, WA 98065ActiveMLS ID #2552379, Chris Schniegenberg. NWMLS as distributed by MLS GRID
- $958,0003 bd3 ba2k sqftFisher Creek Village, Snoqualmie, WA 98065ActiveMLS ID #2544141, Kristan Ashbridge. NWMLS as distributed by MLS GRID
- $1,090,0005 bd3 ba2.7k sqftSnoqualmie Ridge Plat 17 Pa R Y-2, Snoqualmie, WA 98065ActiveMLS ID #2538582, Olesya Gordon. NWMLS as distributed by MLS GRID
- $1,250,0004 bd3 ba2.9k sqft34503 SE Steller Way, Snoqualmie, WA 98065ActiveMLS ID #2554068, Brenda Morris. NWMLS as distributed by MLS GRID
- $799,0004 bd2 ba2.1k sqft39845 SE Spruce Street, Snoqualmie, WA 98065ActiveMLS ID #2538156, Amanda Standley. NWMLS as distributed by MLS GRID
- $1,078,0003 bd3 ba1.9k sqft33903 Sorenson Street SE, Snoqualmie, WA 98065ActiveMLS ID #2552720, Natalie English. NWMLS as distributed by MLS GRID
- $1,150,0003 bd3 ba2.2k sqftSnoqualmie Ridge, Snoqualmie, WA 98065ActiveMLS ID #2554871, Darin L. Robertson. NWMLS as distributed by MLS GRID
- $1,199,0004 bd3 ba2.8k sqftBraeburn, Snoqualmie, WA 98065ActiveMLS ID #2536335, Kimberly A. Johnston. NWMLS as distributed by MLS GRID
- $880,0003 bd3 ba1.8k sqftSnoqualmie Ridge, Snoqualmie, WA 98065ActiveMLS ID #2552475, Abraham Schilperoort. NWMLS as distributed by MLS GRID
- $1,099,9505 bd3 ba2.6k sqftSnoqualmie Ridge Plat 16 Pcl K-N, Snoqualmie, WA 98065ActiveMLS ID #2503595, Paul McMahon. NWMLS as distributed by MLS GRID
- $1,195,0004 bd3 ba2.3k sqftSnoqualmie Ridge 25, Snoqualmie, WA 98065ActiveMLS ID #2537700, Scott F. Schrecengost. NWMLS as distributed by MLS GRID
- $1,249,9505 bd3 ba2.9k sqft7513 Pinnacle Place SE, Snoqualmie, WA 98065ActiveMLS ID #2549969, Kamran Mostofi. NWMLS as distributed by MLS GRID
