Beautifully updated and maintained, this stunning home is tucked away on a quiet street just moments from Carmichael Park. Thoughtfully designed with timeless finishes and abundant natural light, the interior blends style and functionality throughout. The chef’s kitchen is the heart of the home, featuring striking Calacatta quartz countertops and full-height backsplash, premium Viking and KitchenAid appliances, and generous prep space/pantry for everyday living or entertaining. The spacious living room is anchored by a cozy gas fireplace, creating the perfect place to gather. Upstairs, an expansive bonus room with built-in dual workstations offers exceptional flexibility for work, study, or play. The luxurious primary suite is a peaceful retreat with a walk-in closet, dual vanities, and a spa-like oversized walk-in shower. Enjoy year-round comfort with central heating and air conditioning. Step outside to the generous entertainment deck overlooking a fully fenced backyard with room to garden, play, or simply relax. A spacious attached two-car garage provides ample room for parking, storage, and outdoor gear. Located near parks, trails, shopping, dining, and served by highly acclaimed Snoqualmie Valley schools, this exceptional home offers the perfect blend of comfort, style, and location.
Active
Listed by: Windermere West Metro • Natalie English
$1,078,000
33903 Sorenson Street SE, Snoqualmie, WA 98065
3beds
1,960sqft
:
Get pre-qualified$6,441/mo
Single Family Residence
Built in 2006
4,765 Square Feet Lot
$1,054,500 Zestimate®
$550/sqft
$30/mo HOA
What's special
- 19 days |
- 588 |
- 51 |
Likely to sell faster than
Zillow last checked:
Listing updated:
Listed by:
Natalie English,
Windermere West Metro
Source: NWMLS as distributed by MLS GRID,MLS#: 2552720
Facts & features
Interior
Bedrooms & bathrooms
- Bedrooms: 3
- Bathrooms: 3
- Full bathrooms: 2
- 1/2 bathrooms: 1
- Main level bathrooms: 1
Primary bedroom
- Level: Second
Bedroom
- Level: Second
Bedroom
- Level: Second
Bathroom full
- Level: Second
Bathroom full
- Level: Second
Other
- Level: Main
Bonus room
- Level: Second
Den office
- Level: Second
Dining room
- Level: Main
Entry hall
- Level: Main
Family room
- Level: Main
Kitchen with eating space
- Level: Main
Heating
- Fireplace, Forced Air, Natural Gas
Cooling
- Forced Air
Appliances
- Included: Dishwasher, Disposal, Microwave, Stove(s)/Range(s), Washer, Dishwasher(s), Garbage Disposal, Microwave(s), Washer(s), Water Heater: Gas/Tankless, Water Heater Location: Garage
Features
- Bath Off Primary, Dining Room, Loft, Pantry
- Flooring: Ceramic Tile, Vinyl
- Windows: Dbl Pane/Storm Window
- Basement: None
- Number of fireplaces: 1
- Fireplace features: Gas, Main Level: 1, Fireplace
Interior area
- Total structure area: 1,960
- Total interior livable area: 1,960 sqft
Video & virtual tour
Property
Parking
- Total spaces: 2
- Parking features: Attached Garage
- Has attached garage: Yes
- Covered spaces: 2
Features
- Levels: Two
- Stories: 2
- Entry location: Main
- Patio & porch: Bath Off Primary, Dbl Pane/Storm Window, Dining Room, Fireplace, Loft, Pantry, Walk-In Closet(s), Water Heater
- Has view: Yes
- View description: Territorial
Lot
- Size: 4,765 Square Feet
- Features: Curbs, Paved, Sidewalk, Cable TV, Deck, Fenced-Fully, Gas Available, High Speed Internet, Patio
- Topography: Level
Details
- Parcel number: 7853301030
- Zoning description: Jurisdiction: City
- Special conditions: Standard
Construction
Type & style
- Home type: SingleFamily
- Architectural style: Craftsman,2 Story
- Property subtype: Single Family Residence
Materials
- Metal/Vinyl
- Foundation: Poured Concrete
- Roof: Composition
Condition
- Very Good
- Year built: 2006
Utilities & green energy
- Electric: Company: PSE
- Sewer: Sewer Connected, Company: City of Snoqualmie
- Water: Public, Company: City of Snoqualmie
- Utilities for property: Xfinity
Community & HOA
Community
- Subdivision: Snoqualmie Ridge
HOA
- Services included: Common Area Maintenance, Road Maintenance
- HOA fee: $30 monthly
- HOA phone: 425-466-6410
Location
- Region: Snoqualmie
Financial & listing details
- Price per square foot: $550/sqft
- Tax assessed value: $1,012,000
- Annual tax amount: $8,618
- Date on market: 7/9/2026
- Cumulative days on market: 21 days
- Listing terms: Conventional,FHA,VA Loan
- Inclusions: Dishwasher(s), Garbage Disposal, Microwave(s), Stove(s)/Range(s), Washer(s)
Estimated market value
$1,054,500
$1.00M - $1.11M
$3,902/mo
Price history
| Date | Event | Price |
|---|---|---|
| 7/10/2026 | Listed for sale | $1,078,000-2%$550/sqft |
Source:  NWMLS as distributed by MLS GRID #2552720 Report a problem NWMLS as distributed by MLS GRID #2552720 Report a problem | ||
| 9/18/2023 | Sold | $1,100,000+2%$561/sqft |
Source: NWMLS as distributed by MLS GRID #2141821 Report a problem | ||
| 7/22/2023 | Pending sale | $1,078,000$550/sqft |
Source: NWMLS as distributed by MLS GRID #2141821 Report a problem | ||
| 7/21/2023 | Listed for sale | $1,078,000+26.8%$550/sqft |
Source: NWMLS as distributed by MLS GRID #NWM2141821 Report a problem | ||
| 9/17/2021 | Sold | $850,000-4%$434/sqft |
Source: NWMLS as distributed by MLS GRID #1827802 Report a problem | ||
| 8/31/2021 | Pending sale | $885,000$452/sqft |
Source: NWMLS as distributed by MLS GRID #1827802 Report a problem | ||
| 8/21/2021 | Listed for sale | $885,000+179.2%$452/sqft |
Source: NWMLS as distributed by MLS GRID #1827802 Report a problem | ||
| 3/29/2012 | Listing removed | $317,000$162/sqft |
Source: Preview Properties #33903sesorensonst Report a problem | ||
| 3/8/2012 | Listed for sale | $317,000+2.6%$162/sqft |
Source: Preview Properties #33903sesorensonst Report a problem | ||
| 3/2/2012 | Sold | $309,000-2.5%$158/sqft |
Source: NWMLS as distributed by MLS GRID #310924 Report a problem | ||
| 1/16/2012 | Listed for sale | $317,000-24%$162/sqft |
Source: Preview Properties, Inc. #310924 Report a problem | ||
| 8/7/2007 | Sold | $416,945$213/sqft |
Source: Public Record Report a problem | ||
Public tax history
| Year | Property taxes | Tax assessment |
|---|---|---|
| 2025 | $9,428 +9.4% | $1,012,000 +12.1% |
| 2024 | $8,618 +4.4% | $903,000 +10.1% |
| 2023 | $8,253 -2% | $820,000 -14.8% |
| 2022 | $8,418 +13.1% | $963,000 +44.8% |
| 2021 | $7,441 +8.7% | $665,000 +20.5% |
| 2020 | $6,844 +5.7% | $552,000 +4.2% |
| 2019 | $6,473 +3.7% | $530,000 -0.6% |
| 2018 | $6,244 +2.4% | $533,000 +13.9% |
| 2017 | $6,098 +43.8% | $468,000 +18.8% |
| 2016 | $4,239 | $394,000 +2.3% |
| 2015 | $4,239 | $385,000 +8.8% |
| 2014 | $4,239 | $354,000 +13.8% |
| 2013 | $4,239 | $311,000 +3% |
| 2012 | -- | $302,000 -2.3% |
| 2011 | -- | $309,000 -4.9% |
| 2010 | -- | $325,000 |
| 2009 | -- | $325,000 +122.6% |
| 2007 | -- | $146,000 |
Find assessor info on the county website
Monthly payment
Est. payment
Payment breakdown
Explore the cost of this home by adjusting the details. Changes won't be saved.Climate risks
Neighborhood: 98065
Nearby schools
GreatSchools rating
- 9/10Timber Ridge Elementary SchoolGrades: K-5Distance: 1 mi
- 8/10Chief Kanim Middle SchoolGrades: 6-8Distance: 2.2 mi
- 10/10Mount Si High SchoolGrades: 9-12Distance: 3.6 mi
Schools provided by the listing agent
- Elementary: Timber Ridge Elem
- Middle: Chief Kanim Mid
- High: Mount Si High
Source: NWMLS as distributed by MLS GRID. This data may not be complete. We recommend contacting the local school district to confirm school assignments for this home.
- $1,195,0004 bd4 ba2.6k sqft33824 SE Tibbits St, Snoqualmie, WA 98065Sold
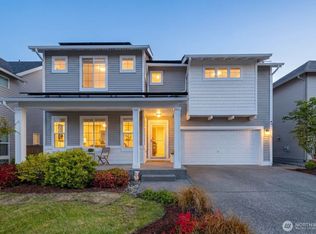
- $999,8003 bd3 ba1.9k sqft33828 SE Odell St, Snoqualmie, WA 98065For Sale

- $500,0002 bd1 ba1k sqft33718 SE Tibbits St, Snoqualmie, WA 98065Sold
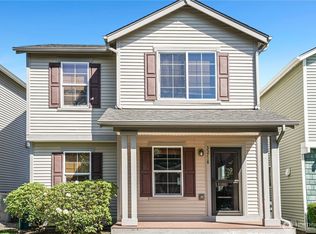
- $1,430,0004 bd3 ba3.3k sqft6617 Sword Fern Ave SE, Snoqualmie, WA 98065Sold
- $1,650,0004 bd3 ba3.5k sqft6609 Sword Fern Ave SE, Snoqualmie, WA 98065Sold
- $949,9503 bd3 ba1.9k sqft34002 SE Carmichael St, Snoqualmie, WA 98065Sold
- $1,240,0005 bd4 ba2.7k sqft6706 Quigley Ave SE, Snoqualmie, WA 98065Sold
- $660,0003 bd2 ba1.3k sqft7104 Carmichael Ave SE, Snoqualmie, WA 98065Sold
A local agent can set up tours, give advice and negotiate with sellers.
Similar homes
- $1,250,0004 bd3 ba2.9k sqft34503 SE Steller Way, Snoqualmie, WA 98065Active
 MLS ID #2554068, Brenda Morris. NWMLS as distributed by MLS GRID
 - $1,249,0004 bd4 ba2.4k sqft7521 Dogwood Lane SE, Snoqualmie, WA 98065Active
 MLS ID #2539551, Roopa Kannasani. NWMLS as distributed by MLS GRID
 - $1,269,0004 bd4 ba2.8k sqftSnoqualmie Ridge, Snoqualmie, WA 98065Active
 MLS ID #2547571, Mary Pong. NWMLS as distributed by MLS GRID
 - $799,0004 bd2 ba2.1k sqft39845 SE Spruce Street, Snoqualmie, WA 98065Active
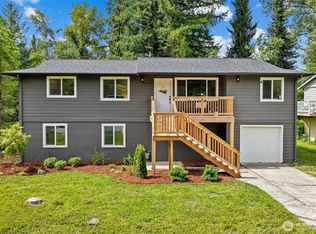 MLS ID #2538156, Amanda Standley. NWMLS as distributed by MLS GRID
 - $589,0003 bd2 ba1.4k sqftThe Cottages At The Heights, Snoqualmie, WA 98065ActiveMLS ID #2510349, Erin Hoppe. NWMLS as distributed by MLS GRID
- $1,139,0003 bd3 ba1.7k sqft16714 SE Newport Way, Bellevue, WA 98006ActiveMLS ID #2559474, Renee Rossi. NWMLS as distributed by MLS GRID
- $849,0003 bd3 ba1.6k sqftKimball Creek Village, Snoqualmie, WA 98065ActiveMLS ID #2485860, Jennifer Braun. NWMLS as distributed by MLS GRID
- $1,125,0004 bd3 ba2.7k sqftWillowbrook Lane, Renton, WA 98059ActiveMLS ID #2559392, Ivan Grishko. NWMLS as distributed by MLS GRID
- $1,100,0002 bd2 ba1.6k sqftLake Villas, Redmond, WA 98052ActiveMLS ID #2558987, Jan Lipetz. NWMLS as distributed by MLS GRID
- $1,080,0004 bd3 ba2.4k sqft4125 NE 27th Place, Renton, WA 98059ActiveMLS ID #2556115, Amanda Standley. NWMLS as distributed by MLS GRID
- $1,189,0003 bd2 ba1.9k sqftTree Farm, Sammamish, WA 98074ActiveMLS ID #2552598, Inesa Dita. NWMLS as distributed by MLS GRID
- $1,199,0003 bd3 ba1.7k sqft3901 151st Avenue SE, Bellevue, WA 98006ActiveMLS ID #2558459, Jarrett Coulson. NWMLS as distributed by MLS GRID
- $1,090,0003 bd3 ba1.8k sqft16704 188th Place NE, Woodinville, WA 98072ActiveMLS ID #2550731, Poneh Shafaianfard. NWMLS as distributed by MLS GRID
- $975,0005 bd3 ba2.4k sqftLangley Meadows, Renton, WA 98059ActiveMLS ID #2559065, Adam Cothes. NWMLS as distributed by MLS GRID
- $1,079,9503 bd3 ba2.2k sqft5106 S Graham Street, Seattle, WA 98118ActiveMLS ID #2524052, Megan Halter. NWMLS as distributed by MLS GRID
- $1,187,5003 bd2 ba2.2k sqftCottage Lake Ranch Sites 04 B, Woodinville, WA 98072ActiveMLS ID #2560166, Latifa Sciore. NWMLS as distributed by MLS GRID
- $950,0004 bd3 ba2.4k sqftFairhaven, Renton, WA 98058ActiveMLS ID #2558890, Qiana Didricksen. NWMLS as distributed by MLS GRID
- $1,600,0003 bd3 ba2.8k sqft20921 SE 159th Street, Renton, WA 98059ActiveMLS ID #2559693, Trevor J. Gage. NWMLS as distributed by MLS GRID
- $950,0003 bd3 ba1.2k sqftPettit's Alder Grove, Kirkland, WA 98033ActiveMLS ID #2559617, Samantha Shelton. NWMLS as distributed by MLS GRID
- $1,075,0003 bd2 ba1.8k sqftTotem Vista, Kirkland, WA 98034ActiveMLS ID #2549532, Wenwei Xu. NWMLS as distributed by MLS GRID
