Welcome to this Custom-Built Exceptional One-Owner Rambler, this home boasts timeless craftsmanship, elegant finishes & meticulous care throughout! Designed for both comfort & style, this features beautiful wood-wrapped windows, plantation shutters, 2 bedrooms, 2 baths, an oversized 2-car garage, barn with concrete floors with power & wired for 220, there are many options for use for the barn & sits on .59 of an acre of level landscaped lot. Thoughtful details abound, including custom built-ins, California Closets in the Primary, 2nd bedroom, pantry & laundry room. Kitchen has plenty of counterspace w/an island, granite counters, white appliances (just like new). Living Room has gas fireplace with built-in shelving on each side. Wonderful millwork throughout the home! Open & functional layout offers easy one-level living, while the covered wraparound deck provides the perfect place to relax, entertain or just enjoy the outdoors of every season. Laundry Room w/sink & closets. This is truly beautifully maintained home where quality construction & classic design come together to create timeless appeal.
Active
Listed by: Windermere RE West Campus Inc • Carol Haley • 253-653-1086
Price cut: $30K (9/12)
$1,095,000
8652 384th Avenue SE, Snoqualmie, WA 98065
2beds
1,560sqft
Single Family Residence
Built in 2008
0.59 Acres Lot
$1,073,700 Zestimate®
$702/sqft
$-- HOA
What's special
Timeless craftsmanshipBeautiful wood-wrapped windowsElegant finishesGranite countersPlantation shuttersCustom built-ins
- --
- on Zillow
- 679
- views
- 20
- saves
Zillow last checked:
Listing updated:
Listed by:
Carol Haley 253-653-1086 haleyc@windermere.com,
Windermere RE West Campus Inc
Source: NWMLS as distributed by MLS GRID,MLS#: 2568772
Facts & features
Interior
Bedrooms & bathrooms
- Bedrooms: 2
- Bathrooms: 2
- Full bathrooms: 2
- Main level bathrooms: 2
- Main level bedrooms: 2
Primary bedroom
- Level: Main
Bedroom
- Level: Main
Bathroom full
- Description: Primary 5 Pc Bath
- Level: Main
Bathroom full
- Level: Main
Dining room
- Level: Main
Entry hall
- Level: Main
Kitchen with eating space
- Level: Main
Living room
- Level: Main
Utility room
- Level: Main
Heating
- Fireplace, Forced Air, Heat Pump, Electric, Natural Gas
Cooling
- Forced Air, Heat Pump
Appliances
- Included: Dishwasher, Disposal, Dryer, Microwave, Refrigerator, Stove(s)/Range(s), Washer, Dishwasher(s), Dryer(s), Garbage Disposal, Microwave(s), Refrigerator(s), Washer(s), Water Heater: Electric/Gas, Water Heater Location: Garage
Features
- Bath Off Primary, Ceiling Fan(s), Dining Room, High Tech Cabling, Pantry
- Flooring: Ceramic Tile, Hardwood, Carpet
- Doors: French Doors
- Windows: Dbl Pane/Storm Window
- Basement: None
- Number of fireplaces: 1
- Fireplace features: Gas, Main Level: 1, Fireplace
Interior area
- Total structure area: 1,560
- Total interior livable area: 1,560 sqft
Video & virtual tour
Property
Parking
- Total spaces: 10
- Parking features: Attached Garage, RV Parking
- Has attached garage: Yes
- Covered spaces: 6
- Uncovered spaces: 4
Features
- Levels: One
- Stories: 1
- Entry location: Main
- Patio & porch: Bath Off Primary, Ceiling Fan(s), Dbl Pane/Storm Window, Dining Room, Fireplace, French Doors, High Tech Cabling, Pantry, Security System, Walk-In Closet(s), Water Heater
- Has view: Yes
- View description: Territorial
Lot
- Size: 0.59 Acres
- Dimensions: 60' Wide x 429' Long
- Features: Paved, Sidewalk, Barn, Cable TV, Deck, Fenced-Partially, Gas Available, Outbuildings, RV Parking
- Topography: Level
- Residential vegetation: Fruit Trees, Garden Space
Details
- Parcel number: 3124089035
- Zoning: Residential
- Zoning description: Jurisdiction: City
- Special conditions: Standard
- Other equipment: Leased Equipment: None
Construction
Type & style
- Home type: SingleFamily
- Architectural style: Craftsman,1 Story
- Property subtype: Single Family Residence
Materials
- Cement Planked, Cement Plank
- Foundation: Poured Concrete
- Roof: Composition
Condition
- Very Good
- Year built: 2008
- Major remodel year: 2008
Utilities & green energy
- Electric: Company: PSE
- Sewer: Sewer Connected, Company: Snoqualmie Sewer District
- Water: Public, Company: Snoqualmie Water District
- Utilities for property: Xfinity
Community & HOA
Community
- Security: Security System
- Subdivision: Snoqualmie
Location
- Region: Snoqualmie
Financial & listing details
- Price per square foot: $702/sqft
- Tax assessed value: $1,011,000
- Annual tax amount: $1,713
- Date on market: 8/13/2026
- Listing terms: Conventional,FHA,VA Loan
- Inclusions: Dishwasher(s), Dryer(s), Garbage Disposal, Leased Equipment, Microwave(s), Refrigerator(s), Stove(s)/Range(s), Washer(s)
Estimated market value
$1,073,700
$1.02M - $1.13M
$3,260/mo
Price history
| Date | Event | Price |
|---|---|---|
| 9/12/2026 | Price change | $1,095,000-2.7%$702/sqft |
Source:  NWMLS as distributed by MLS GRID #2568772 Report a problem NWMLS as distributed by MLS GRID #2568772 Report a problem | ||
| 8/31/2026 | Price change | $1,125,000-4.3%$721/sqft |
Source: NWMLS as distributed by MLS GRID #2568772 Report a problem | ||
| 8/13/2026 | Listed for sale | $1,175,000$753/sqft |
Source: NWMLS as distributed by MLS GRID #2568772 Report a problem | ||
Public tax history
| Year | Property taxes | Tax assessment |
|---|---|---|
| 2025 | $1,713 -1.7% | $896,000 |
| 2024 | $1,743 -80.7% | $896,000 |
| 2023 | $9,017 +3.7% | $896,000 -9.9% |
| 2022 | $8,697 +5.6% | $995,000 +35.2% |
| 2021 | $8,234 +7.8% | $736,000 +18.9% |
| 2020 | $7,636 +8.2% | $619,000 +6.5% |
| 2019 | $7,061 +15.2% | $581,000 +10.5% |
| 2018 | $6,130 -4.2% | $526,000 +6.5% |
| 2017 | $6,401 +51.3% | $494,000 +18.2% |
| 2016 | $4,231 | $418,000 +14.5% |
| 2015 | $4,231 | $365,000 +2.5% |
| 2014 | $4,231 | $356,000 +20.7% |
| 2013 | $4,231 | $295,000 -2.6% |
| 2012 | -- | $303,000 -5.9% |
| 2011 | -- | $322,000 -8.5% |
| 2010 | -- | $352,000 |
| 2009 | -- | $352,000 +160.7% |
| 2007 | -- | $135,000 +8% |
| 2006 | -- | $125,000 |
| 2005 | -- | $125,000 +58.2% |
| 2001 | $991 +6.7% | $79,000 +14.5% |
| 2000 | $929 | $69,000 |
Find assessor info on the county website
Monthly payment
Est. payment
Payment breakdown
Explore the cost of this home by adjusting the details. Changes won't be saved.Climate risks
Neighborhood: 98065
Nearby schools
Schools provided by the listing agent
- Elementary: Snoqualmie Elem
- Middle: Snoqualmie Mid
- High: Mount Si High
Source: NWMLS as distributed by MLS GRID. This data may not be complete. We recommend contacting the local school district to confirm school assignments for this home.

Similar homes
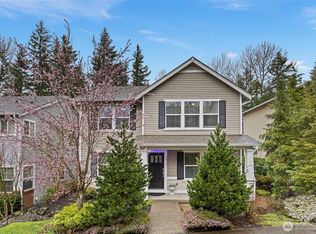
- $999,9993 bd3 ba2.3k sqftSnoqualmie Ridge Plat 12, Snoqualmie, WA 98065Active
 MLS ID #2549849, Grant Fallon. NWMLS as distributed by MLS GRID
 - $698,0003 bd1 ba1.3k sqft39151 SE Delta Street, Snoqualmie, WA 98065Active
 MLS ID #2582923, Karin Simpson. NWMLS as distributed by MLS GRID
 - $950,0003 bd3 ba1.8k sqft12609 474th Avenue SE, North Bend, WA 98045Active
 MLS ID #2578353, Beth Traverso. NWMLS as distributed by MLS GRID
 - $974,9503 bd2 ba1.9k sqftBorsts Jeremiah Ex Fall City, Fall City, WA 98024Active
 MLS ID #2576683, Annette Grupido. NWMLS as distributed by MLS GRID
