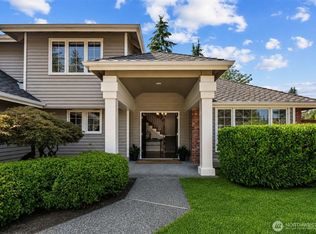
Exceptional craftsmanship, sophisticated updates and an enviable Klahanie setting come together in this beautifully reimagined Burnstead home. This light-filled 3-bedroom + large bonus room/den features gorgeous hickory hardwoods, premium cabinetry, quartz counters, designer tile and thoughtful smart-home upgrades. The open-concept family room is anchored by a dramatic floor-to-ceiling remodeled gas fireplace with tile surround. Fresh interior and exterior paint add to the move-in-ready appeal. The primary suite features a beautifully renovated spa-inspired bath. An approximately 280 SF bonus room above the garage offers incredible flexibility as an office, den or separate quiet retreat. Step outside to a private patio and level lawn framed by professionally designed landscaping—an idyllic setting for entertaining, play, or simply unwinding outdoors. Set on a quiet cul-de-sac, the covered porch offers an inviting spot for morning coffee, with Klahanie’s coveted pools, pickleball/tennis courts, trails, and nearby shopping just moments away. Central A/C, highly rated Issaquah schools and pre-inspected!
First look
Listed by: COMPASS • Melissa Waller
$1,250,000
4234 249th Court SE, Sammamish, WA 98029
3beds
2,000sqft
Single Family Residence
Built in 1994
4,007 Square Feet Lot
$1,233,600 Zestimate®
$625/sqft
$100/mo HOA
What's special
- --
- on Zillow
- 270
- views
- 28
- saves
Zillow last checked:
Listed by:
Melissa Waller,
COMPASS
Source: NWMLS as distributed by MLS GRID,MLS#: 2587304
Facts & features
Interior
Bedrooms & bathrooms
- Bedrooms: 3
- Bathrooms: 3
- Full bathrooms: 2
- 1/2 bathrooms: 1
- Main level bathrooms: 1
Primary bedroom
- Level: Second
Bedroom
- Level: Second
Bedroom
- Level: Second
Bathroom full
- Level: Second
Bathroom full
- Level: Second
Other
- Level: Main
Bonus room
- Level: Second
Den office
- Level: Second
Dining room
- Level: Main
Entry hall
- Level: Main
Kitchen with eating space
- Level: Main
Living room
- Level: Main
Heating
- Fireplace, Forced Air, Heat Pump, Electric, Natural Gas
Cooling
- Forced Air
Appliances
- Included: Dishwasher, Disposal, Dryer, Microwave, Refrigerator, Stove(s)/Range(s), Washer, Dishwasher(s), Dryer(s), Garbage Disposal, Microwave(s), Refrigerator(s), Washer(s), Water Heater: Gas
Features
- Bath Off Primary, Ceiling Fan(s), Dining Room, High Tech Cabling
- Flooring: Ceramic Tile, Hardwood, Other, Vinyl, Vinyl Plank
- Windows: Dbl Pane/Storm Window, Skylight(s)
- Basement: None
- Number of fireplaces: 1
- Fireplace features: Electric, Main Level: 1, Fireplace
Interior area
- Total structure area: 2,000
- Total interior livable area: 2,000 sqft
Property
Parking
- Total spaces: 2
- Parking features: Detached Garage
- Has garage: Yes
- Covered spaces: 2
Features
- Levels: Two
- Stories: 2
- Entry location: Main
- Patio & porch: Bath Off Primary, Ceiling Fan(s), Dbl Pane/Storm Window, Dining Room, Fireplace, High Tech Cabling, Security System, Skylight(s), Sprinkler System, Vaulted Ceiling(s), Walk-In Closet(s), Water Heater
- Pool features: Community
- Has view: Yes
- View description: Partial, Territorial
Lot
- Size: 4,007 Square Feet
- Features: Cul-De-Sac, Curbs, Dead End Street, Paved, Sidewalk, Cable TV, Fenced-Fully, Gas Available, High Speed Internet, Patio, Sprinkler System
- Topography: Level,Terraces
- Residential vegetation: Garden Space
Details
- Parcel number: 3905100220
- Zoning description: Jurisdiction: City
- Special conditions: Standard
Construction
Type & style
- Home type: SingleFamily
- Architectural style: 2 Story
- Property subtype: Single Family Residence
Materials
- Cement Planked, Cement Plank
- Foundation: Poured Concrete
- Roof: Composition
Condition
- Very Good
- Year built: 1994
Details
- Builder name: Burnstead
Utilities & green energy
- Electric: Company: PSE
- Sewer: Sewer Connected, Company: Sammamish Plateau Water
- Water: Public, Company: Sammamish Plateau Water
Community & HOA
Community
- Features: Athletic Court, CCRs, Park, Playground, Trail(s)
- Security: Security System
- Subdivision: Klahanie
HOA
- Services included: See Remarks
- HOA fee: $300 quarterly
Location
- Region: Issaquah
Financial & listing details
- Price per square foot: $625/sqft
- Tax assessed value: $1,216,000
- Annual tax amount: $10,532
- Date on market: 10/1/2026
- Listing terms: Conventional,FHA,VA Loan
- Inclusions: Dishwasher(s), Dryer(s), Garbage Disposal, Microwave(s), Refrigerator(s), Stove(s)/Range(s), Washer(s)
Estimated market value
$1,233,600
$1.17M - $1.30M
$4,083/mo
Price history
| Date | Event | Price |
|---|---|---|
| 6/1/2023 | Sold | $1,285,000+4.9%$643/sqft |
Source:  NWMLS as distributed by MLS GRID #2043714 Report a problem NWMLS as distributed by MLS GRID #2043714 Report a problem | ||
| 4/3/2023 | Pending sale | $1,225,000$613/sqft |
Source: NWMLS as distributed by MLS GRID #NWM2043714 Report a problem | ||
| 3/30/2023 | Listed for sale | $1,225,000+129%$613/sqft |
Source: NWMLS as distributed by MLS GRID #NWM2043714 Report a problem | ||
| 6/2/2014 | Sold | $535,000+27.4%$268/sqft |
Source: NWMLS as distributed by MLS GRID #628080 Report a problem | ||
| 4/27/2012 | Listed for sale | $419,900-16.8%$210/sqft |
Source: Skyline Properties Inc #348874 Report a problem | ||
| 6/1/2006 | Sold | $504,950+63.9%$252/sqft |
Source: NWMLS as distributed by MLS GRID #26058681 Report a problem | ||
| 12/12/2002 | Sold | $308,000+47.8%$154/sqft |
Source: NWMLS as distributed by MLS GRID #22242732 Report a problem | ||
| 2/3/1995 | Sold | $208,450$104/sqft |
Source: Public Record Report a problem | ||
Public tax history
| Year | Property taxes | Tax assessment |
|---|---|---|
| 2025 | $11,059 +12.1% | $1,216,000 +12.4% |
| 2024 | $9,868 +8% | $1,082,000 +13.8% |
| 2023 | $9,138 -9.2% | $951,000 -21.7% |
| 2022 | $10,064 +21% | $1,215,000 +51.3% |
| 2021 | $8,320 +13.8% | $803,000 +23.9% |
| 2020 | $7,310 -2.1% | $648,000 -5% |
| 2019 | $7,465 +12.9% | $682,000 +8.1% |
| 2018 | $6,614 -0.5% | $631,000 +8.6% |
| 2017 | $6,647 +13.8% | $581,000 +16% |
| 2016 | $5,840 | $501,000 +3.1% |
| 2015 | $5,840 | $486,000 +8.5% |
| 2014 | $5,840 | $448,000 +18.2% |
| 2013 | $5,840 | $379,000 +9.5% |
| 2012 | -- | $346,000 |
| 2011 | -- | $346,000 -1.4% |
| 2010 | -- | $351,000 |
| 2009 | -- | $351,000 +0.9% |
| 2007 | -- | $348,000 +5.8% |
| 2006 | -- | $329,000 +12.3% |
| 2005 | -- | $293,000 +14.9% |
| 2001 | $3,455 +2.5% | $255,000 +7.1% |
| 2000 | $3,370 | $238,000 |
Find assessor info on the county website
Monthly payment
Est. payment
Payment breakdown
Explore the cost of this home by adjusting the details. Changes won't be saved.Climate risks
Neighborhood: Klahanie
Nearby schools
Schools provided by the listing agent
- Elementary: Endeavour Elem
- Middle: Beaver Lake Mid
- High: Skyline High
Source: NWMLS as distributed by MLS GRID. This data may not be complete. We recommend contacting the local school district to confirm school assignments for this home.
Similar homes
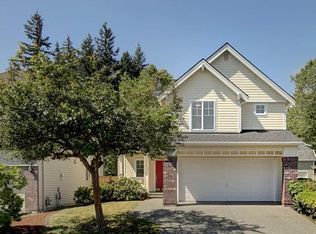
- $1,249,5003 bd3 ba1.7k sqftKlahanie Div 04, Sammamish, WA 98029Active
 MLS ID #2583939, Sara K. Miller. NWMLS as distributed by MLS GRID

 - $1,285,0003 bd3 ba2k sqft25629 SE 42nd Way, Issaquah, WA 98029For Sale By Owner
 FSBO-Online.com
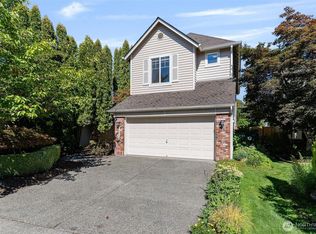
 - $1,299,0003 bd3 ba1.9k sqft24717 SE 45th Pl, Issaquah, WA 98029Active
 MLS ID #2571751, Kristine Anne Milkovich. NWMLS as distributed by MLS GRID
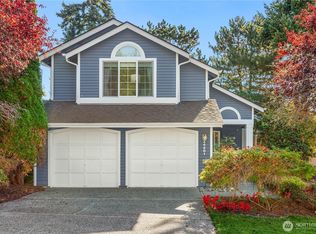
 - $1,125,0003 bd3 ba1.7k sqftKlahanie, Sammamish, WA 98029Active
 MLS ID #2565754, Jill M Ellis. NWMLS as distributed by MLS GRID
