Welcome to this charming craftsman home in Dahlia Park, one of the most sought-after neighborhoods in the Issaquah Highlands. Perfectly positioned directly facing the park, this exceptional property features high-end updates throughout including newly refinished hardwood floors, a new roof, fresh carpet, and custom California Closets. Designed for effortless daily living and entertaining, the main level boasts a primary suite complete with a walk-in closet and oversized soaking bathtub. Also on the main floor is a gourmet open kitchen that is refreshed and perfectly situated for hosting guests, a large inviting family room, and a dedicated main-floor office. Upstairs, you will find a generous bonus room and two additional bedrooms, offering plenty of space and privacy for everyone. Modern comforts include central A/C, updated lighting, and fresh interior paint. The outdoor spaces are equally impressive. Enjoy your morning coffee on the outside deck overlooking the park, or host weekend gatherings in the fully fenced backyard patio. Situated just moments from local parks, premier shopping, and highly rated schools, this home is pre-inspected and completely move-in ready. Come make the Issaquah Highlands your new home!
Active
Listed by: Windermere Real Estate/East • Brooke Kost • 425-229-2319
Price cut: $50K (10/23)
$1,440,000
2136 NE Noble Street, Issaquah, WA 98029
3beds
2,670sqft
Single Family Residence
Built in 2007
3,476 Square Feet Lot
$1,399,000 Zestimate®
$539/sqft
$165/mo HOA
What's special
Fully fenced backyard patioGourmet open kitchenDedicated main-floor officeGenerous bonus roomPrimary suiteNewly refinished hardwood floorsUpdated lighting
- --
- on Zillow
- 672
- views
- 19
- saves
Zillow last checked:
Listing updated:
Listed by:
Brooke Kost 425-229-2319 brookekost@windermere.com,
Windermere Real Estate/East
Source: NWMLS as distributed by MLS GRID,MLS#: 2578779
Facts & features
Interior
Bedrooms & bathrooms
- Bedrooms: 3
- Bathrooms: 3
- Full bathrooms: 2
- 1/2 bathrooms: 1
- Main level bathrooms: 2
- Main level bedrooms: 1
Primary bedroom
- Level: Main
Bathroom full
- Level: Main
Other
- Level: Main
Den office
- Level: Main
Family room
- Level: Main
Kitchen with eating space
- Level: Main
Heating
- Fireplace, Forced Air, Natural Gas
Cooling
- Has cooling: Yes
Appliances
- Included: Dishwasher, Disposal, Dryer, Microwave, Refrigerator, Stove(s)/Range(s), Washer, Dishwasher(s), Dryer(s), Garbage Disposal, Microwave(s), Refrigerator(s), Washer(s)
Features
- Bath Off Primary, Dining Room, Pantry
- Basement: None
- Number of fireplaces: 1
- Fireplace features: Gas, Main Level: 1, Fireplace
Interior area
- Total structure area: 2,670
- Total interior livable area: 2,670 sqft
Property
Parking
- Total spaces: 2
- Parking features: Attached Garage
- Has attached garage: Yes
- Covered spaces: 2
Features
- Levels: Two
- Stories: 2
- Patio & porch: Bath Off Primary, Dining Room, Fireplace, Pantry, Security System, SMART Wired, Sprinkler System, Walk-In Closet(s)
Lot
- Size: 3,476 Square Feet
- Features: Curbs, Paved, Sidewalk, Cable TV, Deck, Fenced-Fully, Gas Available, High Speed Internet, Patio, Sprinkler System
Details
- Parcel number: 3630120470
- Zoning description: Jurisdiction: City
- Special conditions: Standard
Construction
Type & style
- Home type: SingleFamily
- Architectural style: 2 Story
- Property subtype: Single Family Residence
Materials
- Wood Siding
Condition
- Year built: 2007
- Major remodel year: 2007
Utilities & green energy
- Electric: Company: PSE
- Sewer: Sewer Connected
- Water: Public, Company: City of Issaquah
Community & HOA
Community
- Features: CCRs, Park, Playground, Trail(s)
- Security: Security System
- Subdivision: Issaquah
HOA
- Services included: Maintenance Grounds
- HOA fee: $165 monthly
- HOA phone: 425-427-9257
Location
- Region: Issaquah
Financial & listing details
- Price per square foot: $539/sqft
- Tax assessed value: $1,469,000
- Annual tax amount: $12,214
- Date on market: 9/19/2026
- Listing terms: Conventional
- Inclusions: Dishwasher(s), Dryer(s), Garbage Disposal, Microwave(s), Refrigerator(s), Stove(s)/Range(s), Washer(s)
Estimated market value
$1,399,000
$1.33M - $1.47M
$4,445/mo
Price history
| Date | Event | Price |
|---|---|---|
| 10/23/2026 | Price change | $1,440,000-3.4%$539/sqft |
Source:  NWMLS as distributed by MLS GRID #2578779 Report a problem | ||
| 9/19/2026 | Listed for sale | $1,490,000+238.6%$558/sqft |
Source: NWMLS as distributed by MLS GRID #2578779 Report a problem | ||
| 1/20/2012 | Sold | $440,000$165/sqft |
Source: NWMLS as distributed by MLS GRID #141385 Report a problem | ||
| 1/3/2012 | Listed for sale | $440,000-2.2%$165/sqft |
Source: The Cascade Team #141385 Report a problem | ||
| 11/4/2011 | Listing removed | $450,000$169/sqft |
Source: The Cascade Team #141385 Report a problem | ||
| 8/11/2011 | Pending sale | $450,000$169/sqft |
Source: The Cascade Team #141385 Report a problem | ||
| 7/27/2011 | Price change | $450,000-1.1%$169/sqft |
Source: The Cascade Team #141385 Report a problem | ||
| 7/22/2011 | Listed for sale | $455,000$170/sqft |
Source: The Cascade Team #141385 Report a problem | ||
| 5/7/2011 | Pending sale | $455,000$170/sqft |
Source: The Cascade Team #141385 Report a problem | ||
| 4/27/2011 | Price change | $455,000-2.2%$170/sqft |
Source: The Cascade Team #141385 Report a problem | ||
| 4/7/2011 | Price change | $465,000-2.1%$174/sqft |
Source: The Cascade Team #141385 Report a problem | ||
| 4/3/2011 | Price change | $475,000-3.1%$178/sqft |
Source: The Cascade Team #141385 Report a problem | ||
| 3/30/2011 | Price change | $490,000+3.2%$184/sqft |
Source: The Cascade Team #141385 Report a problem | ||
| 3/24/2011 | Price change | $475,000-3.1%$178/sqft |
Source: The Cascade Team #141385 Report a problem | ||
| 2/19/2011 | Price change | $490,000-2%$184/sqft |
Source: The Cascade Team #141385 Report a problem | ||
| 2/13/2011 | Price change | $500,000+0%$187/sqft |
Source: The Cascade Team #141385 Report a problem | ||
| 1/11/2011 | Price change | $499,995-2%$187/sqft |
Source: The Cascade Team Real Estate #141385 Report a problem | ||
| 11/9/2010 | Listed for sale | $510,000-12.1%$191/sqft |
Source: The Cascade Team Real Estate #141385 Report a problem | ||
| 4/4/2009 | Listing removed | $579,999$217/sqft |
Source: Postlets #28135854 Report a problem | ||
| 3/13/2009 | Listed for sale | $579,999-1.8%$217/sqft |
Source: Postlets #28135854 Report a problem | ||
| 3/22/2007 | Sold | $590,865$221/sqft |
Source: Public Record Report a problem | ||
Public tax history
| Year | Property taxes | Tax assessment |
|---|---|---|
| 2025 | $12,214 +13.1% | $1,469,000 +12.1% |
| 2024 | $10,803 +5.6% | $1,310,000 +10.1% |
| 2023 | $10,229 -7.1% | $1,190,000 -17.9% |
| 2022 | $11,010 +14.3% | $1,450,000 +39.4% |
| 2021 | $9,631 +8.7% | $1,040,000 +17% |
| 2020 | $8,858 +1.2% | $889,000 -0.7% |
| 2019 | $8,749 +4.6% | $895,000 -0.6% |
| 2018 | $8,362 +2.8% | $900,000 +14.1% |
| 2017 | $8,131 +22.5% | $789,000 +11.9% |
| 2016 | $6,638 | $705,000 +4.6% |
| 2015 | $6,638 | $674,000 +4.3% |
| 2014 | $6,638 | $646,000 +25.4% |
| 2013 | $6,638 | $515,000 +8.6% |
| 2012 | -- | $474,000 -2.3% |
| 2011 | -- | $485,000 -3.6% |
| 2010 | -- | $503,000 |
| 2009 | -- | $503,000 +341.2% |
| 2007 | -- | $114,000 +2.7% |
| 2006 | -- | $111,000 |
Find assessor info on the county website
Monthly payment
Est. payment
Payment breakdown
Explore the cost of this home by adjusting the details. Changes won't be saved.Climate risks
Neighborhood: Issaquah Highlands
Nearby schools
Schools provided by the listing agent
- Elementary: Grand Ridge Elem
- Middle: Pacific Cascade Mid
- High: Issaquah High
Source: NWMLS as distributed by MLS GRID. This data may not be complete. We recommend contacting the local school district to confirm school assignments for this home.
- $1,320,0003 bd3 ba2.2k sqft2188 NE Noble St, Issaquah, WA 98029Sold

- $1,263,9003 bd3 ba2.2k sqft2086 NE Noble St, Issaquah, WA 98029Off Market

- $1,711,5003 bd4 ba3.1k sqft2128 NE Newton Ln #DIV94-LOT 36, Issaquah, WA 98029Off Market

- $1,779,1003 bd4 ba3.1k sqft2692 22nd Ave NE, Issaquah, WA 98029Off Market
Similar homes
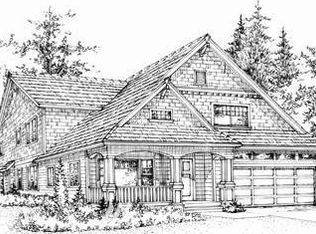
- $1,459,0003 bd3 ba2.3k sqftForest Ridge At Issaquah Highlands, Issaquah, WA 98029Active
 MLS ID #2599411, Krista Mehr. NWMLS as distributed by MLS GRID
- $1,399,5884 bd3 ba2.9k sqftAutumn Glen I, Sammamish, WA 98029Active
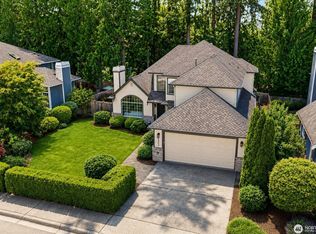 MLS ID #2599782, Adriano Tori. NWMLS as distributed by MLS GRID
- $1,650,0006 bd4 ba3.4k sqft5606 231st Avenue SE, Issaquah, WA 98029Active
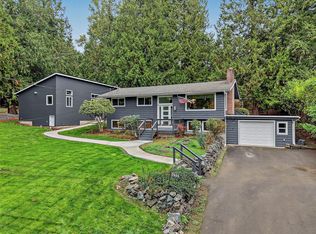 MLS ID #2590712, Lan Kim. NWMLS as distributed by MLS GRID
- $1,550,0004 bd3 ba3.4k sqft2972 NE Marquette Way, Issaquah, WA 98029Active
 MLS ID #2564448, Anthony Jenkins. NWMLS as distributed by MLS GRID
