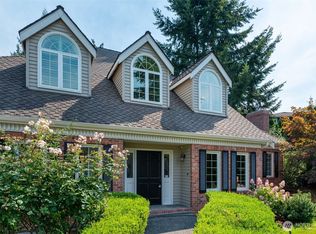
Tucked along a quiet cul-de-sac in the heart of Issaquah Highlands, this beautifully refreshed 3,920 sq ft residence offers privacy, generous living spaces, and connection to one of the Eastside’s most desirable communities. The expansive open-concept main level is designed for everyday living and entertaining, with an updated kitchen featuring quartz countertops and stainless appliances flowing into inviting gathering spaces, complemented by new luxury vinyl plank flooring, fresh interior paint, and updated finishes. Upstairs, four generous bedrooms include a spacious primary suite with a dramatic double-sided fireplace, dual closets, and spa-inspired en-suite bath, plus a versatile loft and convenient laundry room. The lower level offers remarkable flexibility with elevated ceilings, a flex room, kitchenette, media room, recreation space, and private side entrance, ideal for multigenerational living, guests, or a dedicated retreat. Set against a peaceful greenbelt backdrop, the home is moments from Grand Ridge Elementary, parks, trails, shopping, dining, and the vibrant community life that makes Issaquah Highlands so special.
Active
Listed by: FIRST AND MAIN • Zoe Ramirez • 206-375-6861
$1,900,000
1965 16th Court NE, Issaquah, WA 98029
4beds
3,920sqft
Single Family Residence
Built in 2001
4,538 Square Feet Lot
$1,816,000 Zestimate®
$485/sqft
$78/mo HOA
What's special
Versatile loftDramatic double-sided fireplaceUpdated kitchenFlex roomPrivate side entranceUpdated finishesSpacious primary suite
- --
- on Zillow
- 502
- views
- 23
- saves
Likely to sell faster than
Zillow last checked:
Listing updated:
Listed by:
Zoe Ramirez 206-375-6861 zoe.ramirez@famagents.com,
FIRST AND MAIN,
Arielle Thurik 206-351-0684,
FIRST AND MAIN
Source: NWMLS as distributed by MLS GRID,MLS#: 2591971
Facts & features
Interior
Bedrooms & bathrooms
- Bedrooms: 4
- Bathrooms: 4
- Full bathrooms: 3
- 1/2 bathrooms: 1
- Main level bathrooms: 1
Primary bedroom
- Level: Second
Bedroom
- Level: Second
Bedroom
- Level: Second
Bedroom
- Level: Second
Bathroom full
- Level: Second
Bathroom full
- Level: Second
Bathroom full
- Level: Lower
Other
- Level: Lower
Other
- Level: Main
Other
- Level: Main
Bonus room
- Level: Lower
Den office
- Level: Lower
Dining room
- Level: Main
Entry hall
- Level: Main
Family room
- Level: Main
Great room
- Level: Main
Kitchen with eating space
- Level: Main
Kitchen without eating space
- Level: Lower
Living room
- Level: Main
Other
- Level: Lower
Heating
- Fireplace, Forced Air, Natural Gas
Cooling
- Forced Air
Appliances
- Included: Dishwasher, Disposal, Dryer, Refrigerator, Stove(s)/Range(s), Washer, Dishwasher(s), Dryer(s), Garbage Disposal, Refrigerator(s), Washer(s)
Features
- Bath Off Primary, Dining Room
- Flooring: Laminate, Vinyl Plank
- Windows: Dbl Pane/Storm Window
- Basement: Daylight,Finished
- Number of fireplaces: 2
- Fireplace features: Gas, Main Level: 1, Upper Level: 1, Fireplace
Interior area
- Total structure area: 3,920
- Total interior livable area: 3,920 sqft
Property
Parking
- Total spaces: 4
- Parking features: Attached Garage
- Has attached garage: Yes
- Covered spaces: 2
- Uncovered spaces: 2
Features
- Levels: Two
- Stories: 2
- Entry location: Main
- Patio & porch: Bath Off Primary, Dbl Pane/Storm Window, Dining Room, Fireplace, Fireplace (Primary Bedroom), Walk-In Closet(s)
- Has view: Yes
- View description: Territorial
Lot
- Size: 4,538 Square Feet
- Features: Cul-De-Sac, Curbs, Open Lot, Paved, Sidewalk, Deck, Gas Available, High Speed Internet
- Topography: Partial Slope
- Residential vegetation: Wooded
Details
- Parcel number: 3629860020
- Special conditions: Standard
Construction
Type & style
- Home type: SingleFamily
- Architectural style: 2 Stories w/Bsmnt
- Property subtype: Single Family Residence
Materials
- Stone, Wood Siding
- Roof: Composition
Condition
- Year built: 2001
Utilities & green energy
- Electric: Company: PSE
- Sewer: Sewer Connected, Company: City Of Issaquah
- Water: Public, Company: City Of Issaquah
- Utilities for property: Highlands Fiber Network, Highlands Fiber Network
Community & HOA
Community
- Features: Park, Trail(s)
- Subdivision: Issaquah Highlands
HOA
- HOA fee: $78 monthly
- HOA phone: 425-427-9257
Location
- Region: Issaquah
Financial & listing details
- Price per square foot: $485/sqft
- Tax assessed value: $1,565,000
- Annual tax amount: $11,511
- Date on market: 10/10/2026
- Listing terms: Conventional
- Inclusions: Dishwasher(s), Dryer(s), Garbage Disposal, Refrigerator(s), Stove(s)/Range(s), Washer(s)
Estimated market value
$1,816,000
$1.73M - $1.91M
$4,736/mo
Price history
| Date | Event | Price |
|---|---|---|
| 10/10/2026 | Listed for sale | $1,900,000+91%$485/sqft |
Source:  NWMLS as distributed by MLS GRID #2591971 Report a problem NWMLS as distributed by MLS GRID #2591971 Report a problem | ||
| 10/1/2026 | Listing removed | $5,050$1/sqft |
Source: Zillow Rentals Report a problem | ||
| 9/10/2026 | Listed for rent | $5,050$1/sqft |
Source: Zillow Rentals Report a problem | ||
| 10/18/2018 | Sold | $995,000+125.1%$254/sqft |
Source: NWMLS as distributed by MLS GRID #1343829 Report a problem | ||
| 2/25/2002 | Sold | $442,000$113/sqft |
Source: NWMLS as distributed by MLS GRID #21143076 Report a problem | ||
Public tax history
| Year | Property taxes | Tax assessment |
|---|---|---|
| 2025 | $13,011 +13% | $1,565,000 +12.1% |
| 2024 | $11,511 +5.6% | $1,396,000 +10.1% |
| 2023 | $10,898 -7.1% | $1,268,000 -17.9% |
| 2022 | $11,731 +18.7% | $1,545,000 +44.8% |
| 2021 | $9,880 +8.7% | $1,067,000 +17% |
| 2020 | $9,087 -10.7% | $912,000 -12.4% |
| 2019 | $10,174 +4.7% | $1,041,000 -0.5% |
| 2018 | $9,716 +9.6% | $1,046,000 +21.6% |
| 2017 | $8,862 +22.7% | $860,000 +12% |
| 2016 | $7,223 | $768,000 +4.6% |
| 2015 | $7,223 | $734,000 +4.4% |
| 2014 | $7,223 | $703,000 +31.6% |
| 2013 | $7,223 | $534,000 +8.5% |
| 2012 | -- | $492,000 -2.4% |
| 2011 | -- | $504,000 -3.4% |
| 2010 | -- | $522,000 |
| 2009 | -- | $522,000 -7.4% |
| 2007 | -- | $564,000 +7.4% |
| 2006 | -- | $525,000 +3.8% |
| 2005 | -- | $506,000 +321.7% |
| 2001 | $1,421 | $120,000 |
Find assessor info on the county website
Monthly payment
Est. payment
Payment breakdown
Explore the cost of this home by adjusting the details. Changes won't be saved.Climate risks
Neighborhood: Issaquah Highlands
Nearby schools
Schools provided by the listing agent
- Elementary: Grand Ridge Elem
- Middle: Pacific Cascade Mid
- High: Issaquah High
Source: NWMLS as distributed by MLS GRID. This data may not be complete. We recommend contacting the local school district to confirm school assignments for this home.

Similar homes
- $2,495,0004 bd5 ba4.1k sqft26218 SE Old Black Nugget Road, Issaquah, WA 98029Active
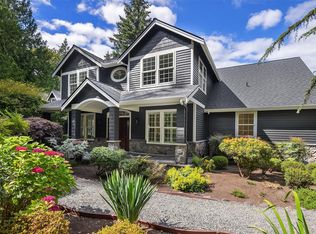 MLS ID #2595127, Ashley Odland Bennett. NWMLS as distributed by MLS GRID
 - $1,800,0005 bd4 ba3.1k sqftPine Crest, Issaquah, WA 98029Active
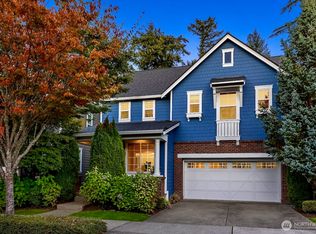 MLS ID #2573741, Krista Mehr. NWMLS as distributed by MLS GRID
 - $1,785,0004 bd4 ba3.4k sqft23837 SE 45th Street, Sammamish, WA 98029Active
 MLS ID #2581496, Samantha Enos. NWMLS as distributed by MLS GRID
 - $2,000,0004 bd5 ba3.9k sqftRainbow Lake Ranch, Sammamish, WA 98029Active
 MLS ID #2579625, Scott Sorenson. NWMLS as distributed by MLS GRID
