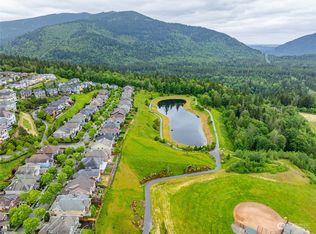
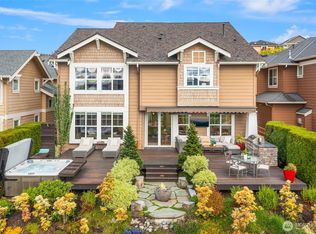
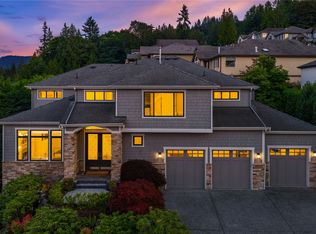
Welcome to one of the Issaquah Highlands’ most coveted view streets! Enjoy breathtaking mountain and sunset views overlooking Central Park from the living room, dining room, "snug" room, and primary suite. The west-facing backyard is the perfect setting to relax and take in the evening sky. The thoughtfully designed main floor features both a dedicated office and a cozy snug room, offering two excellent work-from-home spaces, plus a convenient 3/4 bath. The remodeled kitchen showcases quartz countertops, a large island, pantry, and stainless-steel appliances, creating a stylish and functional hub for everyday living and entertaining. Upstairs, the spacious primary suite features an oversized 5-piece bath and walk-in closet, along with three additional bedrooms, a remodeled hall bath, and a generous bonus room. New interior paint and carpet within the last 6 years. The backyard is spacious and level and you will love the covered patio with charming string lights. This house has a great floorplan for indoor-outdoor entertaining. With its exceptional views, versatile floor plan, beautiful updates, and sought-after location, this Issaquah Highlands home is your perfect next home. Brand new roof in May 2026. Pre-inspection report available.
Active
Listed by: Keller Williams Rlty Bellevue • Barbara J. Pexa • 425-753-0230
$2,250,000
1565 24th Avenue NE, Issaquah, WA 98029
4beds
3,210sqft
Single Family Residence
Built in 2006
5,000 Square Feet Lot
$-- Zestimate®
$701/sqft
$91/mo HOA
What's special
West-facing backyardRemodeled kitchenDedicated officeExceptional viewsGenerous bonus roomLarge islandRemodeled hall bath
- --
- on Zillow
- 664
- views
- 53
- saves
Zillow last checked:
Listing updated:
Listed by:
Barbara J. Pexa 425-753-0230 Barb@BarbPexa.com,
Keller Williams Rlty Bellevue,
Lynn Crane 425-241-3225,
Keller Williams Rlty Bellevue
Source: NWMLS as distributed by MLS GRID,MLS#: 2576778
Facts & features
Interior
Bedrooms & bathrooms
- Bedrooms: 4
- Bathrooms: 3
- Full bathrooms: 1
- 3/4 bathrooms: 2
- Main level bathrooms: 1
Primary bedroom
- Level: Second
Bedroom
- Level: Second
Bedroom
- Level: Second
Bedroom
- Level: Second
Bathroom full
- Level: Second
Bathroom three quarter
- Level: Second
Bathroom three quarter
- Level: Main
Bonus room
- Level: Main
Den office
- Level: Main
Dining room
- Level: Main
Entry hall
- Level: Main
Family room
- Level: Main
Kitchen with eating space
- Level: Main
Rec room
- Level: Second
Utility room
- Level: Second
Heating
- Fireplace, Forced Air, Electric, Natural Gas
Cooling
- Has cooling: Yes
Appliances
- Included: Dishwasher, Disposal, Dryer, Microwave, Refrigerator, Stove(s)/Range(s), Washer, Dishwasher(s), Dryer(s), Garbage Disposal, Microwave(s), Refrigerator(s), Washer(s), Water Heater: Gas, Water Heater Location: Garage
Features
- Bath Off Primary, Dining Room, High Tech Cabling, Pantry
- Flooring: Ceramic Tile, Hardwood, Carpet
- Doors: French Doors
- Windows: Dbl Pane/Storm Window
- Basement: None
- Number of fireplaces: 1
- Fireplace features: Gas, Main Level: 1, Fireplace
Interior area
- Total structure area: 3,210
- Total interior livable area: 3,210 sqft
Property
Parking
- Total spaces: 3
- Parking features: Attached Garage
- Has attached garage: Yes
- Covered spaces: 3
Features
- Levels: Two
- Stories: 2
- Entry location: Main
- Patio & porch: Bath Off Primary, Dbl Pane/Storm Window, Dining Room, Fireplace, French Doors, High Tech Cabling, Pantry, Walk-In Closet(s), Water Heater
- Has view: Yes
- View description: Mountain(s), Pond, See Remarks, Territorial
- Has water view: Yes
- Water view: Pond
Lot
- Size: 5,000 Square Feet
- Features: Curbs, Drought Resistant Landscape, Open Lot, Paved, Sidewalk, Cable TV, Fenced-Fully, Gas Available, High Speed Internet, Patio, Sprinkler System
- Topography: Level
- Residential vegetation: Garden Space
Details
- Parcel number: 3630160180
- Special conditions: Standard
Construction
Type & style
- Home type: SingleFamily
- Architectural style: Craftsman,2 Story
- Property subtype: Single Family Residence
Materials
- Brick, Cement Planked, Wood Siding, Cement Plank
- Foundation: Poured Concrete
- Roof: Composition
Condition
- Year built: 2006
- Major remodel year: 2006
Utilities & green energy
- Electric: Company: PSE
- Sewer: Sewer Connected, Company: City of Issaquah
- Water: Public, Company: City of Issaquah
- Utilities for property: Hfn, Hfn
Community & HOA
Community
- Features: Athletic Court, CCRs
- Subdivision: Issaquah Highlands
HOA
- Services included: Common Area Maintenance
- HOA fee: $91 monthly
Location
- Region: Issaquah
Financial & listing details
- Price per square foot: $701/sqft
- Tax assessed value: $1,832,000
- Annual tax amount: $15,226
- Date on market: 9/9/2026
- Listing terms: Conventional
- Inclusions: Dishwasher(s), Dryer(s), Garbage Disposal, Microwave(s), Refrigerator(s), Stove(s)/Range(s), Washer(s)
Estimated market value
Not available
Estimated sales range
Not available
Not available
Price history
| Date | Event | Price |
|---|---|---|
| 9/9/2026 | Listed for sale | $2,250,000+80%$701/sqft |
Source:  NWMLS as distributed by MLS GRID #2576778 Report a problem | ||
| 9/14/2021 | Listing removed | -- |
Source: Zillow Rental Manager Report a problem | ||
| 8/27/2021 | Price change | $4,300-10.4%$1/sqft |
Source: Zillow Rental Manager Report a problem | ||
| 8/23/2021 | Listed for rent | $4,800$1/sqft |
Source: Zillow Rental Manager Report a problem | ||
| 12/3/2018 | Listing removed | $1,250,000$389/sqft |
Source: Erik Mehr and Associates #1375422 Report a problem | ||
| 12/3/2018 | Listed for sale | $1,250,000+0.8%$389/sqft |
Source: Erik Mehr and Associates #1375422 Report a problem | ||
| 11/30/2018 | Sold | $1,240,000-0.8%$386/sqft |
Source: NWMLS as distributed by MLS GRID #1375422 Report a problem | ||
| 10/25/2018 | Pending sale | $1,250,000$389/sqft |
Source: Erik Mehr and Associates #1375422 Report a problem | ||
| 10/18/2018 | Listed for sale | $1,250,000+58.2%$389/sqft |
Source: Erik Mehr and Associates #1375422 Report a problem | ||
| 3/16/2007 | Sold | $790,000+21.5%$246/sqft |
Source: NWMLS as distributed by MLS GRID #26150082 Report a problem | ||
| 6/20/2006 | Sold | $650,000-9.9%$202/sqft |
Source: Public Record Report a problem | ||
| 2/27/2006 | Sold | $721,638$225/sqft |
Source: NWMLS as distributed by MLS GRID #25068926 Report a problem | ||
Public tax history
| Year | Property taxes | Tax assessment |
|---|---|---|
| 2025 | $15,227 +13% | $1,832,000 +12.1% |
| 2024 | $13,470 +5.6% | $1,634,000 +10.1% |
| 2023 | $12,752 -7% | $1,484,000 -17.9% |
| 2022 | $13,717 +18.7% | $1,807,000 +44.8% |
| 2021 | $11,553 +8.7% | $1,248,000 +17% |
| 2020 | $10,628 +4% | $1,067,000 +2% |
| 2019 | $10,222 +4.7% | $1,046,000 -0.5% |
| 2018 | $9,762 -1.7% | $1,051,000 +9% |
| 2017 | $9,932 +22.7% | $964,000 +12% |
| 2016 | $8,095 | $861,000 +4.6% |
| 2015 | $8,095 | $823,000 +4.4% |
| 2014 | $8,095 | $788,000 +39.2% |
| 2013 | $8,095 | $566,000 +8.6% |
| 2012 | -- | $521,000 -2.3% |
| 2011 | -- | $533,000 -3.6% |
| 2010 | -- | $553,000 |
| 2009 | -- | $553,000 -3.8% |
| 2007 | -- | $575,000 +271% |
| 2006 | -- | $155,000 |
Find assessor info on the county website
Monthly payment
Est. payment
Payment breakdown
Explore the cost of this home by adjusting the details. Changes won't be saved.Climate risks
Neighborhood: Issaquah Highlands
Nearby schools
Schools provided by the listing agent
- Elementary: Grand Ridge Elem
- Middle: Pacific Cascade Mid
- High: Issaquah High
Source: NWMLS as distributed by MLS GRID. This data may not be complete. We recommend contacting the local school district to confirm school assignments for this home.

Similar homes
- $2,550,0005 bd4 ba4.2k sqftSummit Park, Issaquah, WA 98029Active
 MLS ID #2591740, Matt Jensen. NWMLS as distributed by MLS GRID
- $2,035,0004 bd4 ba4.5k sqft2759 NW Pine Cone Place, Issaquah, WA 98027Active
 MLS ID #2603595, Aaron De Nunzio. NWMLS as distributed by MLS GRID
- $1,899,0005 bd3 ba3.8k sqftHighland Creek Estates, Sammamish, WA 98075Active
 MLS ID #2603247, Brian McRae. NWMLS as distributed by MLS GRID
- $1,459,0003 bd3 ba2.3k sqftForest Ridge At Issaquah Highlands, Issaquah, WA 98029Active
 MLS ID #2599411, Krista Mehr. NWMLS as distributed by MLS GRID
