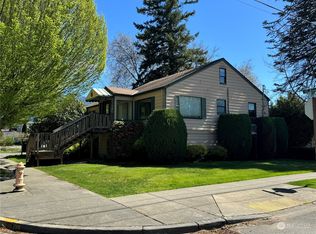
Fall in love with this classic Craftsman in the heart of Downtown Snoqualmie, where timeless character meets thoughtful modern updates. Situated on a spacious corner lot, this charming home is just moments from shops, restaurants, parks, the river, schools, and scenic trails. The inviting floor plan lives like a single-story home, with only the versatile loft upstairs - perfect for a bonus room, home office, or creative space. The spacious kitchen offers abundant storage, while the primary suite features a private ensuite bath for everyday comfort. Step outside to a delightful fully fenced yard with plenty of room to entertain, relax, garden, play, or accommodate pets. A large powered shed provides endless possibilities for hobbies, a workshop, or extra storage. Alley access, off-street parking, and a detached garage add convenience and functionality. Experience the best of small-town living with easy access to I-90 and a convenient commute to Issaquah, Bellevue, and Seattle. Located in the highly regarded Snoqualmie Valley School District, this move-in ready home has been pre-inspected for added peace of mind. This is the one you've been waiting for!
Pending
Listed by: Keller Williams Eastside • Beth Traverso • 206-931-4493
$785,000
38564 SE River Street, Snoqualmie, WA 98065
3beds
1,680sqft
Single Family Residence
Built in 1930
8,398 Square Feet Lot
$768,300 Zestimate®
$467/sqft
$-- HOA
What's special
Off-street parkingSpacious kitchenDetached garageAlley accessInviting floor planLarge powered shedVersatile loft upstairs
- --
- on Zillow
- 127
- views
- 6
- saves
Likely to sell faster than
Zillow last checked:
Listing updated:
Listed by:
Beth Traverso 206-931-4493 Beth@BethTraversoGroup.com,
Keller Williams Eastside
Source: NWMLS as distributed by MLS GRID,MLS#: 2564059
Facts & features
Interior
Bedrooms & bathrooms
- Bedrooms: 3
- Bathrooms: 2
- Full bathrooms: 2
- Main level bathrooms: 2
- Main level bedrooms: 3
Primary bedroom
- Level: Main
Bedroom
- Level: Main
Bedroom
- Level: Main
Bathroom full
- Level: Main
Bathroom full
- Level: Main
Other
- Level: Second
Entry hall
- Level: Main
Kitchen with eating space
- Level: Main
Living room
- Level: Main
Utility room
- Level: Main
Heating
- Fireplace, Forced Air, Electric, Wood
Cooling
- None
Appliances
- Included: Dishwasher, Disposal, Dryer, Microwave, Refrigerator, Stove(s)/Range(s), Washer, Dishwasher(s), Dryer(s), Garbage Disposal, Microwave(s), Refrigerator(s), Washer(s), Water Heater: Electric, Water Heater Location: Utility Room
Features
- Bath Off Primary, Loft
- Flooring: Ceramic Tile, Laminate
- Basement: None
- Number of fireplaces: 1
- Fireplace features: Wood Burning, Main Level: 1, Fireplace
Interior area
- Total structure area: 1,680
- Total interior livable area: 1,680 sqft
Video & virtual tour
Property
Parking
- Total spaces: 2
- Parking features: Detached Garage, Off Street, RV Parking
- Has garage: Yes
- Covered spaces: 1
- Uncovered spaces: 1
Features
- Levels: One
- Stories: 1
- Entry location: Main
- Patio & porch: Bath Off Primary, Fireplace, Loft, Water Heater
Lot
- Size: 8,398 Square Feet
- Features: Corner Lot, Curbs, Paved, Sidewalk, Deck, Fenced-Fully, High Speed Internet, Outbuildings, RV Parking
- Topography: Level
- Residential vegetation: Garden Space
Details
- Parcel number: 7849700175
- Special conditions: Standard
Construction
Type & style
- Home type: SingleFamily
- Architectural style: 1 Story
- Property subtype: Single Family Residence
Materials
- Cement Planked, Cement Plank
- Foundation: Block
- Roof: Composition
Condition
- Year built: 1930
Utilities & green energy
- Electric: Company: PSE
- Sewer: Sewer Connected, Company: City of Snoqualmie
- Water: Public, Company: City of Snoqualmie
- Utilities for property: Comcast Xfinity
Community & HOA
Community
- Subdivision: Downtown Snoqualmie
Location
- Region: Snoqualmie
Financial & listing details
- Price per square foot: $467/sqft
- Tax assessed value: $691,000
- Annual tax amount: $6,444
- Date on market: 8/7/2026
- Listing terms: Conventional,FHA,VA Loan
- Inclusions: Dishwasher(s), Dryer(s), Garbage Disposal, Microwave(s), Refrigerator(s), Stove(s)/Range(s), Washer(s)
Estimated market value
$768,300
$730,000 - $807,000
$3,730/mo
Price history
| Date | Event | Price |
|---|---|---|
| 9/12/2026 | Pending sale | $785,000$467/sqft |
Source:  NWMLS as distributed by MLS GRID #2564059 Report a problem NWMLS as distributed by MLS GRID #2564059 Report a problem | ||
| 8/7/2026 | Listed for sale | $785,000+12.1%$467/sqft |
Source: NWMLS as distributed by MLS GRID #2564059 Report a problem | ||
| 5/12/2021 | Sold | $700,000+154.5%$417/sqft |
Source: NWMLS as distributed by MLS GRID #1754066 Report a problem | ||
| 3/21/2014 | Sold | $275,000+3.8%$164/sqft |
Source: NWMLS as distributed by MLS GRID #581245 Report a problem | ||
| 1/28/2014 | Price change | $265,000+2.3%$158/sqft |
Source: The Cascade Team #581245 Report a problem | ||
| 1/21/2014 | Price change | $259,000-7.2%$154/sqft |
Source: The Cascade Team #581245 Report a problem | ||
| 1/14/2014 | Listed for sale | $279,000+14.1%$166/sqft |
Source: The Cascade Team #581245 Report a problem | ||
| 7/23/2004 | Sold | $244,500$146/sqft |
Source: NWMLS as distributed by MLS GRID #24067044 Report a problem | ||
Public tax history
| Year | Property taxes | Tax assessment |
|---|---|---|
| 2025 | $6,445 +2.2% | $691,000 +4.7% |
| 2024 | $6,304 +2.1% | $660,000 +7.7% |
| 2023 | $6,175 +3.6% | $613,000 -10% |
| 2022 | $5,958 +5.6% | $681,000 +35.1% |
| 2021 | $5,644 +7.8% | $504,000 +18.9% |
| 2020 | $5,236 +7.1% | $424,000 +5.5% |
| 2019 | $4,890 +15.2% | $402,000 +10.4% |
| 2018 | $4,247 -4.3% | $364,000 +6.4% |
| 2017 | $4,436 +51.5% | $342,000 +18.3% |
| 2016 | $2,928 | $289,000 +14.7% |
| 2015 | $2,928 | $252,000 +2.4% |
| 2014 | $2,928 | $246,000 +23% |
| 2013 | $2,928 | $200,000 -2.9% |
| 2012 | -- | $206,000 -5.9% |
| 2011 | -- | $219,000 -8.8% |
| 2010 | -- | $240,000 |
| 2009 | -- | $240,000 +45.5% |
| 2007 | -- | $165,000 +1.2% |
| 2006 | -- | $163,000 |
| 2005 | -- | $163,000 +22.6% |
| 2001 | $1,665 0% | $133,000 +7.3% |
| 2000 | $1,665 | $124,000 |
Find assessor info on the county website
Monthly payment
Est. payment
Payment breakdown
Explore the cost of this home by adjusting the details. Changes won't be saved.Climate risks
Neighborhood: 98065
Nearby schools
Schools provided by the listing agent
- Elementary: Snoqualmie Elem
- Middle: Snoqualmie Mid
- High: Mount Si High
Source: NWMLS as distributed by MLS GRID. This data may not be complete. We recommend contacting the local school district to confirm school assignments for this home.

Similar homes
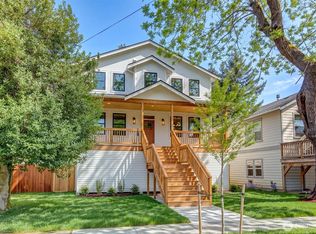
- $749,0004 bd2 ba2.1k sqft39845 SE Spruce Street, Snoqualmie, WA 98065Active
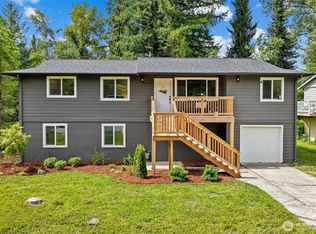 MLS ID #2580392, Amanda Standley. NWMLS as distributed by MLS GRID
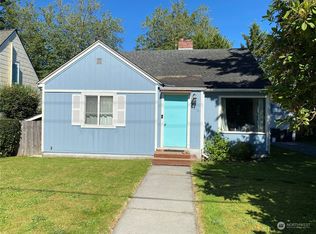
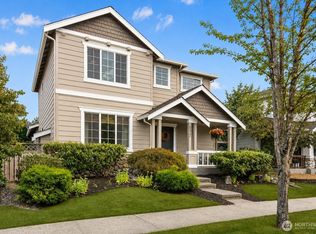
 - $698,0003 bd1 ba1.3k sqft39151 SE Delta Street, Snoqualmie, WA 98065Active
 MLS ID #2582923, Karin Simpson. NWMLS as distributed by MLS GRID
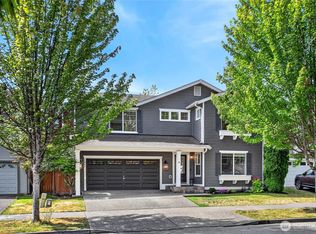
 - $925,0004 bd3 ba1.8k sqftCrest View, Snoqualmie, WA 98065Active
 MLS ID #2586662, Jason R Gibbons. NWMLS as distributed by MLS GRID
 - $950,0003 bd3 ba1.9k sqft33903 Sorenson Street SE, Snoqualmie, WA 98065Active
 MLS ID #2552720, Natalie English. NWMLS as distributed by MLS GRID
