Charming Downtown Snoqualmie bungalow, originally built in 1930 and thoughtfully remodeled in 2020, blending vintage character with modern comfort. Ideally located in the heart of Downtown Snoqualmie, this home is just moments from local shops, restaurants, community amenities, and the scenic Snoqualmie River, with easy access to outdoor recreation and nearby commuter routes. Bay windows bring natural light and charm to the home. The main level features 3 bedrooms, including a primary bedroom that accommodates a king bed, and a remodeled bathroom with heated floors and walk-in shower. The updated eat-in kitchen offers a movable island, custom stainless cabinet panels, glass-door pantry, and easy connection to the great room with a newer gas freestanding fireplace. Designer beadboard and durable vinyl plank flooring run throughout. The third bedroom provides access to partially finished attic bonus space with flexible potential. Enjoy front and back Trex decking, a backyard garden area, and a utility/laundry room with 2 refrigerators, freezer, extra pantry storage, stainless sink, and tankless water heater. Detached 2-car garage with shop and alley access. Potential to convert garage to an ADU, buyer to verify feasibility, zoning, and permitting.
Pending
Listed by: Cascade Properties & Invest. • Lisa A Scivally • 425-628-0631
$699,000
8291 Doone Avenue SE, Snoqualmie, WA 98065
3beds
1,440sqft
Single Family Residence
Built in 1930
4,199 Square Feet Lot
$699,500 Zestimate®
$485/sqft
$-- HOA
What's special
Newer gas freestanding fireplaceBackyard garden areaUpdated eat-in kitchenMovable islandDesigner beadboardDurable vinyl plank flooringGlass-door pantry
- --
- on Zillow
- 335
- views
- 16
- saves
Likely to sell faster than
Zillow last checked:
Listing updated:
Listed by:
Lisa A Scivally 425-628-0631 lisa@cpiwa.com,
Cascade Properties & Invest.
Source: NWMLS as distributed by MLS GRID,MLS#: 2587695
Facts & features
Interior
Bedrooms & bathrooms
- Bedrooms: 3
- Bathrooms: 1
- Full bathrooms: 1
- Main level bathrooms: 1
- Main level bedrooms: 3
Primary bedroom
- Level: Main
Bedroom
- Level: Main
Bedroom
- Level: Main
Bathroom full
- Level: Main
Other
- Level: Second
Entry hall
- Level: Main
Great room
- Level: Main
Kitchen with eating space
- Level: Main
Utility room
- Level: Main
Heating
- Fireplace, Stove/Free Standing, Wall Furnace, Electric, Natural Gas
Cooling
- None
Appliances
- Included: Dryer, Refrigerator, Stove(s)/Range(s), Washer, Dryer(s), Refrigerator(s), Washer(s), Water Heater: Tankless, Water Heater Location: Laundry Room
Features
- Flooring: Vinyl Plank
- Windows: Dbl Pane/Storm Window
- Basement: None
- Number of fireplaces: 1
- Fireplace features: Gas, Main Level: 1, Fireplace
Interior area
- Total structure area: 1,440
- Total interior livable area: 1,440 sqft
Video & virtual tour
Property
Parking
- Total spaces: 2
- Parking features: Detached Garage
- Has garage: Yes
- Covered spaces: 2
Features
- Levels: One
- Stories: 1
- Entry location: Main
- Patio & porch: Dbl Pane/Storm Window, Fireplace, Water Heater, Wired for Generator
- Has view: Yes
- View description: Mountain(s), Territorial
Lot
- Size: 4,199 Square Feet
- Dimensions: 35 x 121 x 36 x 121
- Features: Curbs, Paved, Sidewalk, Cable TV, Deck, Fenced-Partially, Gas Available, High Speed Internet
- Topography: Level
- Residential vegetation: Garden Space
Details
- Parcel number: 7849202530
- Zoning: R
- Zoning description: Jurisdiction: City
- Special conditions: Standard
- Other equipment: Leased Equipment: None, Wired for Generator
Construction
Type & style
- Home type: SingleFamily
- Architectural style: Craftsman,1 Story
- Property subtype: Single Family Residence
Materials
- Wood Products
- Foundation: Poured Concrete
- Roof: Composition
Condition
- Updated/Remodeled
- Year built: 1930
- Major remodel year: 2020
Utilities & green energy
- Electric: Company: PSE
- Sewer: Sewer Connected, Company: City of Snoqualmie
- Water: Public, Company: City of Snoqualmie
- Utilities for property: Xfinity, Xfinity
Community & HOA
Community
- Subdivision: Downtown Snoqualmie
Location
- Region: Snoqualmie
Financial & listing details
- Price per square foot: $485/sqft
- Tax assessed value: $561,000
- Annual tax amount: $5,236
- Date on market: 9/25/2026
- Listing terms: Conventional,FHA,USDA Loan,VA Loan
- Inclusions: Dryer(s), Leased Equipment, Refrigerator(s), Stove(s)/Range(s), Washer(s)
Estimated market value
$699,500
$665,000 - $734,000
$2,986/mo
Price history
| Date | Event | Price |
|---|---|---|
| 9/27/2026 | Pending sale | $699,000$485/sqft |
Source:  NWMLS as distributed by MLS GRID #2587695 Report a problem NWMLS as distributed by MLS GRID #2587695 Report a problem | ||
| 9/25/2026 | Listed for sale | $699,000+115.1%$485/sqft |
Source: NWMLS as distributed by MLS GRID #2587695 Report a problem | ||
| 4/10/2019 | Sold | $325,000-11.9%$226/sqft |
Source: NWMLS as distributed by MLS GRID #1418944 Report a problem | ||
| 3/11/2019 | Pending sale | $369,000$256/sqft |
Source: Bellevue Office #1418944 Report a problem | ||
| 3/7/2019 | Listed for sale | $369,000+361.3%$256/sqft |
Source: Berkshire Hathaway HS NW #1418944 Report a problem | ||
| 4/30/2012 | Sold | $80,000$56/sqft |
Source: Public Record Report a problem | ||
Public tax history
| Year | Property taxes | Tax assessment |
|---|---|---|
| 2025 | $5,236 +2.2% | $561,000 +4.7% |
| 2024 | $5,123 +2.1% | $536,000 +7.6% |
| 2023 | $5,020 +3.7% | $498,000 -9.9% |
| 2022 | $4,842 +5.6% | $553,000 +35.2% |
| 2021 | $4,583 +7.8% | $409,000 +18.9% |
| 2020 | $4,251 +34.2% | $344,000 +32.3% |
| 2019 | $3,169 +14.9% | $260,000 +10.2% |
| 2018 | $2,759 -4.3% | $236,000 +6.3% |
| 2017 | $2,884 +51.1% | $222,000 +18.1% |
| 2016 | $1,909 | $188,000 +14.6% |
| 2015 | $1,909 | $164,000 +2.5% |
| 2014 | $1,909 | $160,000 +15.9% |
| 2013 | $1,909 | $138,000 -2.8% |
| 2012 | -- | $142,000 -6% |
| 2011 | -- | $151,000 -8.5% |
| 2010 | -- | $165,000 |
| 2009 | -- | $165,000 -19.5% |
| 2007 | -- | $205,000 +1% |
| 2006 | -- | $203,000 +11.5% |
| 2005 | -- | $182,000 +85.7% |
| 2001 | $1,228 -0.7% | $98,000 +6.5% |
| 2000 | $1,237 | $92,000 |
Find assessor info on the county website
Monthly payment
Est. payment
Payment breakdown
Explore the cost of this home by adjusting the details. Changes won't be saved.Climate risks
Neighborhood: 98065
Nearby schools
Schools provided by the listing agent
- Elementary: Snoqualmie Elem
- Middle: Snoqualmie Mid
- High: Mount Si High
Source: NWMLS as distributed by MLS GRID. This data may not be complete. We recommend contacting the local school district to confirm school assignments for this home.
Similar homes
- $698,0003 bd1 ba1.3k sqft39151 SE Delta Street, Snoqualmie, WA 98065Active
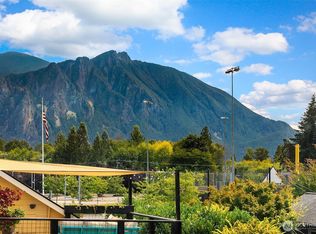 MLS ID #2582923, Karin Simpson. NWMLS as distributed by MLS GRID
 - $799,0004 bd3 ba1.3k sqftAmes Lake, Redmond, WA 98053Active
 MLS ID #2593574, Eric Kinzler. NWMLS as distributed by MLS GRID
 - $699,9003 bd2 ba1.2k sqftWindsor Hills, Renton, WA 98056Active
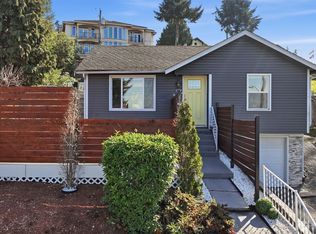 MLS ID #2592896, Philip N. Gerisilo. NWMLS as distributed by MLS GRID
 - $950,0003 bd3 ba1.9k sqft35314 SE Swenson Street, Snoqualmie, WA 98065Active
 MLS ID #2566900, Karin Simpson. NWMLS as distributed by MLS GRID
