Inviting older 4 bedroom, 1/1/2 bath home in downtown Snoqualmie. Large living and dining room w/fireplace, separate kitchen and office/den. Two bedrooms plus updated 3/4 bath on main floor. Upper floor has two bedrooms, updated 1/2 bath, an extra finished room plus open space. Opportunities abound to personalize this home to meet your needs! Level sunny lot w/large fenced back yard, double gate and alley access! Fix up or build new on this fabulous lot in a desirable neighborhood. R2 Zoning allows for multifamily. Buyer to verify with City of Snoqualmie. Two blocks to downtown retail and restaurants, local river park and the historic Snoqualmie Train Depot
Pending
Listed by: John L. Scott, Inc. • Monica S Antone
Price cut: $90K (8/27)
$540,000
8090 Silva Ave SE, Snoqualmie, WA 98065
4beds
1,770sqft
Single Family Residence
Built in 1936
7,200 Square Feet Lot
$526,300 Zestimate®
$305/sqft
$-- HOA
What's special
Separate kitchenLevel sunny lot
- 33 days
- 1,111
- 68
Likely to sell faster than
Zillow last checked:
Listing updated:
Listed by:
Monica S Antone,
John L. Scott, Inc.,
Dean Rebhuhn,
Village Homes & Properties,Inc
Source: NWMLS as distributed by MLS GRID,MLS#: 2563408
Facts & features
Interior
Bedrooms & bathrooms
- Bedrooms: 4
- Bathrooms: 2
- 3/4 bathrooms: 1
- 1/2 bathrooms: 1
- Main level bathrooms: 1
- Main level bedrooms: 2
Primary bedroom
- Level: Main
Bedroom
- Level: Main
Bedroom
- Level: Second
Bedroom
- Level: Second
Bathroom three quarter
- Level: Main
Other
- Level: Second
Other
- Level: Second
Other
- Level: Second
Den office
- Level: Main
Dining room
- Level: Main
Entry hall
- Level: Main
Kitchen without eating space
- Level: Main
Living room
- Level: Main
Utility room
- Level: Main
Heating
- Fireplace, Baseboard, Forced Air, Oil, Wood
Cooling
- None
Appliances
- Included: Dishwasher, Dryer, Refrigerator, Stove(s)/Range(s), Washer, Dishwasher(s), Dryer(s), Refrigerator(s), Washer(s), Water Heater: Electric, Water Heater Location: Bedroom on Main
Features
- Dining Room
- Flooring: Vinyl, Carpet
- Basement: None
- Number of fireplaces: 1
- Fireplace features: Wood Burning, Main Level: 1, Fireplace
Interior area
- Total structure area: 1,770
- Total interior livable area: 1,770 sqft
Property
Parking
- Total spaces: 2
- Parking features: Attached Garage
- Has attached garage: Yes
- Covered spaces: 1
- Uncovered spaces: 1
Features
- Levels: One and One Half
- Stories: 1
- Entry location: Main
- Patio & porch: Dining Room, Fireplace, Water Heater
- Has view: Yes
- View description: Mountain(s), Territorial
Lot
- Size: 7,200 Square Feet
- Features: Paved, Sidewalk, Cable TV, Fenced-Partially, Gas Available, Patio
- Topography: Level
Details
- Parcel number: 7849700250
- Zoning: R2
- Zoning description: Jurisdiction: City
- Special conditions: Standard
- Other equipment: Leased Equipment: No
Construction
Type & style
- Home type: SingleFamily
- Architectural style: 1 1/2 Story
- Property subtype: Single Family Residence
Materials
- Metal/Vinyl
- Foundation: See Remarks
- Roof: Composition
Condition
- Fair
- Year built: 1936
- Major remodel year: 1980
Utilities & green energy
- Electric: Company: PSE
- Sewer: Sewer Connected, Company: City of Snoqualmie
- Water: Public, Company: City of Snoqualmie
- Utilities for property: Xfinity, Xfinity
Community & HOA
Community
- Subdivision: Downtown Snoqualmie
Location
- Region: Snoqualmie
Financial & listing details
- Price per square foot: $305/sqft
- Tax assessed value: $720,000
- Annual tax amount: $671
- Date on market: 8/10/2026
- Cumulative days on market: 29 days
- Listing terms: Conventional,FHA
- Inclusions: Dishwasher(s), Dryer(s), Leased Equipment, Refrigerator(s), Stove(s)/Range(s), Washer(s)
Estimated market value
$526,300
$500,000 - $553,000
$3,801/mo
Price history
| Date | Event | Price |
|---|---|---|
| 8/29/2026 | Pending sale | $540,000$305/sqft |
Source:  NWMLS as distributed by MLS GRID #2563408 Report a problem NWMLS as distributed by MLS GRID #2563408 Report a problem | ||
| 8/27/2026 | Price change | $540,000-14.3%$305/sqft |
Source: NWMLS as distributed by MLS GRID #2563408 Report a problem | ||
| 8/5/2026 | Listed for sale | $630,000$356/sqft |
Source: NWMLS as distributed by MLS GRID #2563408 Report a problem | ||
Public tax history
| Year | Property taxes | Tax assessment |
|---|---|---|
| 2025 | $1,227 -8.6% | $639,000 -7.1% |
| 2024 | $1,342 -79.1% | $688,000 +7.7% |
| 2023 | $6,436 +3.8% | $639,000 -9.9% |
| 2022 | $6,202 +5.5% | $709,000 +35% |
| 2021 | $5,878 +7.7% | $525,000 +18.8% |
| 2020 | $5,457 +7.3% | $442,000 +5.7% |
| 2019 | $5,084 +15% | $418,000 +10.3% |
| 2018 | $4,421 -4.2% | $379,000 +6.5% |
| 2017 | $4,617 +51% | $356,000 +18.3% |
| 2016 | $3,058 | $301,000 +14.4% |
| 2015 | $3,058 | $263,000 +2.3% |
| 2014 | $3,058 | $257,000 +23.6% |
| 2013 | $3,058 | $208,000 -2.8% |
| 2012 | -- | $214,000 -6.1% |
| 2011 | -- | $228,000 -8.4% |
| 2010 | -- | $249,000 |
| 2009 | -- | $249,000 -7.8% |
| 2007 | -- | $270,000 +1.1% |
| 2006 | -- | $267,000 +11.7% |
| 2005 | -- | $239,000 +3.9% |
| 2001 | $2,874 +0.2% | $230,000 +7.5% |
| 2000 | $2,870 | $214,000 |
Find assessor info on the county website
Monthly payment
Est. payment
Payment breakdown
Explore the cost of this home by adjusting the details. Changes won't be saved.Climate risks
Neighborhood: 98065
Nearby schools
Schools provided by the listing agent
- Elementary: Snoqualmie Elem
- Middle: Snoqualmie Mid
- High: Mount Si High
Source: NWMLS as distributed by MLS GRID. This data may not be complete. We recommend contacting the local school district to confirm school assignments for this home.

Similar homes
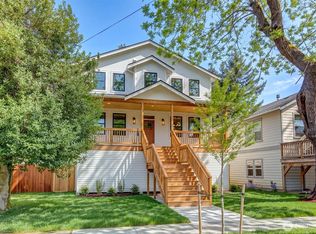
- $748,0003 bd1 ba1.9k sqft39151 SE Delta Street, Snoqualmie, WA 98065Active
 MLS ID #2564639, Karin Simpson. NWMLS as distributed by MLS GRID
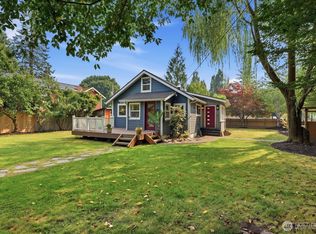
 - $535,0004 bd3 ba2k sqft12932 231st Avenue SE, Issaquah, WA 98027Active
 MLS ID #2544075, Morgan Reick. NWMLS as distributed by MLS GRID
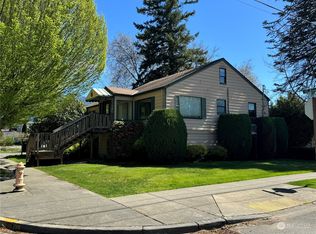
 - $549,9993 bd1 ba1.5k sqft31032 228th Avenue SE, Black Diamond, WA 98010Active
 MLS ID #2578329, Spencer Gray. NWMLS as distributed by MLS GRID
 - $667,0004 bd3 ba2.2k sqft35904 SE 46th Street, Fall City, WA 98024Active
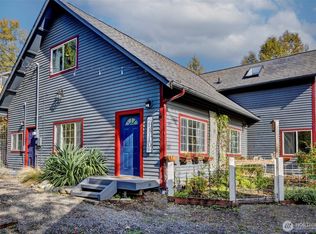 MLS ID #2448840, Michael A. Nicon. NWMLS as distributed by MLS GRID
