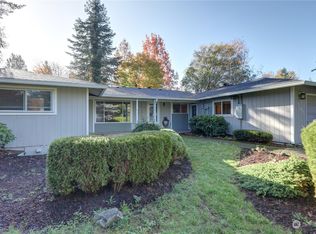
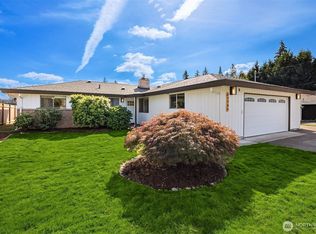
Tucked away on a quiet cul-de-sac near Kentridge High School, this beautifully updated one-story home offers the perfect combination of comfort, privacy, and convenience. Move-in ready with a newer roof, remodeled kitchen, central air conditioning, fresh interior and exterior paint, and brand-new carpet, all the major updates have already been completed. The inviting single-level floor plan is filled with natural light and provides easy everyday living. Step outside to enjoy a private backyard with no neighbors directly behind, creating a peaceful setting for relaxing, gardening, or entertaining. Conveniently located near parks, shopping, dining, schools, and commuter routes, this home is an exceptional opportunity for anyone seeking turnkey living in a desirable Kent neighborhood. EV charging available too.
Pending inspection
Listed by: Windermere RE South Sound, Inc • Terri Reade
Price cut: $16K (9/4)
$579,000
12416 SE 201st Place, Kent, WA 98031
3beds
1,400sqft
Single Family Residence
Built in 1970
9,339 Square Feet Lot
$571,200 Zestimate®
$414/sqft
$-- HOA
What's special
Remodeled kitchenFilled with natural lightInviting single-level floor planQuiet cul-de-sacCentral air conditioningNewer roofBrand-new carpet
- --
- on Zillow
- 511
- views
- 37
- saves
Zillow last checked:
Listing updated:
Listed by:
Terri Reade,
Windermere RE South Sound, Inc
Source: NWMLS as distributed by MLS GRID,MLS#: 2557597
Facts & features
Interior
Bedrooms & bathrooms
- Bedrooms: 3
- Bathrooms: 2
- Full bathrooms: 1
- 1/2 bathrooms: 1
- Main level bathrooms: 2
- Main level bedrooms: 3
Primary bedroom
- Level: Main
Bedroom
- Level: Main
Bedroom
- Level: Main
Bathroom full
- Level: Main
Other
- Level: Main
Bonus room
- Level: Main
Family room
- Level: Main
Kitchen with eating space
- Level: Main
Living room
- Level: Main
Heating
- Fireplace, Forced Air, Natural Gas
Cooling
- Has cooling: Yes
Appliances
- Included: Dishwasher, Disposal, Dryer, Microwave, Refrigerator, Stove(s)/Range(s), Washer, Dishwasher(s), Dryer(s), Garbage Disposal, Microwave(s), Refrigerator(s), Washer(s), Water Heater: Gas, Water Heater Location: Garage
Features
- Ceiling Fan(s)
- Flooring: Vinyl, Carpet
- Windows: Dbl Pane/Storm Window
- Basement: None
- Number of fireplaces: 1
- Fireplace features: See Remarks, Main Level: 1, Fireplace
Interior area
- Total structure area: 1,400
- Total interior livable area: 1,400 sqft
Video & virtual tour
Property
Parking
- Total spaces: 4
- Parking features: Attached Garage
- Has attached garage: Yes
- Covered spaces: 2
- Uncovered spaces: 2
Features
- Levels: One
- Stories: 1
- Patio & porch: Ceiling Fan(s), Dbl Pane/Storm Window, Fireplace, Water Heater
- Has view: Yes
- View description: Territorial
Lot
- Size: 9,339 Square Feet
- Features: Cul-De-Sac, Paved, Fenced-Partially, Gas Available, Outbuildings, Patio
- Topography: Terraces
- Residential vegetation: Brush, Garden Space
Details
- Parcel number: 4324200110
- Zoning: NR2
- Zoning description: Jurisdiction: City
- Special conditions: Standard
Construction
Type & style
- Home type: SingleFamily
- Architectural style: 1 Story
- Property subtype: Single Family Residence
Materials
- Wood Siding
- Foundation: Poured Concrete, Slab
- Roof: Composition
Condition
- Year built: 1970
Utilities & green energy
- Electric: Company: Puget Sound Energy
- Sewer: Sewer Connected, Company: Soos Creek Water and Sewer
- Water: Public, Company: Soos Creek Water and Sewer
- Utilities for property: Comcast, Comcast
Community & HOA
Community
- Subdivision: Kentridge
Location
- Region: Kent
Financial & listing details
- Price per square foot: $414/sqft
- Tax assessed value: $560,000
- Annual tax amount: $5,556
- Date on market: 7/23/2026
- Listing terms: Conventional,FHA,VA Loan
- Inclusions: Dishwasher(s), Dryer(s), Garbage Disposal, Microwave(s), Refrigerator(s), Stove(s)/Range(s), Washer(s)
Estimated market value
$571,200
$543,000 - $600,000
$2,962/mo
Price history
| Date | Event | Price |
|---|---|---|
| 10/8/2026 | Pending sale | $579,000$414/sqft |
Source:  NWMLS as distributed by MLS GRID #2557597 Report a problem NWMLS as distributed by MLS GRID #2557597 Report a problem | ||
| 9/4/2026 | Price change | $579,000-2.7%$414/sqft |
Source: NWMLS as distributed by MLS GRID #2557597 Report a problem | ||
| 7/23/2026 | Listed for sale | $595,000+48%$425/sqft |
Source: NWMLS as distributed by MLS GRID #2557597 Report a problem | ||
| 5/29/2020 | Sold | $402,000+0.5%$287/sqft |
Source: NWMLS as distributed by MLS GRID #1591239 Report a problem | ||
| 5/8/2020 | Price change | $400,000+1.3%$286/sqft |
Source: John L Scott Real Estate #1591239 Report a problem | ||
| 4/24/2020 | Pending sale | $394,990$282/sqft |
Source: John L Scott Real Estate #1591239 Report a problem | ||
| 4/18/2020 | Listed for sale | $394,990+22.7%$282/sqft |
Source: John L Scott Real Estate #1591239 Report a problem | ||
| 5/1/2017 | Sold | $322,000+135.2%$230/sqft |
Source: NWMLS as distributed by MLS GRID #1092041 Report a problem | ||
| 12/1/2016 | Listed for sale | -- |
Source: Auction.com Report a problem | ||
| 6/29/1998 | Sold | $136,900$98/sqft |
Source: Public Record Report a problem | ||
Public tax history
| Year | Property taxes | Tax assessment |
|---|---|---|
| 2025 | $5,992 +7.8% | $560,000 +1.6% |
| 2024 | $5,556 +5.9% | $551,000 +10.6% |
| 2023 | $5,247 -8.3% | $498,000 -9.5% |
| 2022 | $5,723 +9.5% | $550,000 +25% |
| 2021 | $5,229 +17.1% | $440,000 +23.6% |
| 2020 | $4,466 +2% | $356,000 +2% |
| 2019 | $4,380 +9.7% | $349,000 +4.5% |
| 2018 | $3,991 +4.7% | $334,000 +16.8% |
| 2017 | $3,811 +4.6% | $286,000 +5.5% |
| 2016 | $3,644 | $271,000 +1.1% |
| 2015 | $3,644 | $268,000 +3.9% |
| 2014 | $3,644 | $258,000 +27.1% |
| 2013 | $3,644 | $203,000 +1% |
| 2012 | -- | $201,000 |
| 2011 | -- | $201,000 -14.1% |
| 2010 | -- | $234,000 |
| 2009 | -- | $234,000 +5.4% |
| 2007 | -- | $222,000 +5.7% |
| 2006 | -- | $210,000 +7.1% |
| 2005 | -- | $196,000 +32.4% |
| 2001 | $2,211 +6.7% | $148,000 +11.3% |
| 2000 | $2,072 | $133,000 |
Find assessor info on the county website
Monthly payment
Est. payment
Payment breakdown
Explore the cost of this home by adjusting the details. Changes won't be saved.Climate risks
Neighborhood: East Hill-Meridian
Similar homes
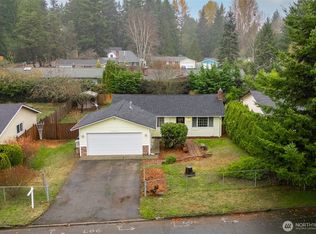
- $625,0004 bd2 ba1.6k sqft22912 105th Avenue SE, Kent, WA 98031Active
 MLS ID #2565216, Joel J Ramos. NWMLS as distributed by MLS GRID
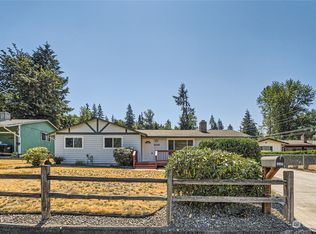
 - $599,9994 bd2 ba1.5k sqft730 Woodland Way, Kent, WA 98030Active
 MLS ID #2589500, Melynda Owens. NWMLS as distributed by MLS GRID
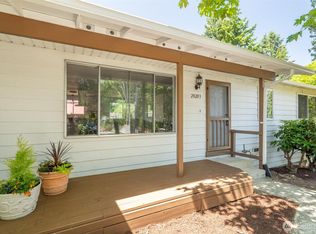
 - $664,0003 bd3 ba1.9k sqft12905 SE 191st Street, Renton, WA 98058Active
 MLS ID #2590456, Win Van Pelt. NWMLS as distributed by MLS GRID
 - $600,0003 bd2 ba1.5k sqftSuncrest, Covington, WA 98042Active
 MLS ID #2591939, Andrew Wenzl. NWMLS as distributed by MLS GRID
