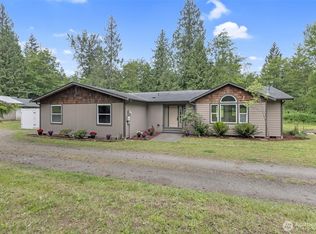
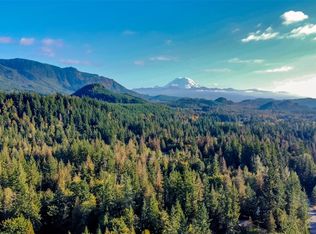
This home is a MUST SEE! No stone was left unturned. 3 bed, 2.75 bath, 2837 sq ft. 5.52 acres. Completely secluded with a gated entry, this home offers an equestrian space with a barn and 4 horse stalls, with tack room, 5 fenced pastures for animals to wonder and graze! The backyard offers a 48x54 deck wrapping around a heated pool perfect for entertaining friends. Inside has to many upgrades to count. Brand New hardwoods and ceramic tile flooring throughout, brand custom kitchen with soft close cabinets, quartz counter tops, new appliances, custom masonry installed in the kitchen, new paint, carpet, the home offers a 5k water filtration system, a brand new 5 ton filtered inverted heat pump for year-round heat and AC, an infrared sauna and message chair. No stone was left unturned or detail missed. Upstairs has a light filled primary suite with vaulted ceilings, an ensuite 3/4 bath with new tile, flooring, spa like shower, 2 additional bedrooms upstairs with a guest bathroom, a dual vanity and jacuzzi tub + a bonus room with a pool table, Indie 500 arcade game, plenty of space to make it a recreation room of your choice. There is also space for an office on the the main floor perfect for working from home. This one is truly one of kind that you're not going to find anywhere else. If privacy and space is what you're looking for this one has it all. Come take a look before it's gone!
Active
Listed by: eXp Realty • Zach Stickney
$1,250,000
38900 310th Avenue SE, Enumclaw, WA 38990
3beds
2,837sqft
Single Family Residence
Built in 1993
5.52 Acres Lot
$-- Zestimate®
$441/sqft
$-- HOA
What's special
Tack roomNew appliancesQuartz counter tops
- 5 days
- 942
- 85
Likely to sell faster than
Zillow last checked:
Listing updated:
Listed by:
Zach Stickney,
eXp Realty
Source: NWMLS as distributed by MLS GRID,MLS#: 2578573
Facts & features
Interior
Bedrooms & bathrooms
- Bedrooms: 3
- Bathrooms: 3
- Full bathrooms: 2
- 3/4 bathrooms: 1
- Main level bathrooms: 1
Primary bedroom
- Level: Second
Bedroom
- Level: Second
Bedroom
- Level: Second
Bathroom full
- Level: Main
Bathroom full
- Level: Second
Bathroom three quarter
- Level: Second
Bonus room
- Level: Second
Bonus room
- Level: Second
Dining room
- Level: Main
Entry hall
- Level: Main
Great room
- Level: Main
Kitchen with eating space
- Level: Main
Utility room
- Level: Main
Heating
- Fireplace, Forced Air, Heat Pump, Electric, Propane, Wood
Cooling
- Has cooling: Yes
Appliances
- Included: Dishwasher, Dryer, Microwave, Refrigerator, Stove(s)/Range(s), Washer, Dishwasher(s), Dryer(s), Microwave(s), Refrigerator(s), Washer(s)
Features
- Bath Off Primary, Ceiling Fan(s), Dining Room, Pantry, Sauna
- Flooring: Ceramic Tile, Hardwood
- Basement: None
- Number of fireplaces: 1
- Fireplace features: Wood Burning, Lower Level: 1, Fireplace
Interior area
- Total structure area: 2,837
- Total interior livable area: 2,837 sqft
Property
Parking
- Total spaces: 4
- Parking features: Detached Carport, Driveway, Attached Garage, RV Parking
- Has attached garage: Yes
- Has carport: Yes
- Covered spaces: 4
Features
- Levels: Two
- Stories: 2
- Entry location: Main
- Patio & porch: Bath Off Primary, Ceiling Fan(s), Dining Room, Fireplace, Pantry, Sauna, Walk-In Closet(s)
- Pool features: Above Ground
- Has view: Yes
- View description: See Remarks, Territorial
Lot
- Size: 5.52 Acres
- Features: Deck, Dog Run, Fenced-Fully, High Speed Internet, Outbuildings, Outdoor Fireplace, Patio, RV Parking, Stable
- Topography: Equestrian,Level,Partial Slope
- Residential vegetation: Fruit Trees, Garden Space, Pasture, Wooded
Details
- Parcel number: 0420079007
- Zoning: RA5
- Zoning description: Jurisdiction: County
- Special conditions: Standard
Construction
Type & style
- Home type: SingleFamily
- Architectural style: Traditional,2 Story
- Property subtype: Single Family Residence
Materials
- Wood Siding
- Foundation: Poured Concrete
- Roof: Composition
Condition
- Good
- Year built: 1993
- Major remodel year: 1993
Utilities & green energy
- Electric: Company: PSE
- Sewer: Septic Tank, Company: Septic
- Water: Private, Company: Private Well
Community & HOA
Community
- Subdivision: Enumclaw
Location
- Region: Enumclaw
Financial & listing details
- Price per square foot: $441/sqft
- Tax assessed value: $983,000
- Annual tax amount: $10,022
- Date on market: 9/3/2026
- Cumulative days on market: 7 days
- Listing terms: Conventional,FHA,See Remarks,VA Loan
- Inclusions: Above Ground Pool, Dishwasher(s), Dryer(s), Microwave(s), Refrigerator(s), Stove(s)/Range(s), Washer(s)
Estimated market value
Not available
Estimated sales range
Not available
Not available
Price history
| Date | Event | Price |
|---|---|---|
| 9/4/2026 | Listed for sale | $1,250,000+25%$441/sqft |
Source: eXp Realty #2578573 Report a problem | ||
| 10/27/2022 | Sold | $999,999$352/sqft |
Source:  NWMLS as distributed by MLS GRID #1952889 Report a problem NWMLS as distributed by MLS GRID #1952889 Report a problem | ||
| 9/26/2022 | Pending sale | $999,999$352/sqft |
Source: NWMLS as distributed by MLS GRID #1952889 Report a problem | ||
| 8/26/2022 | Price change | $999,999-9.1%$352/sqft |
Source: NWMLS as distributed by MLS GRID #1952889 Report a problem | ||
| 8/17/2022 | Price change | $1,100,000-4.3%$388/sqft |
Source: NWMLS as distributed by MLS GRID #1952889 Report a problem | ||
| 8/1/2022 | Price change | $1,150,000-4.2%$405/sqft |
Source: NWMLS as distributed by MLS GRID #1952889 Report a problem | ||
| 7/11/2022 | Price change | $1,199,999-2%$423/sqft |
Source: NWMLS as distributed by MLS GRID #1952889 Report a problem | ||
| 6/24/2022 | Listed for sale | $1,225,000+126.9%$432/sqft |
Source: NWMLS as distributed by MLS GRID #1952889 Report a problem | ||
| 8/21/2015 | Sold | $540,000-0.9%$190/sqft |
Source: NWMLS as distributed by MLS GRID #766662 Report a problem | ||
| 7/7/2015 | Pending sale | $545,000$192/sqft |
Source: John L Scott Real Estate #766662 Report a problem | ||
| 5/28/2015 | Price change | $545,000-4.4%$192/sqft |
Source: John L Scott Real Estate #766662 Report a problem | ||
| 4/8/2015 | Listed for sale | $569,900+3.6%$201/sqft |
Source: John L Scott Real Estate #766662 Report a problem | ||
| 11/2/2014 | Listing removed | $550,000$194/sqft |
Source: John L Scott Real Estate #672768 Report a problem | ||
| 9/12/2014 | Price change | $550,000-3.3%$194/sqft |
Source: John L Scott Real Estate #672768 Report a problem | ||
| 7/26/2014 | Listed for sale | $569,000$201/sqft |
Source: John L Scott Real Estate #672768 Report a problem | ||
Public tax history
| Year | Property taxes | Tax assessment |
|---|---|---|
| 2025 | $10,023 +1% | $983,000 +1.1% |
| 2024 | $9,927 +8.3% | $972,000 +14.8% |
| 2023 | $9,167 -1.8% | $847,000 -11.5% |
| 2022 | $9,338 +19% | $957,000 +33.8% |
| 2021 | $7,845 +9.3% | $715,000 +20.8% |
| 2020 | $7,179 -0.8% | $592,000 -2.8% |
| 2019 | $7,240 +5.3% | $609,000 +0.8% |
| 2018 | $6,874 -4.6% | $604,000 +12.7% |
| 2017 | $7,208 +37.9% | $536,000 +9.2% |
| 2016 | $5,226 | $491,000 +12.9% |
| 2015 | $5,226 | $435,000 +15.4% |
| 2014 | $5,226 | $377,000 +2.2% |
| 2013 | $5,226 | $369,000 -1.9% |
| 2012 | -- | $376,000 -4.6% |
| 2011 | -- | $394,000 -12.4% |
| 2010 | -- | $450,000 |
| 2009 | -- | $450,000 -5.1% |
| 2007 | -- | $474,000 +9.5% |
| 2006 | -- | $433,000 +9.9% |
| 2005 | -- | $394,000 +22% |
| 2001 | $4,195 +4.5% | $323,000 +8.4% |
| 2000 | $4,013 | $298,000 |
Find assessor info on the county website
Monthly payment
Est. payment
Payment breakdown
Explore the cost of this home by adjusting the details. Changes won't be saved.Climate risks
Neighborhood: 98022
Nearby schools
Schools provided by the listing agent
- Elementary: Byron Kibler Elem
- Middle: Thunder Mtn Mid
- High: Enumclaw Snr High
Source: NWMLS as distributed by MLS GRID. This data may not be complete. We recommend contacting the local school district to confirm school assignments for this home.
Similar homes
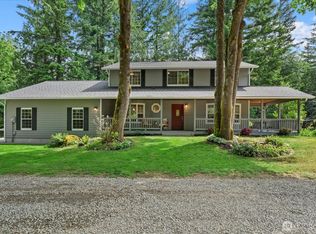
- $1,099,9504 bd3 ba2.6k sqft36910 244th Avenue SE, Enumclaw, WA 98022Active
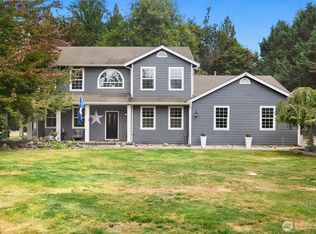 MLS ID #2572884, Meridith Kohn. NWMLS as distributed by MLS GRID
 - $1,099,5004 bd3 ba2.7k sqft30333 SE 396TH Street, Enumclaw, WA 98022Active
 MLS ID #2505762, Samuel Hankin. NWMLS as distributed by MLS GRID
 - $1,124,0003 bd3 ba1.7k sqft31530 SE 384th Street, Enumclaw, WA 98022Active
 MLS ID #2488998, Dennis Folk. NWMLS as distributed by MLS GRID
 - $1,149,9903 bd3 ba3.3k sqft27721 SE 400th Way, Enumclaw, WA 98022Active
 MLS ID #2535403, Todd V. Huizenga. NWMLS as distributed by MLS GRID
