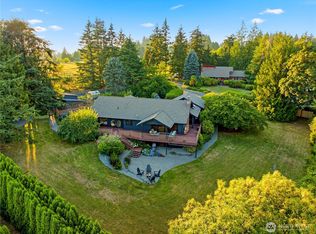
POOL LOVERS, THIS ONE IS SPECIAL. A rare opportunity to own a private 1.25-acre estate centered around an incredible heated in-ground pool, offering a true resort-style experience at home. Designed for year-round enjoyment, the pool is complemented by a beautiful pool house with a covered patio and its own 3/4 bathroom—making pool days, summer gatherings, and elegant entertaining effortless. The beautifully landscaped grounds also feature an expansive deck, basketball court, circular driveway, RV parking, mature landscaping, and a flat, private setting. Inside, the home offers a sophisticated yet comfortable aesthetic with elevated finishes throughout. The open main level features a custom electric fireplace with plaster finish, high-end white appliances, custom countertops, floating shelves, dining area, and dedicated office. The living spaces flow seamlessly outdoors, creating an exceptional connection between the home, deck, and pool. Upstairs, the serene primary suite features a walk-in closet, private balcony access, and a beautifully finished bathroom with custom tile and refined details, plus two additional bedrooms. The lower level offers a family room with propane fireplace, fourth bedroom, and custom 3/4 bathroom. With its year-round heated pool, private pool house, exceptional outdoor living, and beautifully curated interiors, this is more than a home—it’s your own private resort. A truly rare opportunity for those who love to live, entertain, and relax poolside.
Active
Listed by: eXp Realty • Aleksandr Frankov
$1,150,000
25717 SE 398th Street, Enumclaw, WA 98022
4beds
2,710sqft
Single Family Residence
Built in 1985
1.17 Acres Lot
$1,124,200 Zestimate®
$424/sqft
$-- HOA
What's special
Rv parkingMature landscapingDedicated officeCircular drivewayWalk-in closetSerene primary suiteFloating shelves
- 20 days
- 1,848
- 163
Zillow last checked:
Listing updated:
Offers reviewed: Aug 26
Listed by:
Aleksandr Frankov,
eXp Realty
Source: NWMLS as distributed by MLS GRID,MLS#: 2572118
Facts & features
Interior
Bedrooms & bathrooms
- Bedrooms: 4
- Bathrooms: 3
- Full bathrooms: 2
- 3/4 bathrooms: 1
Primary bedroom
- Level: Second
Bedroom
- Level: Second
Bedroom
- Level: Second
Bedroom
- Level: Lower
Bathroom full
- Level: Second
Bathroom full
- Level: Second
Bathroom three quarter
- Level: Lower
Entry hall
- Level: Main
Family room
- Level: Lower
Kitchen with eating space
- Level: Main
Living room
- Level: Main
Utility room
- Level: Lower
Heating
- Fireplace, Forced Air, Heat Pump, Electric, Propane
Cooling
- Heat Pump
Appliances
- Included: Dishwasher, Microwave, Refrigerator, Stove(s)/Range(s), Dishwasher(s), Microwave(s), Refrigerator(s)
Features
- Bath Off Primary, Dining Room
- Flooring: Vinyl Plank
- Windows: Dbl Pane/Storm Window
- Number of fireplaces: 2
- Fireplace features: Electric, Gas, Lower Level: 1, Main Level: 1, Fireplace
Interior area
- Total structure area: 2,710
- Total interior livable area: 2,710 sqft
Video & virtual tour
Property
Parking
- Total spaces: 2
- Parking features: Attached Garage, RV Parking
- Has attached garage: Yes
- Covered spaces: 2
Features
- Levels: Three Or More
- Entry location: Main
- Patio & porch: Bath Off Primary, Dbl Pane/Storm Window, Dining Room, Fireplace, Walk-In Closet(s)
- Pool features: In Ground, In-Ground
- Has view: Yes
- View description: Territorial
Lot
- Size: 1.17 Acres
- Features: Cul-De-Sac, Paved, Secluded, Barn, Cable TV, Deck, Fenced-Fully, High Speed Internet, Outbuildings, Propane, RV Parking
- Topography: Level
- Residential vegetation: Garden Space, Wooded
Details
- Parcel number: 9804510050
- Zoning description: Jurisdiction: County
- Special conditions: Standard
Construction
Type & style
- Home type: SingleFamily
- Architectural style: Tri-Level
- Property subtype: Single Family Residence
Materials
- Brick, Wood Products
- Foundation: Poured Concrete
- Roof: Composition
Condition
- Updated/Remodeled
- Year built: 1985
- Major remodel year: 1985
Utilities & green energy
- Electric: Company: PSE
- Sewer: Septic Tank, Company: Septic
- Water: Public, Company: city of Enumclaw
Community & HOA
Community
- Subdivision: Enumclaw
Location
- Region: Enumclaw
Financial & listing details
- Price per square foot: $424/sqft
- Annual tax amount: $8,495
- Offers reviewed: 08/26/2026
- Date on market: 8/19/2026
- Cumulative days on market: 21 days
- Listing terms: Conventional,FHA,VA Loan
- Inclusions: Dishwasher(s), Microwave(s), Refrigerator(s), Stove(s)/Range(s)
Estimated market value
$1,124,200
$1.07M - $1.18M
$3,569/mo
Price history
| Date | Event | Price |
|---|---|---|
| 8/20/2026 | Listed for sale | $1,150,000+91%$424/sqft |
Source:  NWMLS as distributed by MLS GRID #2572118 Report a problem NWMLS as distributed by MLS GRID #2572118 Report a problem | ||
| 9/29/2006 | Sold | $602,000$222/sqft |
Source: NWMLS as distributed by MLS GRID #26137935 Report a problem | ||
Public tax history
Tax history is unavailable.
Monthly payment
Est. payment
Payment breakdown
Explore the cost of this home by adjusting the details. Changes won't be saved.Climate risks
Neighborhood: 98022


Similar homes
- $1,099,9504 bd3 ba2.6k sqft36910 244th Avenue SE, Enumclaw, WA 98022Active
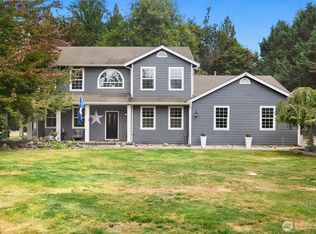 MLS ID #2572884, Meridith Kohn. NWMLS as distributed by MLS GRID
 - $1,250,0003 bd3 ba2.8k sqft38900 310th Avenue SE, Enumclaw, WA 38990Active
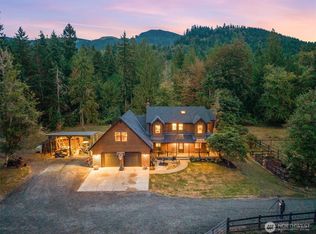 MLS ID #2578573, Zach Stickney. NWMLS as distributed by MLS GRID
 - $1,100,0004 bd3 ba2.7k sqft41604 218th Ave SE, Enumclaw, WA 98022Active
 MLS ID #2555950, Travis Groome. NWMLS as distributed by MLS GRID
 - $1,169,9903 bd3 ba3.3k sqft27721 SE 400th Way, Enumclaw, WA 98022Active
 MLS ID #2535403, Todd V. Huizenga. NWMLS as distributed by MLS GRID
