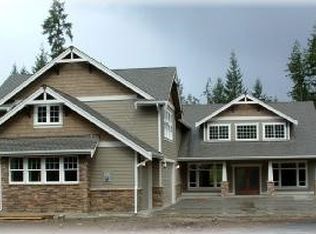
A truly exceptional ultra-luxury estate set on 5 pristine acres in one of Enumclaw’s most coveted neighborhoods. This custom-built 3,200+ sq ft residence offers 4 bedrooms, an expansive bonus room, executive office, and 3 designer baths—crafted for elevated Northwest living. A long private drive unveils a secluded sanctuary with a grand covered porch, 3-car garage with EV charger, sport court with professional night lighting, firepit lounge, propane system, private well and septic, whole-home generator, and a 50-year presidential roof. Inside, a breathtaking vaulted entry with a dramatic soaring gas fireplace sets a refined tone. The main level showcases a formal dining room, oversized office, and an open-concept great room anchored by a sleek electric fireplace. The chef’s kitchen is a true statement—featuring top-tier appliances, bespoke cabinetry, full-height quartz backsplash, expansive island, walk-in pantry, ambient under-cabinet lighting, sunlit breakfast nook, and a private wine cellar. Upstairs, discover generously sized secondary bedrooms, a full guest bath, and a large bonus room ideal for media or recreation. The primary suite is a private retreat with its own fireplace, elegant sitting area, and a spa-caliber 5-piece ensuite with freestanding soaking tub, custom walk-in shower, dual vanities, and a boutique-style walk-in closet. Rare, refined, and truly unforgettable. Must SEE Today!
Pending
Listed by: eXp Realty • Aleksandr Frankov • 253-350-8682
Price cut: $30K (9/17)
$1,369,999
24984 SE 367th Way, Enumclaw, WA 98022
4beds
3,230sqft
Single Family Residence
Built in 2003
5 Acres Lot
$1,335,000 Zestimate®
$424/sqft
$-- HOA
What's special
Sleek electric fireplaceBoutique-style walk-in closetExecutive officeOversized officeExpansive islandPrivate wine cellarLong private drive
- --
- on Zillow
- 477
- views
- 33
- saves
Zillow last checked:
Listing updated:
Listed by:
Aleksandr Frankov 253-350-8682 frankovspecial@gmail.com,
eXp Realty
Source: NWMLS as distributed by MLS GRID,MLS#: 2556684
Facts & features
Interior
Bedrooms & bathrooms
- Bedrooms: 4
- Bathrooms: 3
- Full bathrooms: 2
- 1/2 bathrooms: 1
- Main level bathrooms: 1
Primary bedroom
- Level: Second
Bedroom
- Level: Second
Bedroom
- Level: Second
Bedroom
- Level: Second
Bathroom full
- Level: Second
Bathroom full
- Level: Second
Other
- Level: Main
Bonus room
- Level: Second
Den office
- Level: Main
Dining room
- Level: Main
Entry hall
- Level: Main
Family room
- Level: Main
Kitchen with eating space
- Level: Main
Living room
- Level: Main
Utility room
- Level: Main
Heating
- Fireplace, Forced Air, Propane
Cooling
- Heat Pump
Appliances
- Included: Dishwasher, Refrigerator, Stove(s)/Range(s), Dishwasher(s), Refrigerator(s)
Features
- Bath Off Primary, Dining Room, Pantry
- Flooring: Laminate, Carpet
- Windows: Dbl Pane/Storm Window, Skylight(s)
- Basement: None
- Number of fireplaces: 3
- Fireplace features: Electric, Gas, Main Level: 2, Upper Level: 1, Fireplace
Interior area
- Total structure area: 3,230
- Total interior livable area: 3,230 sqft
Video & virtual tour
Property
Parking
- Total spaces: 3
- Parking features: Attached Garage, RV Parking
- Has attached garage: Yes
- Covered spaces: 3
Features
- Levels: Two
- Stories: 2
- Entry location: Main
- Patio & porch: Bath Off Primary, Dbl Pane/Storm Window, Dining Room, Fireplace, Fireplace (Primary Bedroom), Pantry, Skylight(s), Vaulted Ceiling(s), Walk-In Closet(s), Wine Cellar
- Has view: Yes
- View description: Territorial
Lot
- Size: 5 Acres
- Features: Dead End Street, Paved, Secluded, Athletic Court, Cable TV, High Speed Internet, RV Parking
- Topography: Level
- Residential vegetation: Garden Space, Wooded
Details
- Parcel number: 6817830060
- Special conditions: Standard
Construction
Type & style
- Home type: SingleFamily
- Architectural style: 2 Story
- Property subtype: Single Family Residence
Materials
- Cement/Concrete, Wood Products
- Foundation: Poured Concrete
- Roof: Composition
Condition
- Updated/Remodeled
- Year built: 2003
- Major remodel year: 2003
Utilities & green energy
- Sewer: Septic Tank
- Water: Individual Well
Community & HOA
Community
- Subdivision: Flaming Geyser
Location
- Region: Enumclaw
Financial & listing details
- Price per square foot: $424/sqft
- Tax assessed value: $1,430,000
- Annual tax amount: $13,050
- Date on market: 7/17/2026
- Listing terms: Conventional,VA Loan
- Inclusions: Dishwasher(s), Refrigerator(s), Stove(s)/Range(s)
Estimated market value
$1,335,000
$1.27M - $1.40M
$4,373/mo
Price history
| Date | Event | Price |
|---|---|---|
| 9/29/2026 | Pending sale | $1,369,999$424/sqft |
Source:  NWMLS as distributed by MLS GRID #2556684 Report a problem NWMLS as distributed by MLS GRID #2556684 Report a problem | ||
| 9/17/2026 | Price change | $1,369,999-2.1%$424/sqft |
Source: NWMLS as distributed by MLS GRID #2556684 Report a problem | ||
| 9/2/2026 | Price change | $1,399,999-3.4%$433/sqft |
Source: NWMLS as distributed by MLS GRID #2556684 Report a problem | ||
| 8/20/2026 | Price change | $1,449,999-3.3%$449/sqft |
Source: NWMLS as distributed by MLS GRID #2556684 Report a problem | ||
| 7/17/2026 | Listed for sale | $1,499,999+53.8%$464/sqft |
Source: NWMLS as distributed by MLS GRID #2556684 Report a problem | ||
| 6/1/2026 | Sold | $975,000+66.4%$302/sqft |
Source: NWMLS as distributed by MLS GRID #2533464 Report a problem | ||
| 11/10/2003 | Sold | $585,855$181/sqft |
Source: Public Record Report a problem | ||
Public tax history
| Year | Property taxes | Tax assessment |
|---|---|---|
| 2025 | $14,386 +10.2% | $1,430,000 +10.8% |
| 2024 | $13,050 +6.1% | $1,291,000 +14.8% |
| 2023 | $12,300 -1.8% | $1,125,000 -11.4% |
| 2022 | $12,522 +13.7% | $1,270,000 +27.3% |
| 2021 | $11,018 +8.8% | $998,000 +20.8% |
| 2020 | $10,124 +1.5% | $826,000 -2.8% |
| 2019 | $9,979 +0.1% | $850,000 -3.7% |
| 2018 | $9,965 -4.5% | $883,000 +12.6% |
| 2017 | $10,434 +31.6% | $784,000 +9.2% |
| 2016 | $7,931 | $718,000 +12.9% |
| 2015 | $7,931 | $636,000 +15.4% |
| 2014 | $7,931 | $551,000 +7.4% |
| 2013 | $7,931 | $513,000 +5.6% |
| 2012 | -- | $486,000 -14.4% |
| 2011 | -- | $568,000 -12.2% |
| 2010 | -- | $647,000 |
| 2009 | -- | $647,000 -2.1% |
| 2007 | -- | $661,000 +9.6% |
| 2006 | -- | $603,000 +9.8% |
| 2005 | -- | $549,000 |
Find assessor info on the county website
Monthly payment
Est. payment
Payment breakdown
Explore the cost of this home by adjusting the details. Changes won't be saved.Climate risks
Neighborhood: 98022
Similar homes
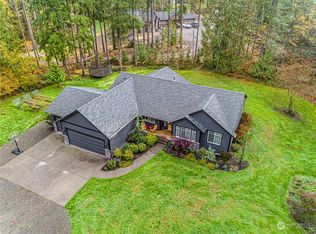
- $--4 bd4 ba2k sqft25825 SE 396th St, Enumclaw, WA 98022Auction
 Auction.com 2
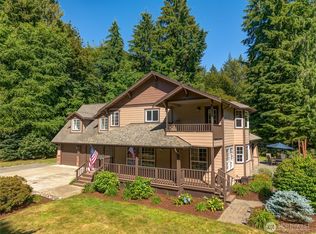
 - $735,0004 bd3 ba1.7k sqft24404 SE 376th Street, Enumclaw, WA 98022Active
 MLS ID #2593002, Sarah E Harris. NWMLS as distributed by MLS GRID
 - $1,490,0004 bd3 ba2.5k sqft41218 292nd Way SE, Enumclaw, WA 98022Active
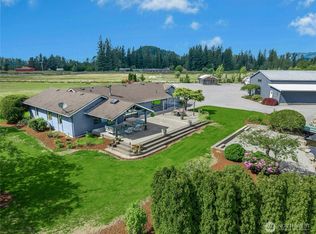 MLS ID #2583727, Beverly Auffray. NWMLS as distributed by MLS GRID
 - $1,200,0003 bd3 ba2.8k sqft38900 310th Avenue SE, Enumclaw, WA 38990Active
 MLS ID #2578573, Zach Stickney. NWMLS as distributed by MLS GRID
