Located minutes from town & close to the Sounder, is a thoughtfully crafted, custom home nestled on over 5 of the flattest acres you’ll find anywhere around. Spanning over 2700 square feet, this 4-bedroom, 2.75-bathroom home offers all the modern comforts you could desire. A separate hot water heater for the primary 5-piece bath, an in-wall home vacuum system, a 3-zone yard irrigation system, a spacious 3-car garage, and a separate utility/laundry, just to name a few. Solar panels, a recently built “10x20” workshop, and backup generator wiring add to its overall value. As you step through the grand front door, a chandelier illuminates the vaulted ceiling above, leading you to the grand staircase that ascends to the second floor and primary suite. On the main floor, a bedroom can easily be converted into an office, exercise space, or bonus room, while a 3/4-bathroom is conveniently located nearby. The expansive entertainers kitchen, complete with double ovens & a breakfast nook, opens up to the massive sunlit patio, creating a seamless indoor-outdoor living experience. For more formal or larger gatherings, the luxurious living room with a gas fireplace provides a cozy ambiance, while the spacious dining room, adorned with a chandelier, offers a more formal dining experience. Located on 5 flat and dry acres in a very private neighborhood, this home is a rare combination of privacy and convenience, just 10 minutes from town. Don’t miss out on this exceptional opportunity!
Pending
Listed by: John L Scott RE West Seattle • Samuel Hankin • 206-437-8826
Price cut: $14.5K (10/9)
$1,085,000
30333 SE 396TH Street, Enumclaw, WA 98022
4beds
2,730sqft
Single Family Residence
Built in 1994
5.06 Acres Lot
$1,072,100 Zestimate®
$397/sqft
$-- HOA
What's special
Expansive entertainers kitchenDouble ovensMassive sunlit patioBreakfast nookGrand staircaseIn-wall home vacuum system
- --
- on Zillow
- 917
- views
- 63
- saves
Zillow last checked:
Listing updated:
Listed by:
Samuel Hankin 206-437-8826 samuelhankin@johnlscott.com,
John L Scott RE West Seattle
Source: NWMLS as distributed by MLS GRID,MLS#: 2505762
Facts & features
Interior
Bedrooms & bathrooms
- Bedrooms: 4
- Bathrooms: 3
- Full bathrooms: 2
- 3/4 bathrooms: 1
- Main level bathrooms: 1
Primary bedroom
- Level: Second
Bedroom
- Level: Second
Bedroom
- Level: Second
Bedroom
- Level: Second
Bathroom full
- Level: Second
Bathroom full
- Level: Second
Bathroom three quarter
- Level: Main
Den office
- Level: Main
Dining room
- Level: Main
Entry hall
- Level: Main
Family room
- Level: Main
Kitchen with eating space
- Level: Main
Living room
- Level: Main
Utility room
- Level: Main
Heating
- Fireplace, Forced Air, Heat Pump, High Efficiency (Unspecified), See Remarks, Electric, Propane, Solar (Unspecified)
Cooling
- Heat Pump
Appliances
- Included: Dishwasher, Double Oven, Dryer, Microwave, Refrigerator, Stove(s)/Range(s), Washer, Dishwasher(s), Dryer(s), Microwave(s), Refrigerator(s), Washer(s), Water Heater: Gas/Propane - 2, Water Heater Location: Garage
Features
- Bath Off Primary, Central Vacuum, Ceiling Fan(s), Dining Room
- Flooring: Ceramic Tile, Hardwood, Vinyl, Carpet
- Windows: Dbl Pane/Storm Window
- Basement: None
- Number of fireplaces: 2
- Fireplace features: Gas, Wood Burning, Main Level: 2, Fireplace
Interior area
- Total structure area: 2,730
- Total interior livable area: 2,730 sqft
Property
Parking
- Total spaces: 3
- Parking features: Driveway, Attached Garage, RV Parking
- Has attached garage: Yes
- Covered spaces: 3
Features
- Levels: Two
- Stories: 2
- Entry location: Main
- Patio & porch: Bath Off Primary, Built-In Vacuum, Ceiling Fan(s), Dbl Pane/Storm Window, Dining Room, Fireplace, Jetted Tub, Security System, Vaulted Ceiling(s), Walk-In Closet(s), Water Heater, Wired for Generator
- Spa features: Bath
Lot
- Size: 5.06 Acres
- Features: Dead End Street, Secluded, Deck, Outbuildings, Patio, Propane, RV Parking, Shop
- Topography: Level
- Residential vegetation: Garden Space, Pasture, Wooded
Details
- Parcel number: 0520079095
- Special conditions: Standard
- Other equipment: Leased Equipment: Propane Tank, Wired for Generator
Construction
Type & style
- Home type: SingleFamily
- Architectural style: 2 Story
- Property subtype: Single Family Residence
Materials
- Brick, Cement Planked, Wood Siding, Cement Plank
- Foundation: Poured Concrete
- Roof: See Remarks,Tile
Condition
- Year built: 1994
Utilities & green energy
- Electric: Company: PSE
- Sewer: Septic Tank, Company: NA - Septic system
- Water: Individual Well, Company: NA - Private Well
- Utilities for property: Direct Tv, Verizon
Green energy
- Energy generation: Solar
Community & HOA
Community
- Security: Security System
- Subdivision: Veazie
Location
- Region: Enumclaw
Financial & listing details
- Price per square foot: $397/sqft
- Tax assessed value: $932,000
- Annual tax amount: $9,524
- Date on market: 4/10/2026
- Listing terms: Conventional,FHA
- Inclusions: Dishwasher(s), Double Oven, Dryer(s), Leased Equipment, Microwave(s), Refrigerator(s), Stove(s)/Range(s), Washer(s)
Estimated market value
$1,072,100
$1.02M - $1.13M
$3,994/mo
Price history
| Date | Event | Price |
|---|---|---|
| 10/15/2026 | Pending sale | $1,085,000$397/sqft |
Source:  NWMLS as distributed by MLS GRID #2505762 Report a problem NWMLS as distributed by MLS GRID #2505762 Report a problem | ||
| 10/9/2026 | Price change | $1,085,000-1.3%$397/sqft |
Source: NWMLS as distributed by MLS GRID #2505762 Report a problem | ||
| 8/6/2026 | Price change | $1,099,500-2.7%$403/sqft |
Source: NWMLS as distributed by MLS GRID #2505762 Report a problem | ||
| 7/16/2026 | Price change | $1,129,500-2.6%$414/sqft |
Source: NWMLS as distributed by MLS GRID #2505762 Report a problem | ||
| 6/3/2026 | Listed for sale | $1,159,500$425/sqft |
Source: NWMLS as distributed by MLS GRID #2505762 Report a problem | ||
| 5/6/2026 | Pending sale | $1,159,500$425/sqft |
Source: NWMLS as distributed by MLS GRID #2505762 Report a problem | ||
| 4/10/2026 | Listed for sale | $1,159,500+131.9%$425/sqft |
Source: NWMLS as distributed by MLS GRID #2505762 Report a problem | ||
| 11/19/2004 | Sold | $500,000$183/sqft |
Source: NWMLS as distributed by MLS GRID #24071484 Report a problem | ||
Public tax history
| Year | Property taxes | Tax assessment |
|---|---|---|
| 2025 | $9,525 -0.5% | $932,000 -0.4% |
| 2024 | $9,574 +8.2% | $936,000 +14.7% |
| 2023 | $8,845 -1.8% | $816,000 -11.5% |
| 2022 | $9,010 +13.3% | $922,000 +27.2% |
| 2021 | $7,950 +9.3% | $725,000 +20.8% |
| 2020 | $7,271 -1% | $600,000 -2.9% |
| 2019 | $7,342 +8.7% | $618,000 +4.2% |
| 2018 | $6,755 -4.7% | $593,000 +12.5% |
| 2017 | $7,091 +37.8% | $527,000 +9.1% |
| 2016 | $5,146 | $483,000 +12.9% |
| 2015 | $5,146 | $428,000 +15.4% |
| 2014 | $5,146 | $371,000 +2.2% |
| 2013 | $5,146 | $363,000 -5.7% |
| 2012 | -- | $385,000 -4.5% |
| 2011 | -- | $403,000 -12.4% |
| 2010 | -- | $460,000 |
| 2009 | -- | $460,000 -8.5% |
| 2007 | -- | $503,000 +9.6% |
| 2006 | -- | $459,000 +9.8% |
| 2005 | -- | $418,000 +19.8% |
| 2001 | $4,524 | $349,000 |
Find assessor info on the county website
Monthly payment
Est. payment
Payment breakdown
Explore the cost of this home by adjusting the details. Changes won't be saved.Climate risks
Neighborhood: 98022

Similar homes
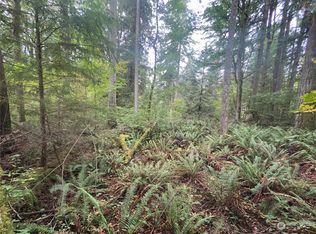
- $1,100,0004 bd3 ba2.7k sqft41604 218th Ave SE, Enumclaw, WA 98022Active
 MLS ID #2555950, Travis Groome. NWMLS as distributed by MLS GRID
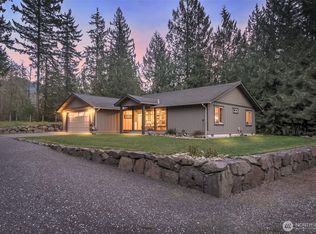
 - $1,420,0004 bd3 ba2.8k sqftFour Creeks, Issaquah, WA 98027Active
 MLS ID #2594865, Kelly L. Sublett. NWMLS as distributed by MLS GRID
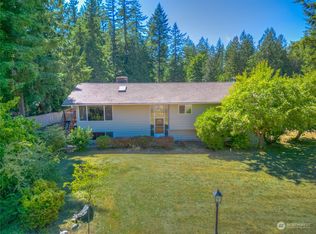
 - $1,098,5003 bd3 ba2.8k sqftWhite Mountain Trails / Alder Meadows, Auburn, WA 98092Active
 MLS ID #2593300, Nick Southard. NWMLS as distributed by MLS GRID
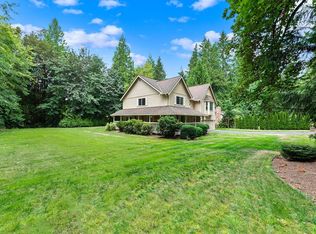
 - $799,9994 bd3 ba2.5k sqft1156 Semanski Street, Enumclaw, WA 98022Active
 MLS ID #2522108, Tyson Paoletti. NWMLS as distributed by MLS GRID
