Welcome home to this cozy, beautifully maintained 4 bedroom, 2.25 bath home tucked away on a quiet cul-de-sac in Fairway Hills! Thoughtfully updated and everything has been buttoned up, creating a crisp, move in ready feel. Gorgeous wood floors lead you through the inviting living area and into the open kitchen, flowing into a second living area, perfect for everyday living and entertaining. The kitchen truly is the heart of the home, featuring custom cabinetry, granite countertops, a center island, double oven, gorgeous farmhouse sink, and an additional bar area with a second sink. Gather around the gas fireplace and enjoy the warmth and comfort this home offers. Upstairs, you'll find four spacious bedrooms. The primary bedroom features a private bath and balcony, the perfect spot to sip your morning coffee and enjoy a quiet moment to start the day. Outside, the approximately 13,706 sq. ft. lot offers plenty of room to relax and entertain, plus RV parking with a 30 amp & water hookup. Recent updates include a metal roof (approx. 2022), water heater (2023), and furnace (2023). You'll enjoy the peaceful Fairway Hills setting while being just minutes from Enumclaw Golf Course, downtown Enumclaw, parks, trails, and year-round outdoor recreation.
Active
Listed by: Redfin • Kappie Durr
$635,000
28620 SE 464th Court, Enumclaw, WA 98022
4beds
2,300sqft
Single Family Residence
Built in 1977
0.31 Acres Lot
$627,700 Zestimate®
$276/sqft
$-- HOA
What's special
Gas fireplaceOpen kitchenCenter islandGorgeous farmhouse sinkGorgeous wood floorsDouble ovenFour spacious bedrooms
- 4 days
- 583
- 46
Likely to sell faster than
Zillow last checked:
Listing updated:
Listed by:
Kappie Durr,
Redfin
Source: NWMLS as distributed by MLS GRID,MLS#: 2578107
Facts & features
Interior
Bedrooms & bathrooms
- Bedrooms: 4
- Bathrooms: 3
- Full bathrooms: 1
- 3/4 bathrooms: 1
- 1/2 bathrooms: 1
- Main level bathrooms: 1
Primary bedroom
- Level: Second
Bedroom
- Level: Second
Bedroom
- Level: Second
Bedroom
- Level: Second
Bathroom full
- Level: Second
Bathroom three quarter
- Level: Second
Other
- Level: Main
Dining room
- Level: Main
Entry hall
- Level: Main
Family room
- Level: Main
Kitchen with eating space
- Level: Main
Living room
- Level: Main
Utility room
- Level: Main
Heating
- Fireplace, Forced Air, Natural Gas
Cooling
- None
Appliances
- Included: Dishwasher, Double Oven, Dryer, Refrigerator, Stove(s)/Range(s), Washer, Dishwasher(s), Dryer(s), Refrigerator(s), Washer(s), Water Heater: Gas, Water Heater Location: Lower Bathroom
Features
- Bath Off Primary, Ceiling Fan(s), Dining Room
- Flooring: Laminate, Carpet
- Basement: None
- Number of fireplaces: 1
- Fireplace features: Gas, Main Level: 1, Fireplace
Interior area
- Total structure area: 2,300
- Total interior livable area: 2,300 sqft
Property
Parking
- Total spaces: 5
- Parking features: Driveway, Attached Garage, RV Parking
- Has attached garage: Yes
- Covered spaces: 2
- Uncovered spaces: 3
Features
- Levels: Two
- Stories: 2
- Entry location: Main
- Patio & porch: Bath Off Primary, Ceiling Fan(s), Dining Room, Fireplace, Vaulted Ceiling(s), Water Heater, Wet Bar
Lot
- Size: 0.31 Acres
- Features: Corner Lot, Cul-De-Sac, Dead End Street, Paved, Secluded, Cable TV, Deck, Fenced-Partially, Gas Available, High Speed Internet, Patio, RV Parking
Details
- Parcel number: 2468800210
- Zoning: RA5
- Special conditions: Standard
Construction
Type & style
- Home type: SingleFamily
- Architectural style: 2 Story
- Property subtype: Single Family Residence
Materials
- Wood Siding, Wood Products
- Foundation: Poured Concrete
- Roof: Metal
Condition
- Year built: 1977
Utilities & green energy
- Electric: Company: Puget Sound Energy
- Sewer: Septic Tank, Company: Septic
- Water: Public, Company: City of Enumclaw
- Utilities for property: Comcast
Community & HOA
Community
- Subdivision: Enumclaw
Location
- Region: Enumclaw
Financial & listing details
- Price per square foot: $276/sqft
- Tax assessed value: $689,000
- Annual tax amount: $7,126
- Date on market: 9/3/2026
- Cumulative days on market: 6 days
- Listing terms: Conventional,FHA,VA Loan
- Inclusions: Dishwasher(s), Double Oven, Dryer(s), Refrigerator(s), Stove(s)/Range(s), Washer(s)
Estimated market value
$627,700
$596,000 - $659,000
$3,446/mo
Price history
| Date | Event | Price |
|---|---|---|
| 9/4/2026 | Listed for sale | $635,000+8.5%$276/sqft |
Source:  NWMLS as distributed by MLS GRID #2578107 Report a problem NWMLS as distributed by MLS GRID #2578107 Report a problem | ||
| 9/13/2024 | Listing removed | $3,000$1/sqft |
Source: Zillow Rentals Report a problem | ||
| 8/14/2024 | Listed for rent | $3,000$1/sqft |
Source: Zillow Rentals Report a problem | ||
| 7/9/2021 | Sold | $585,000+6.4%$254/sqft |
Source: NWMLS as distributed by MLS GRID #1780984 Report a problem | ||
| 6/2/2021 | Pending sale | $550,000$239/sqft |
Source: NWMLS as distributed by MLS GRID #1780984 Report a problem | ||
| 5/27/2021 | Listed for sale | $550,000$239/sqft |
Source: NWMLS as distributed by MLS GRID #1780984 Report a problem | ||
Public tax history
| Year | Property taxes | Tax assessment |
|---|---|---|
| 2025 | $7,126 +5.3% | $689,000 +5.7% |
| 2024 | $6,767 +10% | $652,000 +16.6% |
| 2023 | $6,150 -2.7% | $559,000 -12.4% |
| 2022 | $6,322 +10.1% | $638,000 +23.4% |
| 2021 | $5,743 +25.2% | $517,000 +39.7% |
| 2020 | $4,589 +9.3% | $370,000 +7.9% |
| 2019 | $4,200 +6.7% | $343,000 +2.4% |
| 2018 | $3,937 -9.3% | $335,000 +6% |
| 2017 | $4,342 +10.5% | $316,000 -2.2% |
| 2016 | $3,928 | $323,000 +6.6% |
| 2015 | $3,928 | $303,000 +7.8% |
| 2014 | $3,928 | $281,000 +30.1% |
| 2013 | $3,928 | $216,000 -4% |
| 2012 | -- | $225,000 -9.6% |
| 2011 | -- | $249,000 -12.6% |
| 2010 | -- | $285,000 |
| 2009 | -- | $285,000 +14% |
| 2007 | -- | $250,000 +5.9% |
| 2006 | -- | $236,000 +10.3% |
| 2005 | -- | $214,000 +16.3% |
| 2001 | $2,603 +2.2% | $184,000 +5.7% |
| 2000 | $2,546 | $174,000 |
Find assessor info on the county website
Monthly payment
Est. payment
Payment breakdown
Explore the cost of this home by adjusting the details. Changes won't be saved.Climate risks
Neighborhood: 98022


Similar homes
- $638,0004 bd3 ba2.1k sqftFlensted, Enumclaw, WA 98022Active
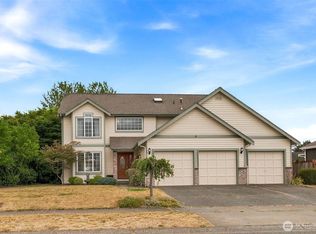 MLS ID #2575322, Trisha L. Adams. NWMLS as distributed by MLS GRID
 - $649,0004 bd2 ba2.1k sqft1913 Wilson Ave Avenue, Enumclaw, WA 98022Active
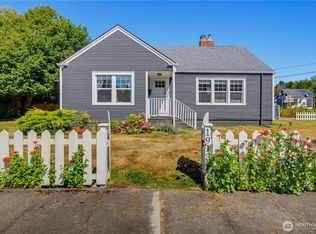 MLS ID #2573694, Jill Trinh. NWMLS as distributed by MLS GRID
 - $625,0003 bd3 ba2.1k sqft205 Spring Place, Enumclaw, WA 98022Active
 MLS ID #2554766, James R. Clifford. NWMLS as distributed by MLS GRID
 - $649,9504 bd2 ba1.8k sqft26117 SE 425th, Enumclaw, WA 98022Active
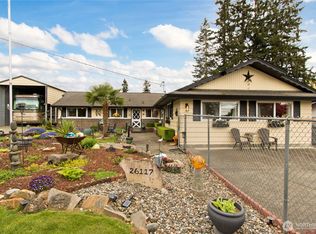 MLS ID #2514989, Colleen C. McKee. NWMLS as distributed by MLS GRID
