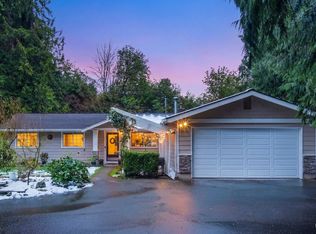
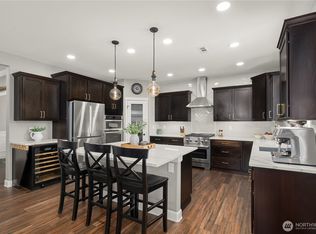
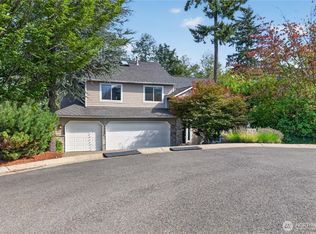
Warm Northwest character meets extensive recent remodeling in this beautifully updated home near the Cedar River. Tucked along a quiet street on nearly .8 acres, the property offers a peaceful, wooded setting with generous indoor and outdoor space. Inside, the home has been thoughtfully refreshed throughout while preserving the character that makes it special. A striking stone fireplace, skylights, and details create warmth, while refinished solid oak hardwood floors, new trim, painted doors, recessed lighting, and numerous additional improvements give the home a fresh, finished feel. The flexible floor plan includes a bonus room above the garage plus a main-level room with an adjacent three-quarter bath, ideal for guests, a home office, hobbies, or multi-generational living. The kitchen includes beautiful cabinetry and newer appliances. Major system and efficiency upgrades include solar panels installed in 2023–2024, an EV charger, electric furnace and water heater, and a heat pump with A/C downstairs. Outside, enjoy the deck, patio, garden space, fruit trees, and wooded surroundings. A heated outbuilding with electricity offers space for a workshop, studio, storage, or projects. Additional improvements include a retaining wall with drainage, RV parking, and an attached two-car garage. With the Cedar River nearby, plus easy access to Maple Valley amenities and Highway 18, this extensively updated home offers space, flexibility, and a beautiful Northwest setting.
Pending
Listed by: The Amber Bills Group • Amber Bills Clarke • 425-281-0373
$899,950
22800 Upper Dorre Don Way SE, Maple Valley, WA 98038
4beds
2,640sqft
Single Family Residence
Built in 1966
0.78 Acres Lot
$887,400 Zestimate®
$341/sqft
$-- HOA
What's special
Striking stone fireplaceFruit treesRv parkingGarden spaceAttached two-car garageRecessed lightingNew trim
- --
- on Zillow
- 553
- views
- 31
- saves
Likely to sell faster than
Zillow last checked:
Listing updated:
Listed by:
Amber Bills Clarke 425-281-0373 amber@amberbills.com,
The Amber Bills Group
Source: NWMLS as distributed by MLS GRID,MLS#: 2588384
Facts & features
Interior
Bedrooms & bathrooms
- Bedrooms: 4
- Bathrooms: 3
- Full bathrooms: 2
- 3/4 bathrooms: 1
- Main level bathrooms: 1
- Main level bedrooms: 1
Primary bedroom
- Level: Second
Bedroom
- Level: Main
Bedroom
- Level: Second
Bedroom
- Level: Second
Bathroom full
- Level: Second
Bathroom full
- Level: Second
Bathroom three quarter
- Level: Main
Bonus room
- Level: Second
Den office
- Level: Second
Dining room
- Level: Main
Entry hall
- Level: Main
Kitchen with eating space
- Level: Main
Living room
- Level: Main
Utility room
- Level: Main
Heating
- Fireplace, Forced Air, Electric, Wood
Cooling
- Heat Pump, None
Appliances
- Included: Dishwasher, Dryer, Microwave, Refrigerator, Stove(s)/Range(s), Washer, Dishwasher(s), Dryer(s), Microwave(s), Refrigerator(s), Washer(s), Water Heater: Electric, Water Heater Location: Garage
Features
- Bath Off Primary, Dining Room
- Flooring: Ceramic Tile, Hardwood, Carpet
- Windows: Dbl Pane/Storm Window, Skylight(s)
- Basement: None
- Number of fireplaces: 1
- Fireplace features: Wood Burning, Main Level: 1, Fireplace
Interior area
- Total structure area: 2,640
- Total interior livable area: 2,640 sqft
Property
Parking
- Total spaces: 10
- Parking features: Attached Garage
- Has attached garage: Yes
- Covered spaces: 2
- Uncovered spaces: 8
Features
- Levels: Two
- Stories: 2
- Entry location: Main
- Patio & porch: Bath Off Primary, Dbl Pane/Storm Window, Dining Room, Fireplace, Security System, Skylight(s), Walk-In Closet(s), Water Heater
- Has view: Yes
- View description: Territorial
Lot
- Size: 0.78 Acres
- Features: Dead End Street, Paved, Cable TV, Deck, Electric Car Charging, Fenced-Partially, High Speed Internet, Outbuildings, Patio
- Topography: Level,Steep Slope
- Residential vegetation: Brush, Fruit Trees, Garden Space, Wooded
Details
- Parcel number: 2085200955
- Zoning: RA5
- Special conditions: Standard
Construction
Type & style
- Home type: SingleFamily
- Architectural style: Craftsman,2 Story
- Property subtype: Single Family Residence
Materials
- Wood Siding
- Foundation: Poured Concrete
- Roof: Composition
Condition
- Very Good
- Year built: 1966
- Major remodel year: 2015
Utilities & green energy
- Electric: Company: Puget Sound Energy
- Sewer: Septic Tank, Company: Septic
- Water: Public, Company: Cedar River Water District
- Utilities for property: Xfinity, Xfinity
Community & HOA
Community
- Features: Trail(s)
- Security: Security System
- Subdivision: Maple Valley
Location
- Region: Maple Valley
Financial & listing details
- Price per square foot: $341/sqft
- Tax assessed value: $835,000
- Annual tax amount: $9,635
- Date on market: 10/8/2026
- Listing terms: Conventional,FHA,VA Loan
- Inclusions: Dishwasher(s), Dryer(s), Microwave(s), Refrigerator(s), Stove(s)/Range(s), Washer(s)
Estimated market value
$887,400
$843,000 - $932,000
$4,033/mo
Price history
| Date | Event | Price |
|---|---|---|
| 11/3/2026 | Pending sale | $899,950$341/sqft |
Source:  NWMLS as distributed by MLS GRID #2588384 Report a problem | ||
| 10/8/2026 | Listed for sale | $899,950+50.2%$341/sqft |
Source: NWMLS as distributed by MLS GRID #2588384 Report a problem | ||
| 2/28/2020 | Sold | $599,000-0.2%$227/sqft |
Source: NWMLS as distributed by MLS GRID #1542584 Report a problem | ||
| 1/17/2020 | Pending sale | $599,950$227/sqft |
Source: RE/MAX Integrity #1542584 Report a problem | ||
| 1/14/2020 | Listed for sale | $599,950$227/sqft |
Source: RE/MAX Integrity #1542584 Report a problem | ||
| 1/13/2020 | Pending sale | $599,950$227/sqft |
Source: RE/MAX Integrity #1542584 Report a problem | ||
| 11/26/2019 | Listed for sale | $599,950+61.3%$227/sqft |
Source: RE/MAX Integrity #1542584 Report a problem | ||
| 2/12/2016 | Sold | $372,000+0.6%$141/sqft |
Source: NWMLS as distributed by MLS GRID #881430 Report a problem | ||
| 10/10/2015 | Listing removed | $369,900$140/sqft |
Source: Owner Report a problem | ||
| 9/16/2015 | Price change | $369,900-7.5%$140/sqft |
Source: Owner Report a problem | ||
| 7/10/2015 | Listed for sale | $399,9000%$151/sqft |
Source: For Sale By Owner Report a problem | ||
| 3/11/2015 | Listing removed | $399,950$151/sqft |
Source: Keller Williams - Seattle Metro West #727788 Report a problem | ||
| 1/29/2015 | Price change | $399,950+128.7%$151/sqft |
Source: Keller Williams - Seattle Metro West #727788 Report a problem | ||
| 1/7/2015 | Pending sale | $174,900$66/sqft |
Source: Schlanbusch Properties, Inc. #627348 Report a problem | ||
| 1/7/2015 | Listed for sale | $174,900+5.3%$66/sqft |
Source: Schlanbusch Properties, Inc. #627348 Report a problem | ||
| 8/22/2014 | Sold | $166,155-54.5%$63/sqft |
Source: NWMLS as distributed by MLS GRID #627348 Report a problem | ||
| 3/24/2014 | Sold | $365,500+46.2%$138/sqft |
Source: Public Record Report a problem | ||
| 11/15/2011 | Listing removed | $249,950$95/sqft |
Source: John L Scott Real Estate #283979 Report a problem | ||
| 10/12/2011 | Listed for sale | $249,950$95/sqft |
Source: John L Scott Real Estate #283979 Report a problem | ||
Public tax history
| Year | Property taxes | Tax assessment |
|---|---|---|
| 2025 | $9,636 +8.1% | $835,000 +8% |
| 2024 | $8,915 -0.4% | $773,000 +1.4% |
| 2023 | $8,953 +5.1% | $762,000 -9.6% |
| 2022 | $8,519 +12.1% | $843,000 +35.5% |
| 2021 | $7,602 +6.9% | $622,000 +17.8% |
| 2020 | $7,110 +12.9% | $528,000 +4.6% |
| 2019 | $6,298 +9.5% | $505,000 +6.8% |
| 2018 | $5,752 -6.2% | $473,000 +14% |
| 2017 | $6,132 +24.7% | $415,000 +6.4% |
| 2016 | $4,916 | $390,000 +13.7% |
| 2015 | $4,916 | $343,000 +9.6% |
| 2014 | $4,916 | $313,000 +13.8% |
| 2013 | $4,916 | $275,000 +10% |
| 2012 | -- | $250,000 -8.8% |
| 2011 | -- | $274,000 -13.6% |
| 2010 | -- | $317,000 |
| 2009 | -- | $317,000 +5% |
| 2007 | -- | $302,000 +5.2% |
| 2006 | -- | $287,000 +5.1% |
| 2005 | -- | $273,000 +31.3% |
| 2001 | $3,076 +9% | $208,000 +5.6% |
| 2000 | $2,823 | $197,000 |
Find assessor info on the county website
Monthly payment
Est. payment
Payment breakdown
Explore the cost of this home by adjusting the details. Changes won't be saved.Climate risks
Neighborhood: 98038
Nearby schools
Schools provided by the listing agent
- Elementary: Shadow Lake Elem
- Middle: Maple View Middle School
- High: Tahoma Snr High
Source: NWMLS as distributed by MLS GRID. This data may not be complete. We recommend contacting the local school district to confirm school assignments for this home.
- $198,5000.7 acres22728 Upper Dorre Don Way SE, Maple Valley, WA 98038Lot/Land

- $800,0004 bd2 ba1.6k sqft22828 Upper Dorre Don Way SE, Maple Valley, WA 98038Sold
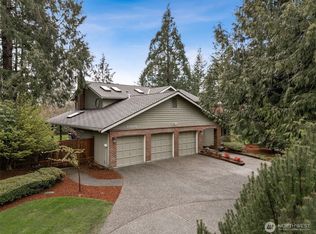
- $1,040,0004 bd3 ba2.6k sqft23625 SE 225th St, Maple Valley, WA 98038Sold

- $1,350,0004 bd3 ba2.7k sqft23635 SE 225th St, Maple Valley, WA 98038Sold
Similar homes
- $825,0004 bd2 ba1.7k sqft22710 253rd Avenue SE, Maple Valley, WA 98038Active
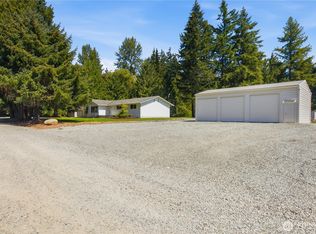 MLS ID #2573818, Tamara Paul. NWMLS as distributed by MLS GRID
- $779,0004 bd2 ba2.3k sqftCherokee Bay Park, Maple Valley, WA 98038Active
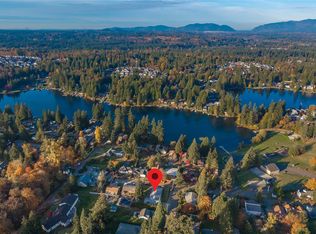 MLS ID #2598472, Amber Bills Clarke. NWMLS as distributed by MLS GRID
- $925,0004 bd3 ba2.7k sqftHighlands At Cedar Downs, Maple Valley, WA 98038Active
 MLS ID #2570087, Amber Bills Clarke. NWMLS as distributed by MLS GRID
- $799,9504 bd3 ba2.5k sqftThe Highlands At Lake Wilderness, Maple Valley, WA 98038Active
 MLS ID #2577750, Bradley Hanson. NWMLS as distributed by MLS GRID
