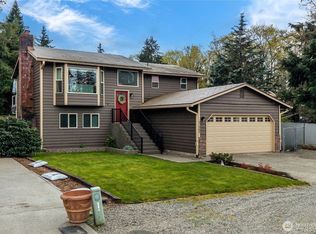
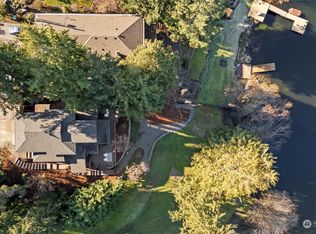
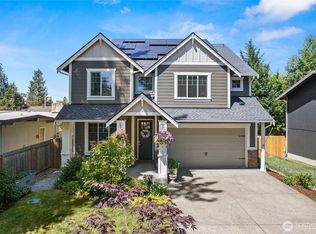
Extensively renovated and set on a generous corner lot in desirable Cherokee Bay, this inviting rambler pairs beautifully updated living spaces with a community full of amenities. A major renovation completed in 2019 opened the main living areas, raised the former sunken living room and added a gas fireplace. At the heart of the home, the kitchen features a spacious island with seating, quartz countertops, Huntwood soft-close cabinetry and stainless steel appliances, with easy connections to the dining and living areas. Vaulted ceilings and expansive windows add light and openness. A separate recreation room off the garage stands out with its wood-plank vaulted ceiling and built-in workspace, offering flexibility for hobbies, media or working from home. The primary bedroom offers its own private space, complemented by a redesigned bath with a generous shower, dual vanity and open layout. Outside, the deck overlooks a level yard with garden space, while RV parking and an attached two-car garage add convenience. Outbuilding has electricity. Improvements completed around 2019 include the roof, rear cedar siding, windows, heat pump, furnace, electrical panel and water heater. Cherokee Bay amenities include community waterfront access, a boat launch, clubhouse, park, playground and sport court. Monthly HOA dues also include water. With extensive updates, a spacious corner lot and Cherokee Bay’s exceptional community amenities, this home offers so much to enjoy both inside and out.
Pending inspection
Listed by: The Amber Bills Group • Amber Bills Clarke • 425-281-0373
$779,000
26605 216th Avenue SE, Maple Valley, WA 98038
4beds
2,370sqft
Single Family Residence
Built in 1978
0.3 Acres Lot
$764,500 Zestimate®
$329/sqft
$85/mo HOA
What's special
Gas fireplaceGenerous corner lotRv parkingAttached two-car garageWood-plank vaulted ceilingDual vanitySpacious island with seating
- --
- on Zillow
- 596
- views
- 60
- saves
Likely to sell faster than
Zillow last checked:
Listing updated:
Listed by:
Amber Bills Clarke 425-281-0373 amber@amberbills.com,
The Amber Bills Group
Source: NWMLS as distributed by MLS GRID,MLS#: 2598472
Facts & features
Interior
Bedrooms & bathrooms
- Bedrooms: 4
- Bathrooms: 2
- Full bathrooms: 1
- 3/4 bathrooms: 1
- Main level bathrooms: 2
- Main level bedrooms: 4
Primary bedroom
- Level: Main
Bedroom
- Level: Main
Bedroom
- Level: Main
Bedroom
- Level: Main
Bathroom full
- Level: Main
Bathroom three quarter
- Level: Main
Dining room
- Level: Main
Entry hall
- Level: Main
Living room
- Level: Main
Utility room
- Level: Main
Heating
- Fireplace, Forced Air, Heat Pump, Electric, Natural Gas
Cooling
- Forced Air, Heat Pump
Appliances
- Included: Dishwasher, Disposal, Double Oven, Microwave, Refrigerator, Stove(s)/Range(s), Dishwasher(s), Garbage Disposal, Microwave(s), Refrigerator(s), Water Heater: Gas, Water Heater Location: Garage
Features
- Bath Off Primary, Dining Room
- Flooring: Laminate, Carpet
- Doors: French Doors
- Windows: Dbl Pane/Storm Window
- Basement: None
- Number of fireplaces: 1
- Fireplace features: Gas, Main Level: 1, Fireplace
Interior area
- Total structure area: 2,370
- Total interior livable area: 2,370 sqft
Video & virtual tour
Property
Parking
- Total spaces: 10
- Parking features: Driveway, Attached Garage, Off Street, RV Parking
- Has attached garage: Yes
- Covered spaces: 2
- Uncovered spaces: 8
Features
- Levels: One
- Stories: 1
- Entry location: Main
- Patio & porch: Bath Off Primary, Dbl Pane/Storm Window, Dining Room, Fireplace, French Doors, Security System, Vaulted Ceiling(s), Water Heater
- Has view: Yes
- View description: Territorial
Lot
- Size: 0.3 Acres
- Dimensions: 119 x 113 x 120 x 115
- Features: Corner Lot, Curbs, Paved, Cable TV, Deck, Gas Available, High Speed Internet, Patio, RV Parking
- Topography: Level
- Residential vegetation: Garden Space
Details
- Parcel number: 1545800320
- Zoning: R6
- Special conditions: Standard
Construction
Type & style
- Home type: SingleFamily
- Architectural style: Traditional,1 Story
- Property subtype: Single Family Residence
Materials
- Wood Siding, Wood Products
- Foundation: Poured Concrete
- Roof: Composition
Condition
- Very Good
- Year built: 1978
- Major remodel year: 2019
Utilities & green energy
- Electric: Company: Puget Sound Energy
- Sewer: Sewer Connected, Company: Soos Creek
- Water: Community, Company: Cherokee Bay
- Utilities for property: Xfinity, Xfinity
Community & HOA
Community
- Features: Athletic Court, Boat Launch, CCRs, Clubhouse, Park, Playground
- Security: Security System
- Subdivision: Cherokee Bay
HOA
- Services included: Common Area Maintenance, Road Maintenance, Water
- HOA fee: $85 monthly
- HOA phone: 425-747-0146
Location
- Region: Maple Valley
Financial & listing details
- Price per square foot: $329/sqft
- Tax assessed value: $769,000
- Annual tax amount: $8,600
- Date on market: 11/5/2026
- Listing terms: Conventional,FHA,VA Loan
- Inclusions: Dishwasher(s), Double Oven, Garbage Disposal, Microwave(s), Refrigerator(s), Stove(s)/Range(s)
Estimated market value
$764,500
$726,000 - $803,000
$3,320/mo
Price history
| Date | Event | Price |
|---|---|---|
| 11/9/2026 | Pending sale | $779,000$329/sqft |
Source:  NWMLS as distributed by MLS GRID #2598472 Report a problem | ||
| 11/5/2026 | Listed for sale | $779,000$329/sqft |
Source: NWMLS as distributed by MLS GRID #2598472 Report a problem | ||
Public tax history
| Year | Property taxes | Tax assessment |
|---|---|---|
| 2025 | $8,601 +5.6% | $769,000 +4.6% |
| 2024 | $8,145 +23.3% | $735,000 +26.3% |
| 2023 | $6,606 +5.5% | $582,000 -12.1% |
| 2022 | $6,260 +7.6% | $662,000 +29.3% |
| 2021 | $5,819 +8.1% | $512,000 +18% |
| 2020 | $5,385 +15.2% | $434,000 +5.9% |
| 2019 | $4,675 +7.4% | $410,000 +3.3% |
| 2018 | $4,351 -9.2% | $397,000 +12.1% |
| 2017 | $4,791 +17% | $354,000 +12.7% |
| 2016 | $4,096 | $314,000 +6.1% |
| 2015 | $4,096 | $296,000 +5.3% |
| 2014 | $4,096 | $281,000 +25.4% |
| 2013 | $4,096 | $224,000 +4.7% |
| 2012 | -- | $214,000 -19.5% |
| 2011 | -- | $266,000 -9.2% |
| 2010 | -- | $293,000 |
| 2009 | -- | $293,000 +5.4% |
| 2007 | -- | $278,000 +5.3% |
| 2006 | -- | $264,000 -6.4% |
| 2005 | -- | $282,000 +22.1% |
| 2001 | $3,283 +5% | $231,000 +6% |
| 2000 | $3,126 | $218,000 |
Find assessor info on the county website
Monthly payment
Est. payment
Payment breakdown
Explore the cost of this home by adjusting the details. Changes won't be saved.Climate risks
Neighborhood: 98038
Nearby schools
Schools provided by the listing agent
- Elementary: Lake Wilderness Elem
- Middle: Maple View Middle School
- High: Tahoma Snr High
Source: NWMLS as distributed by MLS GRID. This data may not be complete. We recommend contacting the local school district to confirm school assignments for this home.


Similar homes
- $825,0004 bd3 ba2.7k sqftKatesridge, Maple Valley, WA 98038Active
 MLS ID #2562305, Ashley Nybo. NWMLS as distributed by MLS GRID
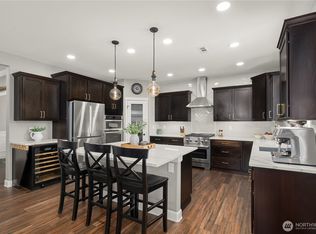
- $925,0004 bd3 ba2.7k sqftHighlands At Cedar Downs, Maple Valley, WA 98038Active
 MLS ID #2570087, Amber Bills Clarke. NWMLS as distributed by MLS GRID
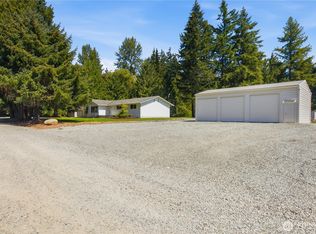
- $825,0004 bd2 ba1.7k sqft22710 253rd Avenue SE, Maple Valley, WA 98038Active
 MLS ID #2573818, Tamara Paul. NWMLS as distributed by MLS GRID
- $889,9004 bd4 ba3.2k sqftCherokee Bay Park Assessors, Maple Valley, WA 98038Active
 MLS ID #2534172, Joshua Amberson. NWMLS as distributed by MLS GRID
