Skip main navigation
Sold
  • Listed by: John L. Scott, Inc.
    Bought with: Coldwell Banker Bain
    $735,000

    30766 Cumberland Kanaskat Road SE, Ravensdale, WA 98051

    3beds
    1,790sqft
    Single Family Residence
    Built in 2015
    5.23 Acres Lot
    $716,800 Zestimate®
    $411/sqft
    $3,393 Estimated rent

    Home value

    $716,800

    $659,000 - $781,000

    $3,393/mo

    Zestimate® history
    Loading
    Loading...

    Owner options

    List your home for rent

    $3,393/mo

    Rent Zestimate®

    Find your next renter with Zillow Rental Manager. Plus, with online applications, you can quickly screen prospective tenants – for free.

    Learn more

    $3,393/mo

    Rent Zestimate®

    Refinance and save

    $4,427/mo

    Est. payment

    Refinancing to a lower rate could help reduce your monthly payments and save thousands over the life of the loan.

    See today's rates

    $4,427/mo

    Est. payment

    Explore your selling options

    Work with a Zillow partner agent

    Leverage their expertise and Zillow's premium Showcase listings to get your home seen by more buyers.

    Get started

    List with your own agent

    Get your home in front of millions of buyers by listing it on Zillow.

    Learn how to do it

    Sell it yourself

    Take full control of how buyers see your home on Zillow by listing For Sale by Owner (FSBO).

    List your home

    What's special

    Private backyardAmazing kitchenPrimary suiteLarge walk-in closetLots of windowsOverlooking the green wildernessBeautiful setting
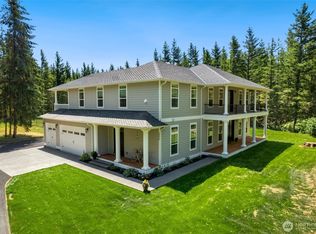
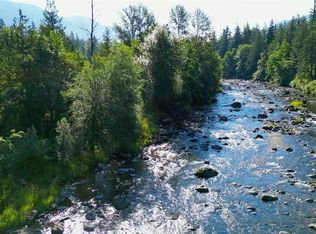
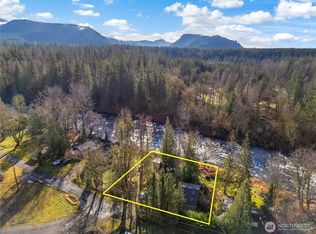
    Custom Built Rambler where the deer roam, bunnies hop, eagles soar freely. Wonderful Estate homes. Get away from it all but you are within 10 minutes to 4-Corners, Maple Valley and 15 minutes to Enumclaw. Hard to find 5 acres with a newer house for this price anywhere! Beautiful setting with Amazing Kitchen with ample storage with an open concept to the dining area, living area and slider to the private backyard. This home flows so nice and offers a warm whiskey barrel color flooring with matching cabinetry. Dream property for horse and animal lovers. Primary suite is beautiful with lots of windows overlooking the green wilderness, large walk-in closet, 5-pc bath. HOME WAS HELD UP CONTINGENT, JUST RELEASED. READY FOR YOU FOR THE HOLIDAYS!

    Zillow last checked:

    Listing updated:

    Listed by:

    Karen A. Freed,

    John L. Scott, Inc.

    Bought with:

    Ryan N. Karns, 73838

    Coldwell Banker Bain

    Source: NWMLS as distributed by MLS GRID,MLS#: 2425403MLS Logo

    Facts & features

    Interior

    Bedrooms & bathrooms
    • Bedrooms: 3
    • Bathrooms: 2
    • Full bathrooms: 2
    • Main level bathrooms: 2
    • Main level bedrooms: 3
    Primary bedroom
    • Level: Main
    Bedroom
    • Level: Main
    Bedroom
    • Level: Main
    Bathroom full
    • Level: Main
    Bathroom full
    • Level: Main
    Dining room
    • Level: Main
    Entry hall
    • Level: Main
    Family room
    • Level: Main
    Kitchen with eating space
    • Level: Main
    Utility room
    • Level: Main
    Heating
    • Fireplace, Heat Pump, Electric
    Cooling
    • Forced Air
    Appliances
    • Included: Dishwasher(s), Microwave(s), Stove(s)/Range(s), Water Heater: Electric, Water Heater Location: Garage
    Features
    • Bath Off Primary, Dining Room
    • Flooring: Engineered Hardwood
    • Windows: Double Pane/Storm Window
    • Basement: None
    • Number of fireplaces: 1
    • Fireplace features: Wood Burning, Main Level: 1, Fireplace
    Interior area
    • Total structure area: 1,790
    • Total interior livable area: 1,790 sqft

    Property

    Parking
    • Total spaces: 2
    • Parking features: Driveway, Attached Garage, RV Parking
    • Attached garage spaces: 2
    Features
    • Levels: One
    • Stories: 1
    • Entry location: Main
    • Patio & porch: Bath Off Primary, Double Pane/Storm Window, Dining Room, Fireplace, Vaulted Ceiling(s), Walk-In Closet(s), Water Heater
    • Has view: Yes
    • View description: Territorial
    Lot
    • Size: 5.23 Acres
    • Features: Cul-De-Sac, Paved, Secluded, Cable TV, Deck, Fenced-Partially, High Speed Internet, Patio, RV Parking
    • Topography: Equestrian,Level
    • Residential vegetation: Brush, Garden Space, Wooded
    Details
    • Parcel number: 1021079160
    • Zoning description: Jurisdiction: County
    • Special conditions: Standard

    Construction

    Type & style
    • Home type: SingleFamily
    • Architectural style: Craftsman
    • Property subtype: Single Family Residence
    Materials
    • Cement Planked, Cement Plank
    • Foundation: Poured Concrete
    • Roof: Composition
    Condition
    • Very Good
    • Year built: 2015
    Details
    • Builder name: Don Olson

    Utilities & green energy

    • Electric: Company: PSE
    • Sewer: Septic Tank, Company: Septic
    • Water: Shared Well, Company: Well-4 Homes
    • Utilities for property: Dish Or Direct Tv, Tmobile

    Community & neighborhood

    Community
    • Community features: Gated
    Location
    • Region: Ravensdale
    • Subdivision: Ravensdale

    Other

    Other facts
    • Listing terms: Conventional,FHA,VA Loan
    • Road surface type: Dirt
    • Cumulative days on market: 155 days

    Price history

    DateEventPrice
    11/14/2025Sold$735,000-5.2%$411/sqft
    Source: NWMLS as distributed by MLS GRID #2425403 Report a problem
    10/20/2025Pending sale$775,000$433/sqft
    Source: NWMLS as distributed by MLS GRID #2425403 Report a problem
    10/15/2025Price change$775,000-3%$433/sqft
    Source: NWMLS as distributed by MLS GRID #2425403 Report a problem
    8/29/2025Listed for sale$799,000+59.8%$446/sqft
    Source: NWMLS as distributed by MLS GRID #2425403 Report a problem
    1/11/2024Sold$500,000$279/sqft
    Source: Public Record Report a problem

    Public tax history

    YearProperty taxesTax assessment
    2025$6,686 +2.1%--
    2024$6,549 -9.9%$698,785 -4%
    2023$7,267 +19.4%$727,774 +6.8%
    2022$6,088 +3.2%$681,753 +20.3%
    2021$5,900 +9.5%$566,753 +21.9%
    2020$5,388 -0.9%$465,053 -3.1%
    2019$5,435 -1.4%$480,027 -4.1%
    2018$5,514 -4.9%$500,717 -0.7%
    2017$5,797 +28915.9%$504,000 +24.4%
    2016$20 $405,000 +151.6%
    2015$20 $161,000 +5.2%
    2014$20 $153,000 +2%
    2013$20 $150,000 +2.7%
    2012-- $146,000

    Find assessor info on the county website

    Neighborhood: 98051

    Nearby schools

    GreatSchools rating
    Schools provided by the listing agent
    • High: Enumclaw Snr High

    Source: NWMLS as distributed by MLS GRID. This data may not be complete. We recommend contacting the local school district to confirm school assignments for this home.

    Get a cash offer in 3 minutes
    Find out how much your home could sell for in as little as 3 minutes with a no-obligation cash offer.
    Estimated market value
    $716,800
    Get a cash offer in 3 minutes
    Find out how much your home could sell for in as little as 3 minutes with a no-obligation cash offer.
    Estimated market value
    $716,800