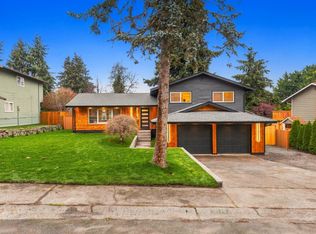
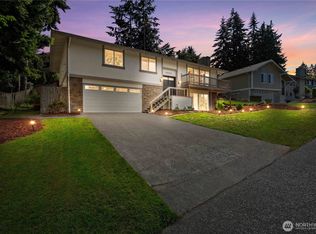
Enjoy comfortable living in this spacious 4 bedroom, 3 bathroom home situated on a cul de sac in Federal Way! This property also holds an active adult family home license, offering a unique opportunity for buyers interested in running an adult family home business downstairs while living upstairs. The versatile floor plan features multiple living spaces, Brazilian cherry hardwood floors, a comfortable living room with a fireplace, and access to a large deck. Downstairs offers a second living area, bedroom, and bathroom, ideal for guests, a home office, or added privacy. Enjoy the fully fenced backyard with multiple decks, a patio, garden space, and a large 16x16 shed equipped with electricity. Complete with an attached 2 car garage, RV parking, and conveniently located near schools, parks, shopping, dining, and major commuter routes.
Active
Listed by: Premier Real Estate Partners • Matthew Gerrish • 253-651-9436
$674,950
3614 SW 331st Street, Federal Way, WA 98023
4beds
2,400sqft
Single Family Residence
Built in 1978
7,875 Square Feet Lot
$665,000 Zestimate®
$281/sqft
$-- HOA
What's special
Rv parkingGarden spaceBrazilian cherry hardwood floorsMultiple decksFully fenced backyardMultiple living spaces
- --
- on Zillow
- 486
- views
- 34
- saves
Likely to sell faster than
Zillow last checked:
Listing updated:
Listed by:
Matthew Gerrish 253-651-9436 Matthew@contactPRP.com,
Premier Real Estate Partners
Source: NWMLS as distributed by MLS GRID,MLS#: 2602660
Facts & features
Interior
Bedrooms & bathrooms
- Bedrooms: 4
- Bathrooms: 3
- Full bathrooms: 1
- 3/4 bathrooms: 2
Primary bedroom
- Level: Second
Bedroom
- Level: Second
Bedroom
- Level: Second
Bedroom
- Level: Lower
Bathroom full
- Level: Second
Bathroom three quarter
- Level: Second
Bathroom three quarter
- Level: Lower
Bonus room
- Level: Lower
Dining room
- Level: Second
Entry hall
- Level: Main
Kitchen without eating space
- Level: Second
Living room
- Level: Second
Utility room
- Level: Lower
Heating
- Fireplace, Forced Air, Electric, Natural Gas
Cooling
- None
Appliances
- Included: Dishwasher, Microwave, Refrigerator, Stove(s)/Range(s), Dishwasher(s), Microwave(s), Refrigerator(s)
Features
- Bath Off Primary, Ceiling Fan(s), Dining Room
- Flooring: Ceramic Tile, Hardwood, Slate, Carpet
- Doors: French Doors
- Windows: Dbl Pane/Storm Window
- Basement: Daylight
- Number of fireplaces: 2
- Fireplace features: Wood Burning, Lower Level: 1, Upper Level: 1, Fireplace
Interior area
- Total structure area: 2,400
- Total interior livable area: 2,400 sqft
Property
Parking
- Total spaces: 2
- Parking features: Attached Garage
- Has attached garage: Yes
- Covered spaces: 2
Features
- Levels: Multi/Split
- Entry location: Main
- Patio & porch: Bath Off Primary, Ceiling Fan(s), Dbl Pane/Storm Window, Dining Room, Fireplace, French Doors, Security System
Lot
- Size: 7,875 Square Feet
- Features: Cul-De-Sac, Curbs, Paved, Sidewalk, Dock, Fenced-Fully, High Speed Internet, Patio
- Topography: Level,Partial Slope
- Residential vegetation: Garden Space
Details
- Parcel number: 8732130340
- Special conditions: Standard
Construction
Type & style
- Home type: SingleFamily
- Architectural style: Split Entry
- Property subtype: Single Family Residence
Materials
- Wood Siding
- Foundation: Poured Concrete
- Roof: Composition
Condition
- Year built: 1978
Utilities & green energy
- Electric: Company: PSE
- Sewer: Sewer Connected, Company: Lakehaven
- Water: Public, Company: Lakehaven
Community & HOA
Community
- Security: Security System
- Subdivision: Federal Way
Location
- Region: Federal Way
Financial & listing details
- Price per square foot: $281/sqft
- Tax assessed value: $608,000
- Annual tax amount: $6,228
- Date on market: 11/10/2026
- Listing terms: Conventional,FHA,VA Loan
- Inclusions: Dishwasher(s), Microwave(s), Refrigerator(s), Stove(s)/Range(s)
Estimated market value
$665,000
$632,000 - $698,000
$3,401/mo
Price history
| Date | Event | Price |
|---|---|---|
| 11/10/2026 | Listed for sale | $674,950+92.3%$281/sqft |
Source:  NWMLS as distributed by MLS GRID #2602660 Report a problem | ||
| 10/21/2016 | Sold | $351,000+0.3%$146/sqft |
Source: NWMLS as distributed by MLS GRID #1014754 Report a problem | ||
| 8/30/2016 | Pending sale | $349,950$146/sqft |
Source: Windermere Professional Partners #1014754 Report a problem | ||
| 8/24/2016 | Price change | $349,950-1.4%$146/sqft |
Source: Windermere Professional Partners #1014754 Report a problem | ||
| 8/15/2016 | Listed for sale | $355,000+26.8%$148/sqft |
Source: Windermere Professional Partners #1014754 Report a problem | ||
| 11/16/2006 | Sold | $280,000$117/sqft |
Source: Public Record Report a problem | ||
Public tax history
| Year | Property taxes | Tax assessment |
|---|---|---|
| 2025 | $6,228 +12.6% | $608,000 +10.3% |
| 2024 | $5,533 +0.9% | $551,000 +10.4% |
| 2023 | $5,484 +2.6% | $499,000 -7.9% |
| 2022 | $5,343 +8.1% | $542,000 +24.6% |
| 2021 | $4,944 +8.5% | $435,000 +15.7% |
| 2020 | $4,556 +5.4% | $376,000 +4.2% |
| 2019 | $4,322 +8% | $361,000 +4.3% |
| 2018 | $4,000 -7.3% | $346,000 +14.6% |
| 2017 | $4,314 +22.6% | $302,000 +10.6% |
| 2016 | $3,520 | $273,000 +7.5% |
| 2015 | $3,520 | $254,000 +5.4% |
| 2014 | $3,520 | $241,000 +33.1% |
| 2013 | $3,520 | $181,000 +7.1% |
| 2012 | -- | $169,000 -18.4% |
| 2011 | -- | $207,000 -13.4% |
| 2010 | -- | $239,000 |
| 2009 | -- | $239,000 +3.9% |
| 2007 | -- | $230,000 +7.5% |
| 2006 | -- | $214,000 +8.1% |
| 2005 | -- | $198,000 +21.5% |
| 2001 | $2,193 +1.3% | $163,000 +5.2% |
| 2000 | $2,166 | $155,000 |
Find assessor info on the county website
Monthly payment
Est. payment
Payment breakdown
Explore the cost of this home by adjusting the details. Changes won't be saved.Climate risks
Neighborhood: Twin Lakes
Similar homes
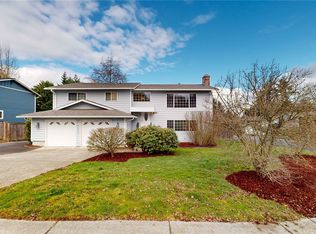
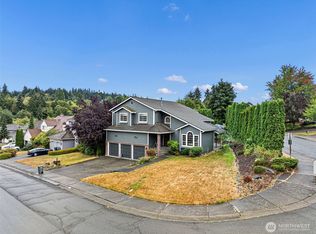
- $699,9994 bd3 ba2.7k sqft4639 SW 328TH Place, Federal Way, WA 98023Active
 MLS ID #2578639, Greg J Church. NWMLS as distributed by MLS GRID
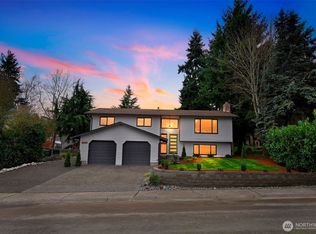
- $725,0005 bd3 ba2.5k sqft3907 SW 328th St, Federal Way, WA 98023Active
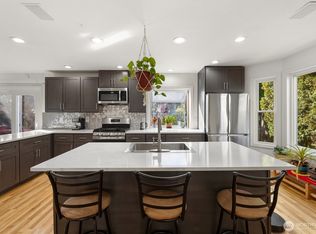
 MLS ID #2587440, Evelyn Holmes. NWMLS as distributed by MLS GRID
- $663,0004 bd3 ba2k sqft1228 SW 330th Place, Federal Way, WA 98023Active
 MLS ID #2573852, Sham Haile. NWMLS as distributed by MLS GRID
- $619,9004 bd3 ba1.9k sqft35111 13th Place SW, Federal Way, WA 98023Active
 MLS ID #2590244, Dawn L Tinebra. NWMLS as distributed by MLS GRID
