Prime West Seattle location within walking distance of Admiral Junction & California Ave SW sets the stage for this distinctive mid-century triplex, with easy access to neighborhood dining, shops, parks, waterfront recreation & everyday conveniences. Three separate residences feature individual entrances, spacious interiors & original architectural details. Unit 2352 offers single-level living with an open living/dining area, wood-burning brick fireplace, wood-paneled accent wall, exposed dark-stained beams, galley kitchen with pass-through breakfast bar, vaulted ceilings, clerestory windows & oak hardwood floors. Unit 2354 features a spacious two-level layout with a full-height brick fireplace, exposed beams, vaulted ceilings & expansive picture windows. Hardwood floors extend through the main-level bedroom & hallway, while the lower-level primary suite offers LVP flooring, oversized windows & a ¾ bath with tiled walk-in shower. Unit 235½ continues the mid-century character with a freestanding fireplace, slate-blue tile entry, large window-lined living room & kitchen with extensive wood cabinetry and generous counter space. Two bedrooms & a full bath complete the residence. Mature trees & lush landscaping surround the shared backyard, with fenced outdoor areas & private/reserved parking. A rare combination of location, versatility & character.
Active
Listed by: AQUA Real Estate • Jesse Tronson
$1,250,000
2352 49th Avenue SW, Seattle, WA 98116
6beds
4baths
3,360sqft
Triplex, Multi Family
Built in 1965
-- sqft lot
$1,212,600 Zestimate®
$372/sqft
$-- HOA
What's special
- --
- on Zillow
- 621
- views
- 57
- saves
Likely to sell faster than
Zillow last checked:
Listing updated:
Listed by:
Jesse Tronson,
AQUA Real Estate
Source: NWMLS as distributed by MLS GRID,MLS#: 2570576
Facts & features
Interior
Bedrooms & bathrooms
- Bedrooms: 6
- Bathrooms: 4
Heating
- Baseboard, Electric, Natural Gas, Wood
Cooling
- None
Features
- Flooring: Hardwood, Carpet
- Has fireplace: No
Interior area
- Total structure area: 3,360
- Total interior livable area: 3,360 sqft
Video & virtual tour
Property
Parking
- Total spaces: 3
- Uncovered spaces: 3
Features
- Has view: Yes
- View description: Territorial
Lot
- Size: 5,349 Square Feet
- Features: Curbs, Dead End Street, Paved, Sidewalk, Cable TV, Fenced-Partially, Gas Available, High Speed Internet
Details
- Parcel number: 9281200130
- Zoning description: Multi-Family,Jurisdiction: City
- Special conditions: Standard
Construction
Type & style
- Home type: MultiFamily
- Architectural style: Tri-plex
- Property subtype: Triplex, Multi Family
Materials
- Wood Siding
- Foundation: Poured Concrete
- Roof: Torch Down
Condition
- Good
- Year built: 1965
Utilities & green energy
- Electric: Company: PSE
- Sewer: Sewer Connected, Company: City of Seattle
- Water: Public, Company: City of Seattle
- Utilities for property: Comcast, Comcast
Community & HOA
Community
- Subdivision: North Admiral
Location
- Region: Seattle
Financial & listing details
- Price per square foot: $372/sqft
- Tax assessed value: $1,107,000
- Annual tax amount: $12,020
- Date on market: 9/3/2026
- Listing terms: Conventional
Estimated market value
$1,212,600
$1.15M - $1.27M
$2,699/mo
Price history
| Date | Event | Price |
|---|---|---|
| 9/3/2026 | Listed for sale | $1,250,000$372/sqft |
Source:  NWMLS as distributed by MLS GRID #2570576 Report a problem NWMLS as distributed by MLS GRID #2570576 Report a problem | ||
Public tax history
| Year | Property taxes | Tax assessment |
|---|---|---|
| 2025 | $12,020 +13.9% | $1,107,000 +6.5% |
| 2024 | $10,552 +0.1% | $1,039,000 -2.3% |
| 2023 | $10,540 +5.2% | $1,063,000 -5.8% |
| 2022 | $10,021 +9.6% | $1,128,000 +19.6% |
| 2021 | $9,141 -6.7% | $943,000 -2.8% |
| 2020 | $9,794 +1.8% | $970,000 +0.5% |
| 2019 | $9,616 +12.2% | $965,000 +1% |
| 2018 | $8,569 -1.8% | $955,000 +12.6% |
| 2017 | $8,724 +38.4% | $848,000 +11.9% |
| 2016 | $6,302 | $758,000 +6.5% |
| 2015 | $6,302 | $712,000 +13.2% |
| 2014 | $6,302 | $629,000 +16.3% |
| 2013 | $6,302 | $541,000 +3.4% |
| 2012 | -- | $523,000 -3.3% |
| 2011 | -- | $541,000 -1.5% |
| 2010 | -- | $549,000 |
| 2009 | -- | $549,000 +9.4% |
| 2007 | -- | $502,000 +5.7% |
| 2006 | -- | $475,000 +5.3% |
| 2005 | -- | $451,000 +35.8% |
| 2001 | $3,900 +9% | $332,000 +15.3% |
| 2000 | $3,579 | $288,000 |
Find assessor info on the county website
Monthly payment
Est. payment
Payment breakdown
Explore the cost of this home by adjusting the details. Changes won't be saved.Climate risks
Neighborhood: Admiral
Nearby schools
Schools provided by the listing agent
- Elementary: Alki
- Middle: Madison Mid
- High: West Seattle High
Source: NWMLS as distributed by MLS GRID. This data may not be complete. We recommend contacting the local school district to confirm school assignments for this home.

Similar homes
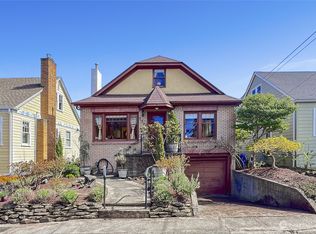
- $1,275,0006 bd3 ba2.3k sqft5911 SW Admiral Way, Seattle, WA 98116Active
 MLS ID #2582595, Ben Douglas. NWMLS as distributed by MLS GRID
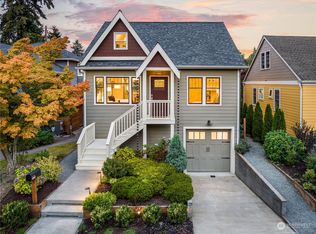
 - $1,069,0006 bd4 ba2.5k sqft326 NE 50th Street, Seattle, WA 98105Active
 MLS ID #2590635, Adam E. Cobb. NWMLS as distributed by MLS GRID
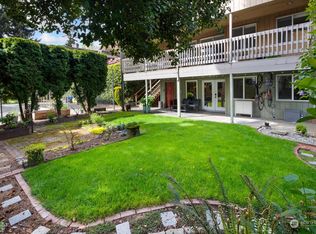
 - $1,250,0006 bd4 ba2.9k sqftPlat B/Olympic Manor Div 1, Seattle, WA 98117Active
 MLS ID #2531014, Maureen Van Hollebeke. NWMLS as distributed by MLS GRID
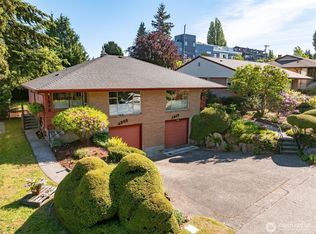
 - $1,192,0007 bd4 ba2.8k sqft2657 Thorndyke Avenue W, Seattle, WA 98199Active
 MLS ID #2562308, Demetre Skepetaris. NWMLS as distributed by MLS GRID
