Well positioned in Seattle’s premier North Capitol Hill neighborhood at the corner of 15th Ave E and E Galer St, this fourplex offers an exceptional investment opportunity directly across from iconic Volunteer Park, renowned for its Olmsted-designed landscape. The property benefits from a highly walkable, transit-oriented location with convenient access to South Lake Union, Downtown Seattle, and the Eastside, making it especially attractive to tenants seeking both connectivity and neighborhood charm. The building features classic mid-century architecture and a preferable unit mix comprised of three one-bedroom units and one two-bedroom unit, appealing to a broad renter base. Residents enjoy desirable amenities including four off-street parking spaces, on-site laundry, dedicated storage, and updated dual-pane windows that enhance comfort and efficiency. In addition to its stable and profitable current operations and income upside, the property presents a compelling redevelopment opportunity. Situated on a 4,640 square foot LR3-zoned parcel, the site offers significant upside potential for future townhome development, allowing investors to capitalize on the area’s continued growth and demand. This is a unique opportunity to acquire a well-located, income-producing asset with immediate stability, income upside, and long-term development potential in one of Seattle’s desirable neighborhoods.
Active
Listed by: Kidder Mathews • Dan S. Swanson
$1,425,000
1505 E Galer Street #1-4, Seattle, WA 98112
5beds
4baths
3,695sqft
Quadruplex, Multi Family
Built in 1958
-- sqft lot
$1,385,100 Zestimate®
$386/sqft
$-- HOA
What's special
Olmsted-designed landscapeDedicated storageOn-site laundryFour off-street parking spacesClassic mid-century architecture
- 149 days
- 441
- 27
Zillow last checked:
Listing updated:
Listed by:
Dan S. Swanson,
Kidder Mathews
Source: NWMLS as distributed by MLS GRID,MLS#: 2503402
Facts & features
Interior
Bedrooms & bathrooms
- Bedrooms: 5
- Bathrooms: 4
Heating
- Forced Air, Electric
Cooling
- None
Features
- Windows: Thermal Windows
- Has fireplace: No
Interior area
- Total structure area: 3,695
- Total interior livable area: 3,695 sqft
Property
Parking
- Total spaces: 4
- Uncovered spaces: 4
Lot
- Size: 4,639 Square Feet
- Features: Adjacent to Public Land, Corner Lot, Curbs, Paved, Sidewalk
Details
- Parcel number: 1337800930
- Zoning description: Multi-Family
- Special conditions: Standard
Construction
Type & style
- Home type: MultiFamily
- Architectural style: 4-Plex
- Property subtype: Quadruplex, Multi Family
Materials
- Brick, Cement Planked, Stucco, Wood Products, Cement Plank
- Roof: Flat
Condition
- Year built: 1958
Utilities & green energy
- Sewer: Sewer Connected
- Water: Public
Green energy
- Energy efficient items: Thermal Windows
Community & HOA
Community
- Subdivision: North Capitol Hill
Location
- Region: Seattle
Financial & listing details
- Price per square foot: $386/sqft
- Annual tax amount: $15,896
- Date on market: 4/6/2026
- Cumulative days on market: 150 days
- Listing terms: Conventional
Estimated market value
$1,385,100
$1.32M - $1.45M
$4,608/mo
Price history
| Date | Event | Price |
|---|---|---|
| 4/6/2026 | Listed for sale | $1,425,000$386/sqft |
Source:  NWMLS as distributed by MLS GRID #2503402 Report a problem NWMLS as distributed by MLS GRID #2503402 Report a problem | ||
Public tax history
Tax history is unavailable.
Monthly payment
Est. payment
Payment breakdown
Explore the cost of this home by adjusting the details. Changes won't be saved.Climate risks
Neighborhood: Capitol Hill
Nearby schools
Schools provided by the listing agent
- Elementary: Stevens
- Middle: Meany Mid
- High: Garfield High
Source: NWMLS as distributed by MLS GRID. This data may not be complete. We recommend contacting the local school district to confirm school assignments for this home.
Similar homes
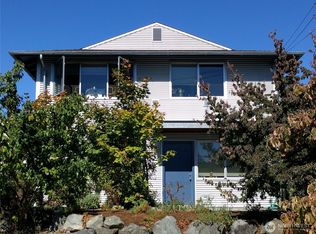
- $1,695,0007 bd8 ba3.9k sqft815 15th Avenue E, Seattle, WA 98112Active
 MLS ID #2568186, Reid Jones. NWMLS as distributed by MLS GRID
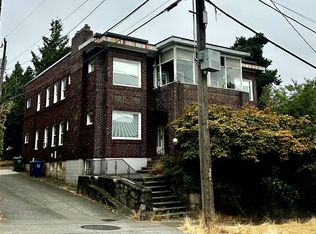
 - $1,395,0005 bd4 ba2.6k sqft1822 S King Street #A-D, Seattle, WA 98144Active
 MLS ID #2556067, Dan S. Swanson. NWMLS as distributed by MLS GRID
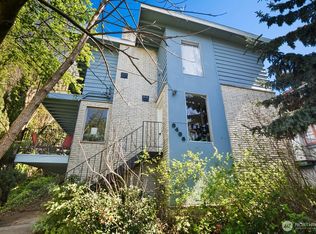
 - $1,499,9954 bd4 ba3.1k sqft914 N 40th Street, Seattle, WA 98103Active
 MLS ID #2428505, Sheetal Gandhi. NWMLS as distributed by MLS GRID
 - $1,150,0005 bd3 ba3.1k sqft3438 14th Avenue W, Seattle, WA 98119Active
 MLS ID #2551244, Bradley Wakeman. NWMLS as distributed by MLS GRID
