Skip main navigation
Sold
  • Listed by: Windermere RE/Capitol Hill,Inc
    Bought with: Windermere Real Estate/East
    $1,059,900

    4300 NE 52nd Street, Seattle, WA 98105

    3beds
    1,843sqft
    Townhouse
    Built in 2026
    1,097.71 Square Feet Lot
    $1,056,600 Zestimate®
    $575/sqft
    $4,024 Estimated rent

    Home value

    $1,056,600

    $983,000 - $1.14M

    $4,024/mo

    Zestimate® history
    Loading
    Loading...

    Owner options

    List your home for rent

    $4,024/mo

    Rent Zestimate®

    Find your next renter with Zillow Rental Manager. Plus, with online applications, you can quickly screen prospective tenants – for free.

    Learn more

    $4,024/mo

    Rent Zestimate®

    Refinance and save

    $6,374/mo

    Est. payment

    Refinancing to a lower rate could help reduce your monthly payments and save thousands over the life of the loan.

    See today's rates

    $6,374/mo

    Est. payment

    Explore your selling options

    Work with a Zillow partner agent

    Leverage their expertise and Zillow's premium Showcase listings to get your home seen by more buyers.

    Get started

    List with your own agent

    Get your home in front of millions of buyers by listing it on Zillow.

    Learn how to do it

    Sell it yourself

    Take full control of how buyers see your home on Zillow by listing For Sale by Owner (FSBO).

    List your home

    What's special

    Expansive rooftop deckExtra storageEv-ready parkingHeated floorsMini-splits for year-round comfortTraditional floorplanBosch appliances
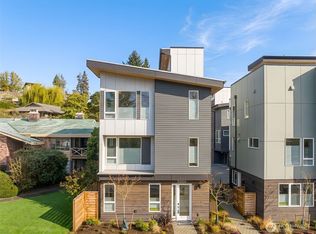
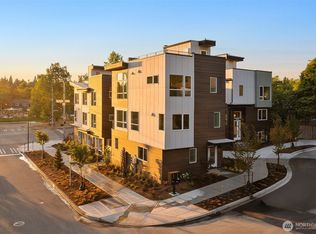
    Still available to tour, come look! Pine Ridge by Blackwood Homes brings five brand-new residences to the heart of Laurelhurst, offering 3–4 bedroom layouts with EV-ready parking. Inside this warm and inviting home with hand-picked designer finishes, find a chef’s kitchen with island, Bosch appliances, a larger than standard 36" induction range, and walls of windows that wash the home in southern light. This thoughtful, traditional floorplan offers entry into the living level, with the upper levels offering 2 bedrooms and a nice flex space adjacent to the spacious primary suite with vaulted ceiling, 4-piece bath & heated floors! Extras include mini-splits for year-round comfort, extra storage, an expansive rooftop deck, and convenient assigned parking directly out the rear door. All of this, with a playground across the street + proximity to top-rated schools, UW, Children's Hospital, the Burke-Gilman Trail, University Village, Link Light Rail & more! Secure your home in Laurelhurst’s newest community while you still can! Lender-paid rate buydown available, terms apply.

    Zillow last checked:

    Listing updated:

    Listed by:

    Diana Rayo,

    Windermere RE/Capitol Hill,Inc,

    Dustin Van Wyck,

    Windermere RE/Capitol Hill,Inc

    Bought with:

    Amy Alpeza, 111253

    Windermere Real Estate/East

    Source: NWMLS as distributed by MLS GRID,MLS#: 2413339MLS Logo

    Facts & features

    Interior

    Bedrooms & bathrooms
    • Bedrooms: 3
    • Bathrooms: 2
    • Full bathrooms: 1
    • 3/4 bathrooms: 1
    Primary bedroom
    • Level: Third
    Bedroom
    • Level: Second
    Bedroom
    • Level: Second
    Bathroom full
    • Level: Second
    Bathroom three quarter
    • Level: Third
    Bonus room
    • Level: Third
    Dining room
    • Level: Main
    Entry hall
    • Level: Main
    Kitchen with eating space
    • Level: Main
    Living room
    • Level: Main
    Utility room
    • Level: Second
    Heating
    • Ductless, Wall Furnace, Electric
    Cooling
    • Ductless
    Appliances
    • Included: Dishwasher, Microwave, Refrigerator, Stove(s)/Range(s), Dishwasher(s), Microwave(s), Refrigerator(s), Water Heater: Hybrid, Water Heater Location: Utility Area
    Features
    • Bath Off Primary, High Tech Cabling
    • Flooring: Ceramic Tile, Engineered Hardwood
    • Windows: Dbl Pane/Storm Window
    • Basement: None
    • Has fireplace: No
    Interior area
    • Total interior livable area: 1,843 sqft

    Property

    Parking
    • Total spaces: 1
    • Parking features: Off Street
    • Uncovered spaces: 1
    Features
    • Levels: Multi/Split
    • Entry location: Main
    • Patio & porch: Bath Off Primary, Dbl Pane/Storm Window, High Tech Cabling, Walk-In Closet(s), Water Heater
    • Has view: Yes
    • View description: Mountain(s), Territorial
    Lot
    • Size: 1,097 sqft
    • Features: Curbs, Paved, Sidewalk, Rooftop Deck
    • Topography: Level
    Details
    • Parcel number: 0394500118
    • Zoning description: Jurisdiction: City
    • Special conditions: Standard

    Construction

    Type & style
    • Home type: Townhouse
    • Architectural style: Modern,Townhouse
    • Property subtype: Townhouse
    Materials
    • Cement Planked, Cement Plank
    • Foundation: Poured Concrete
    • Roof: Flat
    Condition
    • Very Good
    • New construction: Yes
    • Year built: 2026
    Details
    • Builder name: Blackwood Homes

    Utilities & green energy

    • Electric: Company: Seattle City Light
    • Sewer: Sewer Connected, Company: SPU
    • Water: Public, Company: SPU
    • Utilities for property: Comcast, Comcast
    Green energy
    • Green verification: Other

    Community & neighborhood

    Community
    • Community features: CCRs
    Location
    • Region: Seattle
    • Subdivision: Sand Point

    Other

    Other facts
    • Listing terms: Conventional,VA Loan
    • Cumulative days on market: 218 days

    Price history

    DateEventPrice
    6/3/2026Sold$1,059,900$575/sqft
    Source: NWMLS as distributed by MLS GRID #2413339 Report a problem
    5/16/2026Pending sale$1,059,900$575/sqft
    Source: NWMLS as distributed by MLS GRID #2413339 Report a problem
    2/11/2026Price change$1,059,900-1.9%$575/sqft
    Source: NWMLS as distributed by MLS GRID #2413339 Report a problem
    1/23/2026Price change$1,079,900-1.8%$586/sqft
    Source: NWMLS as distributed by MLS GRID #2413339 Report a problem
    1/10/2026Price change$1,099,900-4.3%$597/sqft
    Source: NWMLS as distributed by MLS GRID #2413339 Report a problem
    10/10/2025Listed for sale$1,149,900$624/sqft
    Source: NWMLS as distributed by MLS GRID #2413339 Report a problem

    Public tax history

    Tax history is unavailable.

    Neighborhood: Laurelhurst

    Nearby schools

    GreatSchools rating
    Schools provided by the listing agent
    • Elementary: Laurelhurst
    • Middle: Eckstein Mid
    • High: Roosevelt High

    Source: NWMLS as distributed by MLS GRID. This data may not be complete. We recommend contacting the local school district to confirm school assignments for this home.

    Get a cash offer in 3 minutes
    Find out how much your home could sell for in as little as 3 minutes with a no-obligation cash offer.
    Estimated market value
    $1,056,600
    Get a cash offer in 3 minutes
    Find out how much your home could sell for in as little as 3 minutes with a no-obligation cash offer.
    Estimated market value
    $1,056,600