Exquisite and versatile property in the heart of Burien featuring a charming 3-bedroom, 2.75-bath and a beautifully MIL 2-bedroom, 1 bath offering that provides exceptional flexibility and accommodations. The home features a modern kitchen, updated finishes thru-out, mini-splits for AC/Heating and comfortable living spaces designed for todays lifestyle. The MIL has similar features with a gourmet kitchen, elegant bathroom and cozy living quarters. Ample of parking, RV parking, and BBQ gatherings year-round. This property is ideal for a homeowner looking for rental income, an investor seeking for turnkey income property, or a multi-generational situation needing separate living spaces. Situated in an ideal location of Burien and enjoy outstanding walkability to shopping, restaurants, schools, parks and everyday conveniences to Downtown Burien, Downtown Seattle and Southcenter. A commuters dream with EZ access to Highway 509, Highway 518, I-405, I-5 and Sea-Tac Airport just minutes away. Located in a well-established Burien neighborhood, this unique property offers a rare opportunity with exceptional potential.
Active
Listed by: Liberty Real Estate, LLC • Duke Nguyen
$995,000
12260 3rd Avenue SW, Burien, WA 98146
5beds
1,720sqft
Single Family Residence
Built in 1943
7,801 Square Feet Lot
$962,200 Zestimate®
$578/sqft
$-- HOA
What's special
Rv parkingModern kitchenBbq gatherings year-roundUpdated finishes thru-out
- --
- on Zillow
- 131
- views
- 9
- saves
Zillow last checked:
Listing updated:
Listed by:
Duke Nguyen,
Liberty Real Estate, LLC
Source: NWMLS as distributed by MLS GRID,MLS#: 2533965
Facts & features
Interior
Bedrooms & bathrooms
- Bedrooms: 5
- Bathrooms: 4
- Full bathrooms: 3
- 3/4 bathrooms: 1
- Main level bathrooms: 3
- Main level bedrooms: 4
Primary bedroom
- Level: Main
Bedroom
- Level: Second
Bedroom
- Level: Main
Bedroom
- Level: Main
Bedroom
- Level: Main
Bathroom full
- Level: Main
Bathroom three quarter
- Level: Main
Bathroom full
- Level: Main
Bathroom full
- Level: Second
Entry hall
- Level: Main
Entry hall
- Level: Main
Family room
- Level: Main
Great room
- Level: Main
Kitchen with eating space
- Level: Main
Kitchen with eating space
- Level: Main
Living room
- Level: Main
Heating
- Ductless, Fireplace Insert, Electric
Cooling
- Ductless
Appliances
- Included: Dishwasher, Disposal, Dryer, Refrigerator, Stove(s)/Range(s), Washer, Dishwasher(s), Dryer(s), Garbage Disposal, Refrigerator(s), Washer(s), Water Heater: Electric, Water Heater Location: Stairway
Features
- Bath Off Primary, Dining Room, Loft
- Flooring: Ceramic Tile, Laminate
- Windows: Dbl Pane/Storm Window
- Basement: None
- Has fireplace: No
Interior area
- Total structure area: 1,720
- Total interior livable area: 1,720 sqft
Property
Parking
- Parking features: Driveway, Off Street, RV Parking
Features
- Levels: One and One Half
- Stories: 1
- Entry location: Main
- Patio & porch: Second Kitchen, Bath Off Primary, Dbl Pane/Storm Window, Dining Room, Loft, Water Heater
- Has view: Yes
- View description: Partial, Territorial
Lot
- Size: 7,801 Square Feet
- Features: Open Lot, Paved, Fenced-Fully, Patio, RV Parking
- Topography: Level
- Residential vegetation: Garden Space
Details
- Parcel number: 7889600105
- Zoning: R3
- Zoning description: Jurisdiction: City
- Special conditions: Standard
Construction
Type & style
- Home type: SingleFamily
- Architectural style: Craftsman,1 1/2 Story
- Property subtype: Single Family Residence
Materials
- Cement Planked, Wood Products, Cement Plank
- Foundation: Poured Concrete, Slab
- Roof: Composition
Condition
- Very Good
- Year built: 1943
- Major remodel year: 1943
Utilities & green energy
- Electric: Company: SCL
- Sewer: Sewer Connected, Company: SW Suburban
- Water: Public, Company: Water District #20
- Utilities for property: Xfinity, Xfinity
Community & HOA
Community
- Subdivision: Burien
Location
- Region: Burien
Financial & listing details
- Price per square foot: $578/sqft
- Tax assessed value: $460,000
- Annual tax amount: $5,177
- Date on market: 8/31/2026
- Listing terms: Conventional,FHA,VA Loan
- Inclusions: Dishwasher(s), Dryer(s), Garbage Disposal, Refrigerator(s), Stove(s)/Range(s), Washer(s)
Estimated market value
$962,200
$914,000 - $1.01M
$3,346/mo
Price history
| Date | Event | Price |
|---|---|---|
| 8/31/2026 | Listed for sale | $995,000+244.3%$578/sqft |
Source:  NWMLS as distributed by MLS GRID #2533965 Report a problem NWMLS as distributed by MLS GRID #2533965 Report a problem | ||
| 6/12/2019 | Sold | $289,000+0.2%$168/sqft |
Source: NWMLS as distributed by MLS GRID #1449728 Report a problem | ||
| 5/10/2019 | Pending sale | $288,500$168/sqft |
Source: Windermere Real Estate Co. #1449728 Report a problem | ||
| 5/5/2019 | Listed for sale | $288,500+57600%$168/sqft |
Source: Windermere Real Estate Co. #1449728 Report a problem | ||
| 10/18/2002 | Sold | $500 |
Source: Public Record Report a problem | ||
Public tax history
| Year | Property taxes | Tax assessment |
|---|---|---|
| 2025 | $5,450 +5.3% | $460,000 -0.6% |
| 2024 | $5,177 +5.4% | $463,000 +10% |
| 2023 | $4,911 +0.7% | $421,000 -5.4% |
| 2022 | $4,879 +6.6% | $445,000 +20.6% |
| 2021 | $4,576 +8.7% | $369,000 +12.8% |
| 2020 | $4,210 +22.4% | $327,000 +22.5% |
| 2019 | $3,440 +772.9% | $267,000 +81.6% |
| 2018 | $394 -6.9% | $147,000 -27.6% |
| 2017 | $423 -38.5% | $203,000 +21.6% |
| 2016 | $688 | $167,000 +16.8% |
| 2015 | $688 | $143,000 +4.4% |
| 2014 | $688 | $137,000 -0.7% |
| 2013 | $688 | $138,000 -3.5% |
| 2012 | -- | $143,000 -2.7% |
| 2011 | -- | $147,000 |
| 2010 | -- | $147,000 |
| 2009 | -- | $147,000 |
| 2007 | -- | $147,000 |
| 2006 | -- | $147,000 |
| 2005 | -- | $147,000 +69.7% |
| 2001 | $305 -3.9% | $86,600 |
| 2000 | $317 | $86,600 |
Find assessor info on the county website
Monthly payment
Est. payment
Payment breakdown
Explore the cost of this home by adjusting the details. Changes won't be saved.Climate risks
Neighborhood: Beverly Park
Similar homes
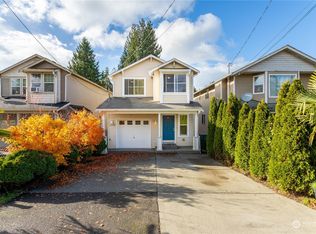
- $650,0003 bd2 ba1.1k sqft11409 11th Avenue SW, Seattle, WA 98146Active
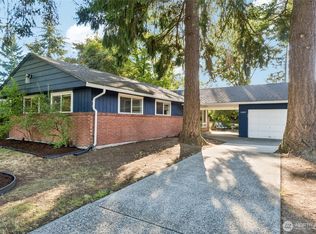 MLS ID #2578498, Leah Kennedy. NWMLS as distributed by MLS GRID
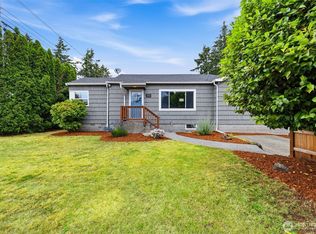
 - $990,0003 bd4 ba2.4k sqft10622 55th Avenue S, Seattle, WA 98178Active
 MLS ID #2573630, Daniel Kim. NWMLS as distributed by MLS GRID
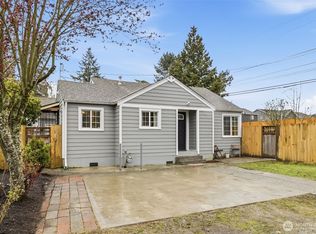
 - $929,0003 bd3 ba1.6k sqft2907 2909 SW Cloverdale Street, Seattle, WA 98126Active
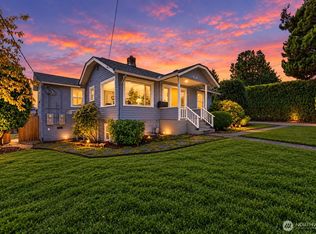 MLS ID #2581774, Travis Bain. NWMLS as distributed by MLS GRID
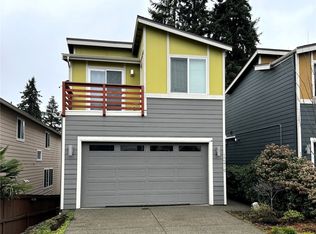
 - $739,8884 bd2 ba1.7k sqft10036 1st Avenue S, Seattle, WA 98168Active
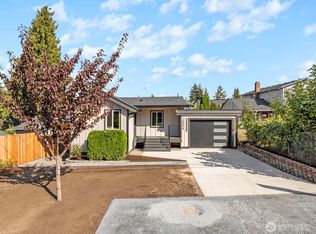 MLS ID #2581652, Edgar Sarkisyan. NWMLS as distributed by MLS GRID
