Stunning mid century modern gem that has been fully remodeled from the inside out. This luxury home is perched perfectly to showcase the sweeping views of the Olympic mountains, Vashon island and the sound. Vaulted ceilings with large windows give this home abundant day light and incredible sunsets. Open areas make it perfect for entertainment and living life. High end designer finishes throughout the home with no detail spared. Kitchen features quartz waterfall island and luxury appliances with beautiful tile accents along with hookups for 2nd laundry. Primary bedroom with bathroom including a large custom walk in shower and heated flooring. Permitted remodel with all new Hvac system heatpump w/ AC, windows, roof, electrical and plumbing. Too many upgrades to list. Lower level also has sound and mountain views and is set up with its own entrance, full kitchen, bath and 2 bedrooms with plenty of living space. This home offers lots of flexible options with multifamily living, in-law or even possible STR. Use the complete home or convert the lower level into an ADU. Epoxy floor in garage with EV charger. Outdoor spaces and rear porch are well positioned to provide privacy and easy maintenance.
Sold
Listed by: Pellego, Inc. • Daniel Kolomiyets
Bought with: Windermere Real Estate Co.
$2,200,000
12639 shorewood Drive SW, Burien, WA 98146
5beds
4,030sqft
Single Family Residence
Built in 1964
9,099 Square Feet Lot
$2,166,300 Zestimate®
$546/sqft
$4,905 Estimated rent
Home value
$2,166,300
$1.99M - $2.34M
$4,905/mo
Zestimate® history
Owner options
List your home for rent
$4,905/mo
Rent Zestimate®
Find your next renter with Zillow Rental Manager. Plus, with online applications, you can quickly screen prospective tenants – for free.
$4,905/mo
Rent Zestimate®
Refinance and save
$13,304/mo
Est. payment
Refinancing to a lower rate could help reduce your monthly payments and save thousands over the life of the loan.
$13,304/mo
Est. payment
Explore your selling options
Work with a Zillow partner agent
Leverage their expertise and Zillow's premium Showcase listings to get your home seen by more buyers.
Get startedList with your own agent
Get your home in front of millions of buyers by listing it on Zillow.
Learn how to do itSell it yourself
Take full control of how buyers see your home on Zillow by listing For Sale by Owner (FSBO).
List your homeWhat's special
Zillow last checked:
Listing updated:
Listed by:
Daniel Kolomiyets,
Pellego, Inc.
Bought with:
Mara Porter, 24003244
Windermere Real Estate Co.
Source: NWMLS as distributed by MLS GRID,MLS#: 2479767
Facts & features
Interior
Bedrooms & bathrooms
- Bedrooms: 5
- Bathrooms: 4
- Full bathrooms: 2
- 3/4 bathrooms: 1
- 1/2 bathrooms: 1
- Main level bathrooms: 3
- Main level bedrooms: 3
Primary bedroom
- Level: Main
Bedroom
- Level: Main
Bedroom
- Level: Main
Bedroom
- Level: Lower
Bedroom
- Level: Lower
Bathroom three quarter
- Level: Main
Bathroom full
- Level: Main
Bathroom full
- Level: Lower
Other
- Level: Main
Kitchen with eating space
- Level: Main
Kitchen without eating space
- Level: Lower
Utility room
- Level: Main
Heating
- Fireplace, Forced Air, Heat Pump, Electric
Cooling
- Forced Air, Heat Pump
Appliances
- Included: Dishwasher, Disposal, Microwave, Refrigerator, Stove(s)/Range(s), Dishwasher(s), Garbage Disposal, Microwave(s), Refrigerator(s), Water Heater: electric, Water Heater Location: laundry
Features
- Bath Off Primary, Dining Room, Pantry
- Flooring: Ceramic Tile, Engineered Hardwood, Carpet
- Doors: French Doors
- Basement: Daylight,Finished
- Number of fireplaces: 2
- Fireplace features: Wood Burning, Main Level: 1, Upper Level: 1, Fireplace
Interior area
- Total structure area: 4,030
- Total interior livable area: 4,030 sqft
Property
Parking
- Total spaces: 6
- Parking features: Attached Garage
- Has attached garage: Yes
- Covered spaces: 2
- Uncovered spaces: 4
Features
- Levels: Multi/Split
- Patio & porch: Second Kitchen, Bath Off Primary, Dining Room, Fireplace, French Doors, Pantry, Vaulted Ceiling(s), Water Heater
- Has view: Yes
- View description: Mountain(s), Ocean, Sound, Territorial
- Has water view: Yes
- Water view: Ocean,Sound
Lot
- Size: 9,099 Square Feet
- Features: Paved, Electric Car Charging, Patio
Details
- Parcel number: 7779200130
- Zoning description: Jurisdiction: City
- Special conditions: Standard
- Other equipment: Leased Equipment: no
Construction
Type & style
- Home type: SingleFamily
- Architectural style: Multi Level
- Property subtype: Single Family Residence
Materials
- Brick, Wood Siding, Wood Products
- Foundation: Poured Concrete
- Roof: Flat
Condition
- Year built: 1964
- Major remodel year: 1964
Utilities & green energy
- Electric: Company: seattle city light
- Sewer: Sewer Connected, Company: southwest suburban
- Water: Public, Company: spu
Community & HOA
Community
- Features: Park
- Subdivision: Shorewood
Location
- Region: Burien
Financial & listing details
- Price per square foot: $546/sqft
- Tax assessed value: $1,187,000
- Annual tax amount: $13,143
- Date on market: 4/9/2026
- Cumulative days on market: 104 days
- Listing terms: Conventional,FHA
- Inclusions: Dishwasher(s), Garbage Disposal, Leased Equipment, Microwave(s), Refrigerator(s), Stove(s)/Range(s)
Price history
| Date | Event | Price |
|---|---|---|
| 3/13/2026 | Sold | $2,200,000$546/sqft |
Source:  NWMLS as distributed by MLS GRID #2479767 Report a problem NWMLS as distributed by MLS GRID #2479767 Report a problem | ||
| 2/16/2026 | Pending sale | $2,200,000$546/sqft |
Source: NWMLS as distributed by MLS GRID #2479767 Report a problem | ||
| 2/12/2026 | Listed for sale | $2,200,000+107.5%$546/sqft |
Source: NWMLS as distributed by MLS GRID #2479767 Report a problem | ||
| 6/13/2025 | Sold | $1,060,000+71.3%$263/sqft |
Source: Public Record Report a problem | ||
| 9/11/2014 | Sold | $618,750-1%$154/sqft |
Source: NWMLS as distributed by MLS GRID #665166 Report a problem | ||
| 9/5/2014 | Price change | $625,000-3.8%$155/sqft |
Source: RSVP Real Estate #665166 Report a problem | ||
| 7/31/2014 | Listed for sale | $650,000$161/sqft |
Source: RSVP Real Estate #665166 Report a problem | ||
Public tax history
| Year | Property taxes | Tax assessment |
|---|---|---|
| 2025 | $13,832 +3.3% | $1,187,000 -2.3% |
| 2024 | $13,384 +3% | $1,215,000 +7.4% |
| 2023 | $12,989 +14% | $1,131,000 +7.3% |
| 2022 | $11,396 -5.4% | $1,054,000 +7.1% |
| 2021 | $12,043 +4.6% | $984,000 +8.5% |
| 2020 | $11,509 +4.5% | $907,000 +3.7% |
| 2019 | $11,019 +12.1% | $875,000 +3.8% |
| 2018 | $9,832 -3.6% | $843,000 +15.3% |
| 2017 | $10,194 +22.9% | $731,000 +6.7% |
| 2016 | $8,292 | $685,000 -2% |
| 2015 | $8,292 | $699,000 +17.3% |
| 2014 | $8,292 | $596,000 +14.2% |
| 2013 | $8,292 | $522,000 -1.1% |
| 2012 | -- | $528,000 -3.8% |
| 2011 | -- | $549,000 -7.9% |
| 2010 | -- | $596,000 |
| 2009 | -- | $596,000 -1.2% |
| 2007 | -- | $603,000 +3.8% |
| 2006 | -- | $581,000 +8% |
| 2005 | -- | $538,000 +24.8% |
| 2001 | $5,325 +0.3% | $431,000 +5.4% |
| 2000 | $5,311 | $409,000 |
Find assessor info on the county website
Neighborhood: Inglesea
Nearby homes
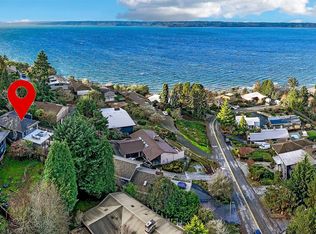
- $1,426,7503 bd3 ba2.7k sqft1832 SW Shoreview Ln, Seattle, WA 98146Sold
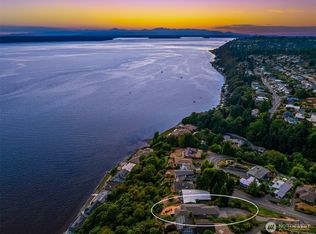
- $1,425,0002 bd2 ba1.8k sqft12635 Shorewood Dr SW, Seattle, WA 98146Sold
- $1,235,0004 bd3 ba3.1k sqft12638 Shorewood Dr SW, Seattle, WA 98146Sold
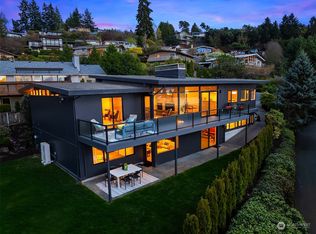
- $1,800,0004 bd4 ba3.4k sqft12660 Shorewood Dr SW, Seattle, WA 98146Sold
- $1,200,0003 bd3 ba2.5k sqft12605 Shorewood Dr SW, Burien, WA 98146Sold
- $2,250,0004 bd3 ba2.7k sqft12905 Standring Ln SW, Burien, WA 98146Pending
- $2,450,0004 bd4 ba3.8k sqft12723 Shorewood Pl SW, Burien, WA 98146Sold
- $1,740,0004 bd3 ba3.5k sqft12709 Shorewood Pl SW, Seattle, WA 98146Sold
Nearby schools
GreatSchools rating
- 6/10Hazel Valley Elementary SchoolGrades: PK-5Distance: 1 mi
- 4/10Cascade Middle SchoolGrades: 6-8Distance: 1.2 mi
- 2/10Highline High SchoolGrades: 9-12Distance: 2.2 mi
Get a cash offer in 3 minutes
Find out how much your home could sell for in as little as 3 minutes with a no-obligation cash offer.
Estimated market value
$2,166,300
Get a cash offer in 3 minutes
Find out how much your home could sell for in as little as 3 minutes with a no-obligation cash offer.
Estimated market value
$2,166,300
- Washington
- King County
- Burien
- 98146
- Inglesea
- 12639 shorewood Drive SW
Nearby cities
Nearby neighborhoods
Nearby zip codes
Other Burien Topics
