Skip main navigation
Pending
  • Listed by: Redfin • David Palmer
    $2,250,000

    12905 Standring Lane SW, Burien, WA 98146

    4beds
    2,760sqft
    : 
    $13,175/mo
    Get pre-qualified
    Single Family Residence
    Built in 1955
    0.56 Acres Lot
    $2,160,800 Zestimate®
    $815/sqft
    $83/mo HOA

    What's special

    Epic sunsetsOutdoor kitchenSweeping olympic mountain viewsMooring buoy potentialEasy-grade boat launchPrivate oyster bed
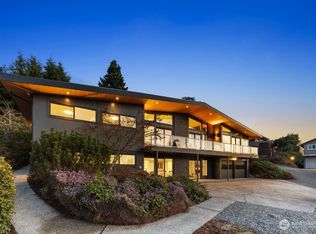
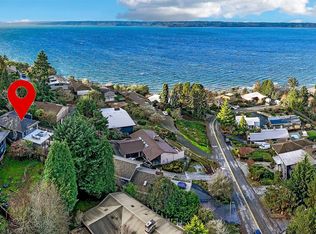
    Turnkey, low-bank Puget Sound waterfront in a gated community and surrounded by parks — 58 feet of frontage, sweeping Olympic Mountain views and epic sunsets. This remodeled 4-bed, 3-bath home is move-in ready and has unobstructed views of the water throughout. Over 2,000 sq ft of outdoor living space, with an outdoor kitchen, dining, and lounge space above a sandy beach that emerges at low tide — ideal for beachcombing, crabbing, paddle sports, or watching seals, eagles, and the occasional whale. An easy-grade boat launch, private oyster bed, and mooring buoy potential add to the waterfront lifestyle. Waterfront living, ready and waiting.
    8 days
    |
    526
    |
    52
    |

    Likely to sell faster than

    Zillow last checked:

    Listing updated:

    Listed by:

    David Palmer,

    Redfin,

    Paul Bettinson,

    Redfin

    Source: NWMLS as distributed by MLS GRID,MLS#: 2567968MLS Logo

      Facts & features

      Interior

      Bedrooms & bathrooms
      • Bedrooms: 4
      • Bathrooms: 3
      • Full bathrooms: 1
      • 3/4 bathrooms: 2
      • Main level bathrooms: 1
      • Main level bedrooms: 2
      Primary bedroom
      • Level: Lower
      Bedroom
      • Level: Main
      Bedroom
      • Level: Main
      Bedroom
      • Level: Lower
      Bathroom full
      • Level: Main
      Bathroom three quarter
      • Level: Lower
      Bathroom three quarter
      • Level: Lower
      Dining room
      • Level: Main
      Entry hall
      • Level: Main
      Kitchen with eating space
      • Level: Main
      Living room
      • Level: Main
      Rec room
      • Level: Lower
      Utility room
      • Level: Lower
      Heating
      • Fireplace, Forced Air, Heat Pump, Electric, Natural Gas
      Cooling
      • Heat Pump
      Appliances
      • Included: Dishwasher, Disposal, Double Oven, Dryer, Microwave, Refrigerator, Stove(s)/Range(s), Washer, Dishwasher(s), Dryer(s), Garbage Disposal, Microwave(s), Refrigerator(s), Washer(s), Water Heater: Tankless, Water Heater Location: Basement
      Features
      • Bath Off Primary, Dining Room
      • Flooring: Ceramic Tile, Laminate, Travertine
      • Windows: Skylight(s)
      • Basement: Daylight,Finished
      • Number of fireplaces: 2
      • Fireplace features: Gas, Wood Burning, Lower Level: 1, Main Level: 1, Fireplace
      Interior area
      • Total structure area: 2,760
      • Total interior livable area: 2,760 sqft

      Property

      Parking
      • Total spaces: 4
      • Parking features: Attached Carport, Driveway
      • Has carport: Yes
      • Covered spaces: 1
      • Uncovered spaces: 3
      Features
      • Levels: One
      • Stories: 1
      • Entry location: Main
      • Patio & porch: Second Kitchen, Bath Off Primary, Dining Room, Fireplace, Fireplace (Primary Bedroom), Skylight(s), Walk-In Closet(s), Water Heater
      • Has view: Yes
      • View description: Sound
      • Has water view: Yes
      • Water view: Sound
      • Waterfront features: Low Bank, Bulkhead, Saltwater, Sound
      • Frontage length: Waterfront Ft: 58
      Lot
      • Size: 0.56 Acres
      • Features: Dead End Street, Boat House, Deck, Gas Available, High Speed Internet, Patio
      Details
      • Parcel number: 7781600060
      • Special conditions: Standard

      Construction

      Type & style
      • Home type: SingleFamily
      • Architectural style: 1 Story w/Bsmnt.
      • Property subtype: Single Family Residence
      Materials
      • Wood Siding
      • Foundation: Poured Concrete
      • Roof: Composition
      Condition
      • Year built: 1955

      Utilities & green energy

      • Electric: Company: Seattle City Light
      • Sewer: Sewer Connected, Company: Southwest Suburban
      • Water: Public, Company: Seattle Public Utilities
      • Utilities for property: Comcast

      Community & HOA

      Community
      • Features: Gated
      • Subdivision: Shorewood
      HOA
      • Services included: Road Maintenance
      • HOA fee: $1,000 annually
      • HOA phone: 206-681-8965
      Location
      • Region: Burien

      Financial & listing details

      • Price per square foot: $815/sqft
      • Tax assessed value: $1,850,000
      • Annual tax amount: $21,423
      • Date on market: 8/13/2026
      • Cumulative days on market: 9 days
      • Listing terms: Conventional
      • Inclusions: Dishwasher(s), Double Oven, Dryer(s), Garbage Disposal, Microwave(s), Refrigerator(s), Stove(s)/Range(s), Washer(s)

        Estimated market value

        $2,160,800

        $2.05M - $2.27M

        $4,136/mo

        Price history

        DateEventPrice
        8/20/2026Pending sale$2,250,000$815/sqft
        Source: NWMLS as distributed by MLS GRID #2567968 Report a problem
        8/13/2026Listed for sale$2,250,000+147.3%$815/sqft
        Source: NWMLS as distributed by MLS GRID #2567968 Report a problem
        12/18/2017Sold$910,000-1.3%$330/sqft
        Source: NWMLS as distributed by MLS GRID #1193954 Report a problem
        11/14/2017Price change$922,000-5.3%$334/sqft
        Source: Realogics Sotheby's International Realty #1193954 Report a problem
        9/20/2017Price change$974,000-8.1%$353/sqft
        Source: Realogics Sotheby's International Realty #1193954 Report a problem
        8/22/2017Price change$1,060,000-4.5%$384/sqft
        Source: Owner Report a problem
        7/28/2017Listed for sale$1,110,000$402/sqft
        Source: Owner Report a problem

        Public tax history

        YearProperty taxesTax assessment
        2025$21,423 -4.2%$1,850,000 -9.6%
        2024$22,373 +22.5%$2,046,000 +28%
        2023$18,257 +14.1%$1,598,000 +7.3%
        2022$16,007 -0.7%$1,489,000 +12.5%
        2021$16,122 +4.7%$1,323,000 +8.5%
        2020$15,403 +4.5%$1,219,000 +3.7%
        2019$14,744 +12.2%$1,176,000 +3.9%
        2018$13,140 +3.7%$1,132,000 +24.1%
        2017$12,675 +32.6%$912,000 +6.7%
        2016$9,560 $855,000 +5.8%
        2015$9,560 $808,000 +17.3%
        2014$9,560 $689,000 +14.3%
        2013$9,560 $603,000 -1.1%
        2012-- $610,000 -3.8%
        2011-- $634,000 -17.7%
        2010-- $770,000
        2009-- $770,000 -1%
        2007-- $778,000 +8.8%
        2006-- $715,000 +18.8%
        2005-- $602,000 +33.8%
        2001$5,556 -4.8%$450,000
        2000$5,834 $450,000
        Find assessor info on the county website

        Monthly payment

        Est. payment

        Payment breakdown

        Explore the cost of this home by adjusting the details. Changes won't be saved.
        All calculations are estimates and provided by Zillow, Inc. for informational purposes only. Actual amounts may vary.
        HOA fees may include property taxes on listings classified as Co-Ops. Contact the listing agent and/or owner for fee details.
        See how much you could borrow to make a competitive offer.

        Climate risks

        Neighborhood: Inglesea

        Getting around

        1 / 100
        Car-Dependent
        37 / 100
        Some Transit
        19 / 100
        Somewhat Bikeable

        Nearby schools

        GreatSchools rating

        A local agent can set up tours, give advice and negotiate with sellers.

        Browse local experts

        Similar homes