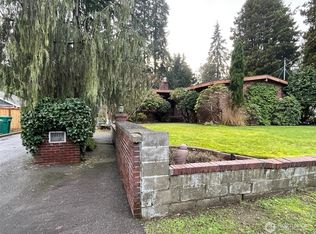
Nestled in desirable Normandy Park, this light filled 3 bedroom, 3 bath home sits on a corner lot with a fully fenced yard. The main floor features 2 bedrooms, a cute kitchen updated with original charm and dining area, beautiful hardwood floors, a cozy fireplace, and a large picture window overlooking the front yard, along with a full bathroom. Upstairs, the private primary suite offers a peaceful retreat, and the ensuite features a relaxing soaking tub. The lower level provides more additional living space with a bathroom, a flex area ideal for a home office, study, or playroom, plus an additional room that could serve as a guest bedroom. Outside, you'll find a one-car attached garage, a garden shed, plenty of off-street parking, and side-yard access with a gate for easy trailer, boat, or RV parking. Keep peace of mind with a new roof! Enjoy the convenience of being just one block from Marine View Park(walk to the beach), Normandy Park shopping, grocery stores, coffee shops, and dining options all nearby.
Pending
Listed by: RE/MAX Northwest • Christina Anne Peterson
Price cut: $25K (8/19)
$699,995
153 SW 208th Street, Normandy Park, WA 98166
3beds
1,790sqft
Single Family Residence
Built in 1954
8,681 Square Feet Lot
$689,300 Zestimate®
$391/sqft
$-- HOA
What's special
Cozy fireplacePlenty of off-street parkingOne-car attached garageBeautiful hardwood floorsCorner lotFully fenced yardDining area
- --
- on Zillow
- 361
- views
- 24
- saves
Likely to sell faster than
Zillow last checked:
Listing updated:
Listed by:
Christina Anne Peterson,
RE/MAX Northwest
Source: NWMLS as distributed by MLS GRID,MLS#: 2554974
Facts & features
Interior
Bedrooms & bathrooms
- Bedrooms: 3
- Bathrooms: 3
- Full bathrooms: 2
- 3/4 bathrooms: 1
- Main level bathrooms: 1
- Main level bedrooms: 2
Primary bedroom
- Level: Second
Bedroom
- Level: Main
Bedroom
- Level: Main
Bathroom full
- Level: Second
Bathroom full
- Level: Main
Bathroom three quarter
- Level: Lower
Other
- Level: Lower
Bonus room
- Level: Lower
Den office
- Level: Lower
Dining room
- Level: Main
Entry hall
- Level: Main
Kitchen without eating space
- Level: Main
Living room
- Level: Main
Utility room
- Level: Lower
Heating
- Fireplace, Forced Air, Oil
Cooling
- Ductless
Appliances
- Included: Dishwasher, Dryer, Microwave, Refrigerator, Stove(s)/Range(s), Tankless Water Heater, Washer, Dishwasher(s), Dryer(s), Microwave(s), Refrigerator(s), Washer(s), Water Heater: Gas/Tankless, Water Heater Location: Exterior
Features
- Bath Off Primary, Dining Room, High Tech Cabling
- Flooring: Ceramic Tile, Hardwood, Carpet
- Windows: Dbl Pane/Storm Window, Skylight(s)
- Basement: Finished
- Number of fireplaces: 1
- Fireplace features: Gas, Main Level: 1, Fireplace
Interior area
- Total structure area: 1,790
- Total interior livable area: 1,790 sqft
Property
Parking
- Total spaces: 5
- Parking features: Driveway, Attached Garage, RV Parking
- Has attached garage: Yes
- Covered spaces: 1
- Uncovered spaces: 4
Features
- Levels: One and One Half
- Stories: 1
- Entry location: Main
- Patio & porch: Bath Off Primary, Dbl Pane/Storm Window, Dining Room, Fireplace, High Tech Cabling, Skylight(s), Water Heater
- Has view: Yes
- View description: Territorial
Lot
- Size: 8,681 Square Feet
- Features: Corner Lot, Paved, Cable TV, Fenced-Fully, Gas Available, High Speed Internet, Outbuildings, Patio, RV Parking
- Topography: Level
- Residential vegetation: Garden Space
Details
- Parcel number: 0616000080
- Zoning: r15
- Zoning description: Jurisdiction: City
- Special conditions: Standard
Construction
Type & style
- Home type: SingleFamily
- Architectural style: 1 1/2 Stry w/Bsmt
- Property subtype: Single Family Residence
Materials
- Wood Siding
- Foundation: Poured Concrete
- Roof: Composition
Condition
- Year built: 1954
- Major remodel year: 1954
Utilities & green energy
- Electric: Company: PSE
- Sewer: Septic Tank, Company: Septic
- Water: Public, Company: Highline Water Company
Community & HOA
Community
- Subdivision: Normandy Park
Location
- Region: Seattle
Financial & listing details
- Price per square foot: $391/sqft
- Annual tax amount: $9,263
- Date on market: 7/17/2026
- Listing terms: Conventional,FHA,VA Loan
- Inclusions: Dishwasher(s), Dryer(s), Microwave(s), Refrigerator(s), Stove(s)/Range(s), Washer(s)
Estimated market value
$689,300
$655,000 - $724,000
$4,117/mo
Price history
| Date | Event | Price |
|---|---|---|
| 9/18/2026 | Pending sale | $699,995$391/sqft |
Source:  NWMLS as distributed by MLS GRID #2554974 Report a problem NWMLS as distributed by MLS GRID #2554974 Report a problem | ||
| 8/19/2026 | Price change | $699,995-3.4%$391/sqft |
Source: NWMLS as distributed by MLS GRID #2554974 Report a problem | ||
| 7/17/2026 | Listed for sale | $725,000+23.4%$405/sqft |
Source: NWMLS as distributed by MLS GRID #2554974 Report a problem | ||
| 9/13/2024 | Listing removed | $3,300$2/sqft |
Source: Zillow Rentals Report a problem | ||
| 8/9/2024 | Listed for rent | $3,300$2/sqft |
Source: Zillow Rentals Report a problem | ||
| 10/21/2021 | Sold | $587,500-2.1%$328/sqft |
Source: NWMLS as distributed by MLS GRID #1836253 Report a problem | ||
| 9/28/2021 | Pending sale | $600,000$335/sqft |
Source: NWMLS as distributed by MLS GRID #1836253 Report a problem | ||
| 9/9/2021 | Listed for sale | $600,000+69%$335/sqft |
Source: NWMLS as distributed by MLS GRID #1836253 Report a problem | ||
| 8/19/2005 | Sold | $355,000+29.9%$198/sqft |
Source: NWMLS as distributed by MLS GRID #25074431 Report a problem | ||
| 12/1/2003 | Sold | $273,200$153/sqft |
Source: NWMLS as distributed by MLS GRID #23120499 Report a problem | ||
Public tax history
Tax history is unavailable.
Monthly payment
Est. payment
Payment breakdown
Explore the cost of this home by adjusting the details. Changes won't be saved.Climate risks
Neighborhood: 98166

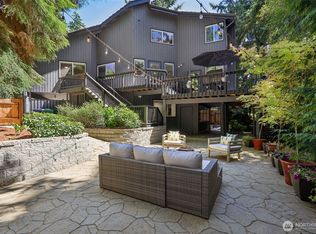
Similar homes
- $675,0002 bd1 ba1.3k sqft234 SW 208th Street, Normandy Park, WA 98166Active
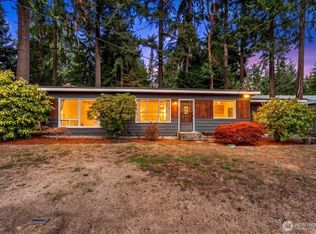 MLS ID #2585561, Benjamin Hackett. NWMLS as distributed by MLS GRID
 - $759,9903 bd2 ba1.8k sqft(Undisclosed Address), Des Moines, WA 98148Active
 MLS ID #2590294, Candice Frazier. NWMLS as distributed by MLS GRID
 - $840,0004 bd2 ba2.5k sqft20315 Marine View Drive SW, Normandy Park, WA 98166Active
 MLS ID #2576700, Andrea Clibborn. NWMLS as distributed by MLS GRID
 - $725,0003 bd2 ba1.2k sqft16821 19th Avenue SW, Normandy Park, WA 98166Active
 MLS ID #2568774, Kathleen Filbert. NWMLS as distributed by MLS GRID
