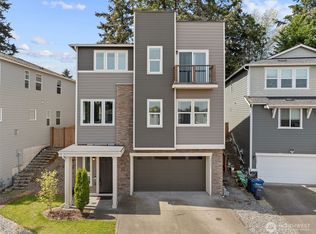
Gorgeous and inviting North Hill home on private cul-de-sac in Des Moines. Built in 2018, this 4-bedroom, 2.5-bath home offers 2,890 sq ft with tall ceilings and an open layout connecting the kitchen, dining and living areas into a spacious great room with a gas fireplace. The chef’s kitchen features an expansive granite slab island, abundant counter space, rich wood cabinetry and a pantry. Stainless steel appliances include a double convection oven and a refrigerator with Family Hub touchscreen and digital calendar. All four spacious bedrooms are upstairs, including an expansive primary suite with a large walk-in closet and five-piece bath featuring a soaking tub, separate shower and double vanity. A high-efficiency gas furnace and central A/C provide year-round comfort. Outside, a deck and fully fenced yard invite you to relax, BBQ or entertain. Attached 2-car garage. Located near Angle Lake light rail, Sea-Tac Airport, downtown Des Moines and the waterfront marina, with convenient access to SR 509 and I-5. You’ll love it here!
Active
Listed by: Keller Williams Seattle Metro • Beth Grotelueschen • 206-852-6846
$799,950
19619 10th Place S, Des Moines, WA 98148
4beds
2,890sqft
Single Family Residence
Built in 2018
3,463 Square Feet Lot
$791,800 Zestimate®
$277/sqft
$69/mo HOA
What's special
Tall ceilingsHigh-efficiency gas furnaceExpansive primary suiteLarge walk-in closetFully fenced yardAbundant counter spaceStainless steel appliances
- --
- on Zillow
- 212
- views
- 28
- saves
Likely to sell faster than
Zillow last checked:
Listing updated:
Listed by:
Beth Grotelueschen 206-852-6846 beth@bethghomes.com,
Keller Williams Seattle Metro,
Renda Ellis 206-650-4443,
Keller Williams Seattle Metro
Source: NWMLS as distributed by MLS GRID,MLS#: 2594852
Facts & features
Interior
Bedrooms & bathrooms
- Bedrooms: 4
- Bathrooms: 3
- Full bathrooms: 2
- 1/2 bathrooms: 1
- Main level bathrooms: 1
Primary bedroom
- Level: Second
Bedroom
- Level: Second
Bedroom
- Level: Second
Bedroom
- Level: Second
Bathroom full
- Level: Second
Bathroom full
- Level: Second
Other
- Level: Main
Bonus room
- Level: Second
Dining room
- Level: Main
Entry hall
- Level: Lower
Family room
- Level: Main
Kitchen with eating space
- Level: Main
Utility room
- Level: Second
Heating
- Fireplace, 90%+ High Efficiency, Forced Air, Electric, Natural Gas
Cooling
- 90%+ High Efficiency, Forced Air
Appliances
- Included: Dishwasher, Disposal, Double Oven, Dryer, Microwave, Refrigerator, Stove(s)/Range(s), Washer, Dishwasher(s), Dryer(s), Garbage Disposal, Microwave(s), Refrigerator(s), Washer(s), Water Heater: Gas, Water Heater Location: Garage
Features
- Bath Off Primary, Dining Room
- Flooring: Laminate, Vinyl, Carpet
- Windows: Dbl Pane/Storm Window
- Basement: None
- Number of fireplaces: 1
- Fireplace features: Gas, Main Level: 1, Fireplace
Interior area
- Total structure area: 2,890
- Total interior livable area: 2,890 sqft
Property
Parking
- Total spaces: 2
- Parking features: Attached Garage
- Has attached garage: Yes
- Covered spaces: 2
Features
- Levels: Two
- Stories: 2
- Entry location: Lower
- Patio & porch: Bath Off Primary, Dbl Pane/Storm Window, Dining Room, Fireplace, Walk-In Closet(s), Water Heater
- Has view: Yes
- View description: Territorial
Lot
- Size: 3,463 Square Feet
- Features: Cul-De-Sac, Curbs, Dead End Street, Paved, Sidewalk, Cable TV, Deck, Fenced-Fully, High Speed Internet, Patio
- Topography: Level
Details
- Parcel number: 0869650510
- Zoning: RS-7200
- Special conditions: Standard
Construction
Type & style
- Home type: SingleFamily
- Architectural style: 2 Story
- Property subtype: Single Family Residence
Materials
- Cement Planked, Cement Plank
- Foundation: Poured Concrete
- Roof: Composition
Condition
- Very Good
- Year built: 2018
Details
- Builder name: Richmond American Homes
Utilities & green energy
- Electric: Company: Puget Sound Energy
- Sewer: Sewer Connected, Company: Midway Sewer
- Water: Public, Company: Highline Water District
Community & HOA
Community
- Subdivision: North Hill
HOA
- Services included: Common Area Maintenance
- HOA fee: $69 monthly
Location
- Region: Des Moines
Financial & listing details
- Price per square foot: $277/sqft
- Tax assessed value: $808,000
- Annual tax amount: $9,114
- Date on market: 10/15/2026
- Listing terms: Conventional,FHA,VA Loan
- Inclusions: Dishwasher(s), Double Oven, Dryer(s), Garbage Disposal, Microwave(s), Refrigerator(s), Stove(s)/Range(s), Washer(s)
Estimated market value
$791,800
$752,000 - $831,000
$4,068/mo
Price history
| Date | Event | Price |
|---|---|---|
| 10/15/2026 | Listed for sale | $799,950+44.6%$277/sqft |
Source:  NWMLS as distributed by MLS GRID #2594852 Report a problem | ||
| 1/15/2019 | Sold | $553,137$191/sqft |
Source: NWMLS as distributed by MLS GRID #1176904 Report a problem | ||
Public tax history
| Year | Property taxes | Tax assessment |
|---|---|---|
| 2025 | $9,914 +9% | $808,000 +2.8% |
| 2024 | $9,097 +1.8% | $786,000 +5.8% |
| 2023 | $8,936 +2.2% | $743,000 -5.5% |
| 2022 | $8,740 +4% | $786,000 +18.6% |
| 2021 | $8,402 +3.8% | $663,000 +9.6% |
| 2020 | $8,094 +9.4% | $605,000 +8.6% |
| 2019 | $7,398 +487.5% | $557,000 +435.6% |
| 2018 | $1,259 -2.9% | $104,000 +14.3% |
| 2017 | $1,297 | $91,000 |
Find assessor info on the county website
Monthly payment
Est. payment
Payment breakdown
Explore the cost of this home by adjusting the details. Changes won't be saved.Climate risks
Neighborhood: North Hill
Nearby schools
Schools provided by the listing agent
- Elementary: North Hill-Primary
- Middle: Sylvester Mid
- High: Mount Rainier High
Source: NWMLS as distributed by MLS GRID. This data may not be complete. We recommend contacting the local school district to confirm school assignments for this home.
Similar homes
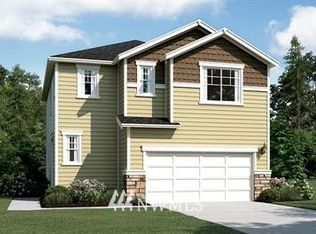
- $749,0004 bd3 ba2.1k sqftForest Meadows, Des Moines, WA 98148Active
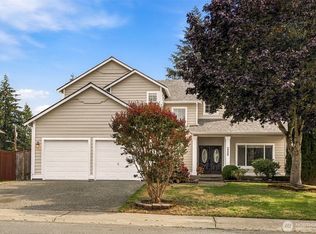 MLS ID #2567656, Tony Hettler. NWMLS as distributed by MLS GRID
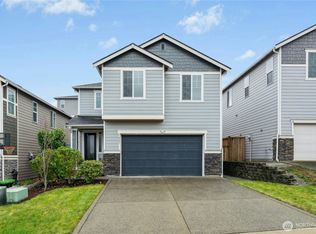
- $795,0003 bd3 ba2.2k sqft20405 3rd Avenue S, Seattle, WA 98198Active
 MLS ID #2594338, Marlow C. Harris. NWMLS as distributed by MLS GRID
- $759,9903 bd2 ba1.8k sqft(Undisclosed Address), Des Moines, WA 98148Active
 MLS ID #2590294, Candice Frazier. NWMLS as distributed by MLS GRID
- $775,0004 bd2 ba3k sqft21304 5th Avenue S, Des Moines, WA 98198Active
 MLS ID #2593842, Martha A Belmont. NWMLS as distributed by MLS GRID
