Spacious 3-Bedroom Home with Convenient Location & Exceptional Outdoor Space, combining it's commuter-friendly location, spacious living areas, abundant natural light, this home offers plenty of room to live, work, entertain, & enjoy. Easy commute to Seattle, Bellevue, or Tacoma, w/light rail within walking distance & convenient access to I-5. This 3-bedroom, 3-bathroom home offers comfortable living spaces & abundant natural light. The primary bedroom features patio doors opening to a climate-controlled sunroom/deck, along w/private bathroom. Spacious secondary bedrooms offer double closets for excellent storage. Main floor features inviting living & dining rooms, plus a well-appointed kitchen. Vaulted ceilings & multiple skylights fill the home w/natural light, creating a bright, airy atmosphere. A dramatic floor-to-ceiling brick fireplace adds warmth & character. Patio doors open to a large double deck overlooking the enormous, fully fenced backyard, providing plenty of space for entertaining, relaxing, gardening, or play. The lower-level family room features a custom built-in desk & wood-burning stove, creating a comfortable space for work, hobbies, or gatherings. A convenient half bath includes custom cabinetry for abundant storage. Patio doors lead directly to a large patio & sport court. Spacious 2-car garage w/extensive shelving, Extra parking for additional vehicles or RV. Lg backyard storage shed, Generous fenced yard w/multiple outdoor living & recreation areas.
Pending
Listed by: RE/MAX Eastside Brokers, Inc. • Sharon K. Mann • 206-200-3616
$650,000
17324 40th Avenue S, SeaTac, WA 98188
3beds
1,340sqft
Single Family Residence
Built in 1975
0.26 Acres Lot
$649,700 Zestimate®
$485/sqft
$-- HOA
What's special
Enormous fully fenced backyardWell-appointed kitchenDramatic floor-to-ceiling brick fireplaceAbundant natural lightMultiple skylightsVaulted ceilings
- --
- on Zillow
- 288
- views
- 22
- saves
Likely to sell faster than
Zillow last checked:
Listing updated:
Offers reviewed: Oct 10
Listed by:
Sharon K. Mann 206-200-3616 sharon_mann@msn.com,
RE/MAX Eastside Brokers, Inc.
Source: NWMLS as distributed by MLS GRID,MLS#: 2592317
Facts & features
Interior
Bedrooms & bathrooms
- Bedrooms: 3
- Bathrooms: 3
- Full bathrooms: 1
- 3/4 bathrooms: 1
- 1/2 bathrooms: 1
Heating
- Fireplace, Forced Air, Electric
Cooling
- None
Appliances
- Included: Dishwasher, Disposal, Dryer, Microwave, Refrigerator, Washer, Dishwasher(s), Dryer(s), Garbage Disposal, Microwave(s), Refrigerator(s), Washer(s), Water Heater: Electric, Water Heater Location: Garage
Features
- Bath Off Primary, Ceiling Fan(s), Dining Room
- Flooring: Ceramic Tile, Engineered Hardwood, Laminate, Carpet
- Windows: Dbl Pane/Storm Window, Skylight(s)
- Basement: Finished
- Number of fireplaces: 2
- Fireplace features: Wood Burning, Lower Level: 1, Main Level: 1, Fireplace
Interior area
- Total structure area: 1,340
- Total interior livable area: 1,340 sqft
Video & virtual tour
Property
Parking
- Total spaces: 2
- Parking features: Attached Garage, RV Parking
- Has attached garage: Yes
- Covered spaces: 2
Features
- Levels: Three Or More
- Entry location: Main
- Patio & porch: Bath Off Primary, Ceiling Fan(s), Dbl Pane/Storm Window, Dining Room, Fireplace, Security System, Skylight(s), Solarium/Atrium, Vaulted Ceiling(s), Water Heater
- Has view: Yes
- View description: Territorial
Lot
- Size: 0.26 Acres
- Features: Paved, Athletic Court, Cable TV, Deck, Fenced-Partially, High Speed Internet, Outbuildings, Patio, RV Parking
- Topography: Level
Details
- Parcel number: 5379805641
- Zoning: Single Family
- Zoning description: Jurisdiction: City
- Special conditions: Standard
Construction
Type & style
- Home type: SingleFamily
- Architectural style: Tri-Level
- Property subtype: Single Family Residence
Materials
- Wood Siding
- Foundation: Poured Concrete
- Roof: Composition
Condition
- Good
- Year built: 1975
- Major remodel year: 1975
Utilities & green energy
- Electric: Company: PSE
- Sewer: Sewer Connected, Company: Valley View
- Water: Public, Company: Highline Water
- Utilities for property: Comcast, Comcast
Community & HOA
Community
- Security: Security System
- Subdivision: McMicken Heights
Location
- Region: Seattle
Financial & listing details
- Price per square foot: $485/sqft
- Tax assessed value: $581,000
- Annual tax amount: $5,154
- Offers reviewed: 10/10/2026
- Date on market: 10/8/2026
- Listing terms: Conventional,FHA
- Inclusions: Dishwasher(s), Dryer(s), Garbage Disposal, Microwave(s), Refrigerator(s), Washer(s)
Estimated market value
$649,700
$604,000 - $702,000
$3,279/mo
Price history
| Date | Event | Price |
|---|---|---|
| 10/12/2026 | Pending sale | $650,000$485/sqft |
Source:  NWMLS as distributed by MLS GRID #2592317 Report a problem | ||
| 10/8/2026 | Listed for sale | $650,000+655.8%$485/sqft |
Source: NWMLS as distributed by MLS GRID #2592317 Report a problem | ||
| 4/26/1985 | Sold | $86,000$64/sqft |
Source: Agent Provided Report a problem | ||
Public tax history
| Year | Property taxes | Tax assessment |
|---|---|---|
| 2025 | $6,676 +7.9% | $581,000 +2.1% |
| 2024 | $6,186 +12.5% | $569,000 +17.6% |
| 2023 | $5,500 +2.1% | $484,000 -2.8% |
| 2022 | $5,386 +1.8% | $498,000 +15.8% |
| 2021 | $5,288 +10% | $430,000 +13.8% |
| 2020 | $4,806 +1.7% | $378,000 +1.6% |
| 2019 | $4,723 +15% | $372,000 +6.9% |
| 2018 | $4,106 -0.6% | $348,000 +18.4% |
| 2017 | $4,132 +39.2% | $294,000 +13.5% |
| 2016 | $2,968 | $259,000 +9.3% |
| 2015 | $2,968 | $237,000 +11.8% |
| 2014 | $2,968 | $212,000 +19.8% |
| 2013 | $2,968 | $177,000 -6.8% |
| 2012 | -- | $190,000 -10.8% |
| 2011 | -- | $213,000 -14.5% |
| 2010 | -- | $249,000 |
| 2009 | -- | $249,000 +5.5% |
| 2007 | -- | $236,000 +7.3% |
| 2006 | -- | $220,000 +6.3% |
| 2005 | -- | $207,000 +27% |
| 2001 | $2,040 +7.2% | $163,000 +13.2% |
| 2000 | $1,903 | $144,000 |
Find assessor info on the county website
Monthly payment
Est. payment
Payment breakdown
Explore the cost of this home by adjusting the details. Changes won't be saved.Climate risks
Neighborhood: 98188
Nearby schools
Schools provided by the listing agent
- Elementary: McMicken Heights Ele
- Middle: Chinook Mid
- High: Tyee High
Source: NWMLS as distributed by MLS GRID. This data may not be complete. We recommend contacting the local school district to confirm school assignments for this home.


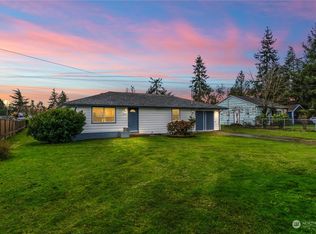

Similar homes
- $695,0003 bd2 ba1.5k sqft4910 19th Avenue S, Seattle, WA 98108Active
 MLS ID #2596467, Iolanthe Chan-McCarthy. NWMLS as distributed by MLS GRID
- $699,9993 bd3 ba1.7k sqftSouthern Pac Ld. Huntington Park Addition, Des Moines, WA 98198Active
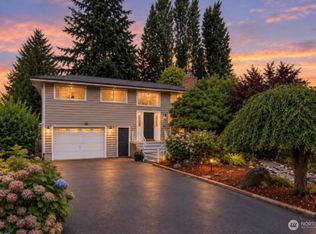 MLS ID #2570226, Jessica Jee. NWMLS as distributed by MLS GRID
- $620,0003 bd2 ba1.5k sqftCarena Glen, Kent, WA 98031Active
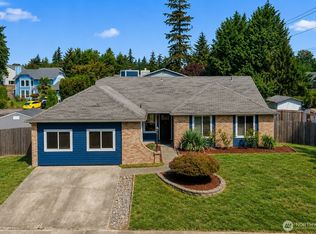 MLS ID #2574121, Jack Hayden Bowles. NWMLS as distributed by MLS GRID
- $600,0004 bd2 ba1.8k sqft34701 31st Place SW, Federal Way, WA 98023Active
 MLS ID #2593936, Felicia Mackey. NWMLS as distributed by MLS GRID
