Discover the unique character of this thoughtfully updated Highlands home, ideally located near Downtown Kirkland and directly across from Spinney Homestead Park. This inviting 4-bedroom, 1.75-bath residence offers a functional layout with comfortable living spaces and distinctive features throughout. The spacious living room welcomes you with vaulted ceilings, a cozy fireplace, abundant natural light, and warm natural wood details. The updated kitchen features quartz countertops, ample cabinetry, and a generous eating area perfect for everyday meals or entertaining. A charming bay window adds character and even more natural light to the home. Enjoy every season from the bright sunrooms, spacious deck, or expansive backyard, offering plenty of room for outdoor dining, gardening, recreation, and relaxation. The beautifully established yard features mature fig trees and fragrant lilac bushes, creating a private and inviting outdoor setting. A chicken coop adds a unique touch for those looking to embrace a garden-friendly lifestyle. The lower level features a large fourth bedroom and bonus room, providing flexible space for guests, hobbies, a home office, or additional living needs. With a newer roof, included appliances, thoughtful updates, abundant outdoor space, and a prime Kirkland location, this home blends comfort, functionality, and timeless character in a truly special setting.
Active
Listed by: Rain Town Realty + JPAR • Scott Huber • 425-890-0157
Price cut: $140K (9/21)
$1,200,000
11615 NE 100th Street, Kirkland, WA 98033
4beds
2,266sqft
Single Family Residence
Built in 1983
8,712 Square Feet Lot
$1,153,600 Zestimate®
$530/sqft
$-- HOA
What's special
Cozy fireplaceMature fig treesChicken coopUpdated kitchenWarm natural wood detailsAbundant natural lightExpansive backyard
- --
- on Zillow
- 1,249
- views
- 168
- saves
Zillow last checked:
Listing updated:
Listed by:
Scott Huber 425-890-0157 scott@raintownrealty.com,
Rain Town Realty + JPAR
Source: NWMLS as distributed by MLS GRID,MLS#: 2562530
Facts & features
Interior
Bedrooms & bathrooms
- Bedrooms: 4
- Bathrooms: 2
- Full bathrooms: 1
- 3/4 bathrooms: 1
- Main level bathrooms: 2
- Main level bedrooms: 3
Primary bedroom
- Level: Main
Bedroom
- Level: Lower
Bedroom
- Level: Main
Bedroom
- Level: Main
Bathroom full
- Level: Main
Bathroom three quarter
- Level: Main
Other
- Level: Lower
Dining room
- Level: Main
Entry hall
- Level: Main
Kitchen with eating space
- Level: Main
Living room
- Level: Main
Heating
- Fireplace, Baseboard, Electric
Cooling
- None
Appliances
- Included: Dishwasher, Disposal, Dryer, Microwave, Refrigerator, Stove(s)/Range(s), Washer, Dishwasher(s), Dryer(s), Garbage Disposal, Microwave(s), Refrigerator(s), Washer(s), Water Heater: Electric, Water Heater Location: Basement
Features
- Flooring: Ceramic Tile, Hardwood, Vinyl Plank, Carpet
- Windows: Skylight(s)
- Basement: Daylight
- Number of fireplaces: 1
- Fireplace features: Wood Burning, Main Level: 1, Fireplace
Interior area
- Total structure area: 2,266
- Total interior livable area: 2,266 sqft
Property
Parking
- Total spaces: 4
- Parking features: Driveway, Attached Garage
- Has attached garage: Yes
- Covered spaces: 2
- Uncovered spaces: 2
Features
- Levels: One
- Stories: 1
- Entry location: Main
- Patio & porch: Fireplace, Skylight(s), Vaulted Ceiling(s), Water Heater
- Has view: Yes
- View description: Territorial
Lot
- Size: 8,712 Square Feet
- Features: Paved, Sidewalk, Deck, Fenced-Partially, High Speed Internet, Patio
- Topography: Partial Slope
- Residential vegetation: Brush, Garden Space, Wooded
Details
- Parcel number: 2273600160
- Special conditions: Standard
Construction
Type & style
- Home type: SingleFamily
- Architectural style: 1 Story w/Bsmnt.
- Property subtype: Single Family Residence
Materials
- Wood Products
- Foundation: Poured Concrete
- Roof: Composition
Condition
- Year built: 1983
- Major remodel year: 1983
Utilities & green energy
- Sewer: Available
- Water: Public
Community & HOA
Community
- Subdivision: Kirkland
Location
- Region: Kirkland
Financial & listing details
- Price per square foot: $530/sqft
- Tax assessed value: $1,408,000
- Annual tax amount: $12,227
- Date on market: 9/10/2026
- Listing terms: Conventional,FHA
- Inclusions: Dishwasher(s), Dryer(s), Garbage Disposal, Microwave(s), Refrigerator(s), Stove(s)/Range(s), Washer(s)
Estimated market value
$1,153,600
$1.10M - $1.21M
$4,613/mo
Price history
| Date | Event | Price |
|---|---|---|
| 9/21/2026 | Price change | $1,200,000-10.4%$530/sqft |
Source:  NWMLS as distributed by MLS GRID #2562530 Report a problem NWMLS as distributed by MLS GRID #2562530 Report a problem | ||
| 9/10/2026 | Listed for sale | $1,340,000+262.2%$591/sqft |
Source: NWMLS as distributed by MLS GRID #2562530 Report a problem | ||
| 3/15/2012 | Sold | $370,000-5%$163/sqft |
Source: NWMLS as distributed by MLS GRID #251563 Report a problem | ||
| 3/8/2012 | Pending sale | $389,500$172/sqft |
Source: Coldwell Banker Bain Associates #251563 Report a problem | ||
| 7/20/2011 | Listed for sale | $389,500$172/sqft |
Source: Coldwell Banker Bain Associates #251563 Report a problem | ||
Public tax history
| Year | Property taxes | Tax assessment |
|---|---|---|
| 2025 | $12,228 +11.9% | $1,408,000 +5.2% |
| 2024 | $10,924 +7.1% | $1,338,000 +13% |
| 2023 | $10,201 -5.8% | $1,184,000 -17.1% |
| 2022 | $10,833 +20.5% | $1,428,000 +42.5% |
| 2021 | $8,987 +12.6% | $1,002,000 +22.8% |
| 2020 | $7,981 +1.2% | $816,000 -2.5% |
| 2019 | $7,885 +22.9% | $837,000 +19.1% |
| 2018 | $6,416 +3.4% | $703,000 +16.8% |
| 2017 | $6,206 +22.3% | $602,000 +13.8% |
| 2016 | $5,076 | $529,000 +9.1% |
| 2015 | $5,076 | $485,000 -0.4% |
| 2014 | $5,076 | $487,000 +21.4% |
| 2013 | $5,076 | $401,000 +16.6% |
| 2012 | -- | $344,000 |
| 2011 | -- | $344,000 -6.3% |
| 2010 | -- | $367,000 |
| 2009 | -- | $367,000 -9.8% |
| 2007 | -- | $407,000 +8% |
| 2006 | -- | $377,000 +11.5% |
| 2005 | -- | $338,000 +27.1% |
| 2001 | $3,050 +5.8% | $266,000 +15.7% |
| 2000 | $2,883 | $230,000 |
Find assessor info on the county website
Monthly payment
Est. payment
Payment breakdown
Explore the cost of this home by adjusting the details. Changes won't be saved.Climate risks
Neighborhood: Highlands
Nearby schools
Schools provided by the listing agent
- Elementary: Peter Kirk Elementary
- Middle: Kirkland Middle
- High: Lake Wash High
Source: NWMLS as distributed by MLS GRID. This data may not be complete. We recommend contacting the local school district to confirm school assignments for this home.


Similar homes
- $1,575,0004 bd3 ba2k sqft11404 NE 103rd Street, Kirkland, WA 98033Active
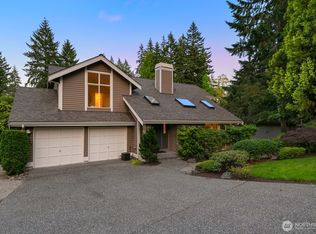 MLS ID #2583107, Donna McCampbell. NWMLS as distributed by MLS GRID
 - $1,350,0004 bd2 ba2k sqft12119 NE 65th St, Kirkland, WA 98033Active
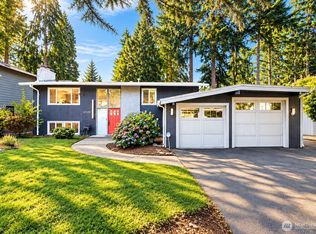 MLS ID #2589752, Yun Tian. NWMLS as distributed by MLS GRID
 - $1,099,9993 bd3 ba1.6k sqftN/A, Kirkland, WA 98033Active
 MLS ID #2590209, Blake E. Lanz. NWMLS as distributed by MLS GRID
 - $1,150,0004 bd3 ba2k sqft14032 110th Place NE, Kirkland, WA 98034Active
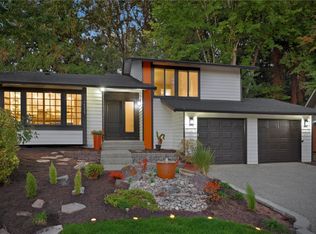 MLS ID #2587299, Jennifer N Ruud-Johnson. NWMLS as distributed by MLS GRID
