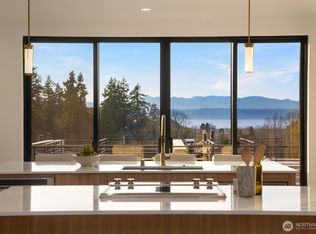
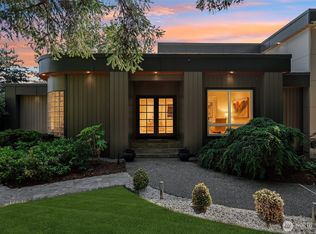
Experience elevated living in this brand-new home nestled in the highly desirable Richmond Beach community, offering stunning mountain and sound views. The thoughtfully designed main level features an expansive open-concept layout, complete with a gourmet kitchen showcasing stainless steel appliances, a spacious center island with seating, a dedicated dining area, and an elegant front living room with a cozy gas fireplace. Engineered hardwood flooring flows throughout, complemented by a convenient walk-in utility room. Upstairs, you’ll find three generously sized bedrooms with walk in closets, including a luxurious primary suite that serves as a private retreat. Enjoy breathtaking views, a walk-in closet, and a spa-inspired five-piece bath with a soaking tub. Step outside to a beautifully fenced yard, perfect for relaxing or entertaining, and take in the scenery from the two view decks. A two-car garage completes this exceptional home.
Active
Listed by: HomeSmart Real Estate Assoc • Jay Ellingson
$2,195,950
19742 20th Avenue NW, Shoreline, WA 98177
4beds
3,142sqft
Single Family Residence
Built in 2026
7,287 Square Feet Lot
$2,168,900 Zestimate®
$699/sqft
$-- HOA
What's special
Cozy gas fireplaceGourmet kitchenTwo-car garageEngineered hardwood flooringLuxurious primary suiteTwo view decksSoaking tub
- 116 days |
- 228 |
- 10 |
Zillow last checked:
Listing updated:
Listed by:
Jay Ellingson,
HomeSmart Real Estate Assoc
Source: NWMLS as distributed by MLS GRID,MLS#: 2498705
Facts & features
Interior
Bedrooms & bathrooms
- Bedrooms: 4
- Bathrooms: 3
- Full bathrooms: 2
- 3/4 bathrooms: 1
- Main level bathrooms: 1
- Main level bedrooms: 1
Primary bedroom
- Level: Second
Bedroom
- Level: Second
Bedroom
- Level: Second
Bedroom
- Level: Main
Bathroom full
- Level: Second
Bathroom full
- Level: Second
Dining room
- Level: Main
Great room
- Level: Main
Heating
- Fireplace, Ductless, Natural Gas
Cooling
- Ductless
Appliances
- Included: Dishwasher, Disposal, Microwave, Refrigerator, Dishwasher(s), Garbage Disposal, Microwave(s), Refrigerator(s)
Features
- Dining Room
- Flooring: Ceramic Tile, Engineered Hardwood, Carpet
- Windows: Dbl Pane/Storm Window, Triple Pane Windows
- Basement: None
- Number of fireplaces: 1
- Fireplace features: Gas, Main Level: 1, Fireplace
Interior area
- Total structure area: 3,142
- Total interior livable area: 3,142 sqft
Video & virtual tour
Property
Parking
- Total spaces: 2
- Parking features: Attached Carport
- Carport spaces: 2
Features
- Levels: Two
- Stories: 2
- Entry location: Main
- Patio & porch: Dbl Pane/Storm Window, Dining Room, Fireplace, Triple Pane Windows, Walk-In Closet(s)
- Has view: Yes
- View description: Mountain(s), Sound, Territorial
- Has water view: Yes
- Water view: Sound
Lot
- Size: 7,287 Square Feet
- Features: Cul-De-Sac, Curbs, Paved, Sidewalk, Cable TV, Deck, Fenced-Partially, Gas Available, High Speed Internet
- Topography: Level
- Residential vegetation: Garden Space
Details
- Parcel number: 1891900010
- Special conditions: Standard
Construction
Type & style
- Home type: SingleFamily
- Architectural style: Contemporary,2 Story
- Property subtype: Single Family Residence
Materials
- Cement Planked, Cement Plank
- Foundation: Poured Concrete
- Roof: Composition
Condition
- Very Good
- New construction: Yes
- Year built: 2026
- Major remodel year: 2026
Details
- Builder name: Pacific Homes Construction
Utilities & green energy
- Electric: Company: Seattle City Light
- Sewer: Available, Company: Shoreline
- Water: Public, Company: Shorelinge
Community & HOA
Community
- Subdivision: Richmond Beach
Location
- Region: Shoreline
Financial & listing details
- Price per square foot: $699/sqft
- Tax assessed value: $3,048,000
- Annual tax amount: $9,958
- Date on market: 3/27/2026
- Cumulative days on market: 117 days
- Listing terms: Conventional
- Inclusions: Dishwasher(s), Garbage Disposal, Microwave(s), Refrigerator(s)
Estimated market value
$2,168,900
$2.06M - $2.28M
$5,586/mo
Price history
| Date | Event | Price |
|---|---|---|
| 3/27/2026 | Listed for sale | $2,195,950+166.2%$699/sqft |
Source:  NWMLS as distributed by MLS GRID #2498705 Report a problem NWMLS as distributed by MLS GRID #2498705 Report a problem | ||
| 10/16/2020 | Sold | $825,000-8.3%$263/sqft |
Source: NWMLS as distributed by MLS GRID #1646380 Report a problem | ||
| 10/5/2020 | Pending sale | $899,950$286/sqft |
Source: HomeSmart Real Estate Assoc #1646380 Report a problem | ||
| 9/23/2020 | Price change | $899,950-10%$286/sqft |
Source: HomeSmart Real Estate Assoc #1646380 Report a problem | ||
| 8/29/2020 | Price change | $999,950-16.7%$318/sqft |
Source: HomeSmart Real Estate Assoc #1646380 Report a problem | ||
| 8/14/2020 | Listed for sale | $1,199,950$382/sqft |
Source: HomeSmart Real Estate Assoc #1646380 Report a problem | ||
Public tax history
| Year | Property taxes | Tax assessment |
|---|---|---|
| 2025 | $31,541 +247.4% | $3,048,000 +256.5% |
| 2024 | $9,080 +7.7% | $855,000 +16% |
| 2023 | $8,429 -1.5% | $737,000 -10.1% |
| 2022 | $8,554 +1473.9% | $820,000 +305.9% |
| 2021 | $544 -3.8% | $202,000 |
| 2020 | $565 +0% | $202,000 |
| 2019 | $565 -1.4% | $202,000 |
| 2018 | $573 -2.7% | $202,000 -57.7% |
| 2017 | $589 -6.1% | $477,000 +14.9% |
| 2016 | $628 | $415,000 +3.2% |
| 2015 | $628 | $402,000 +6.1% |
| 2014 | $628 | $379,000 +15.5% |
| 2013 | $628 | $328,000 +7.2% |
| 2012 | -- | $306,000 +51.5% |
| 2011 | -- | $202,000 |
| 2010 | -- | $202,000 |
| 2009 | -- | $202,000 |
| 2007 | -- | $202,000 |
| 2006 | -- | $202,000 |
| 2005 | -- | $202,000 |
| 2001 | $2,938 +30.6% | $202,000 +43.3% |
| 2000 | $2,250 | $141,000 |
Find assessor info on the county website
Monthly payment
Est. payment
Payment breakdown
Explore the cost of this home by adjusting the details. Changes won't be saved.Climate risks
Neighborhood: Richmond Beach
Nearby schools
GreatSchools rating
- 7/10Melvin G Syre Elementary SchoolGrades: K-5Distance: 0.5 mi
- 6/10Albert Einstein Middle SchoolGrades: 6-8Distance: 0.9 mi
- 9/10Shorewood High SchoolGrades: 9-12Distance: 2.1 mi
Schools provided by the listing agent
- Elementary: Syre
- Middle: Albert Einstein Mid
- High: Shorewood High
Source: NWMLS as distributed by MLS GRID. This data may not be complete. We recommend contacting the local school district to confirm school assignments for this home.
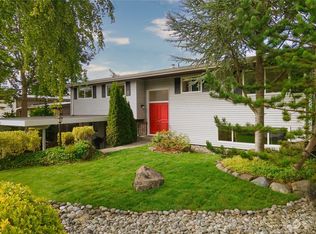
- $1,139,0005 bd3 ba2.4k sqft19835 19th Ave NW, Shoreline, WA 98177Sold
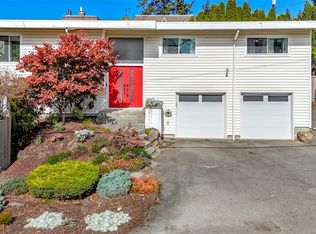
- $972,0004 bd3 ba1.8k sqft2002 NW 199th St, Shoreline, WA 98177Sold
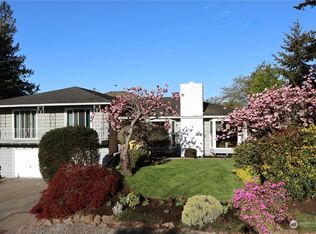
- $1,191,9493 bd3 ba2.1k sqft19845 19th Ave NW, Seattle, WA 98177Sold
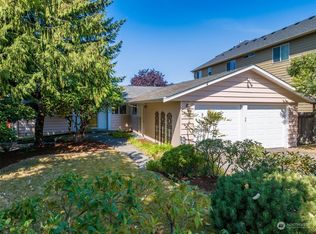
- $876,0004 bd2 ba1.7k sqft19715 20th Ave NW, Shoreline, WA 98177Sold
- $799,0003 bd2 ba2.2k sqft19728 21st Ave NW, Shoreline, WA 98177Sold
- $761,0003 bd2 ba1.2k sqft19852 19th Ave NW, Shoreline, WA 98177Sold
- $999,0003 bd3 ba1.5k sqft1829 NW 201st St, Seattle, WA 98177Pending
- $951,0003 bd2 ba1.6k sqft20105 20th Ave NW, Shoreline, WA 98177Sold
A local agent can set up tours, give advice and negotiate with sellers.
Similar homes
- $2,295,0005 bd4 ba4.4k sqft2144 NW 201st Street, Shoreline, WA 98177Active
 MLS ID #2479273, Adam E. Cobb. NWMLS as distributed by MLS GRID
 - $2,269,0004 bd4 ba3.4k sqft5620 6th Ave NW, Seattle, WA 98107Active
 MLS ID #2540069, Steven Brown. NWMLS as distributed by MLS GRID
 - $1,695,0002 bd4 ba2.1k sqft614 5th Avenue S #A103, Edmonds, WA 98020Active
 MLS ID #2557586, Adam E. Cobb. NWMLS as distributed by MLS GRID
 - $1,525,0003 bd3 ba2.7k sqft15311 NE 173rd Street, Woodinville, WA 98072Active
 MLS ID #2556062, David Cuthbert. NWMLS as distributed by MLS GRID
 - $2,098,0006 bd5 ba3.5k sqftSalmon Bay Park, Seattle, WA 98117ActiveMLS ID #2548185, Irma B. Suntay. NWMLS as distributed by MLS GRID
- $2,179,0006 bd5 ba3.9k sqft18520 83rd Avenue NE, Kenmore, WA 98028ActiveMLS ID #2481668, Jade Crisostomo. NWMLS as distributed by MLS GRID
- $1,338,0004 bd4 ba2.9k sqftHighland Acres Add, Shoreline, WA 98133ActiveMLS ID #2536328, Maggie Sun. NWMLS as distributed by MLS GRID
- $1,749,0005 bd3 ba3.1k sqft21609 Poplar Way, Brier, WA 98036ActiveMLS ID #2528834, Adam E. Cobb. NWMLS as distributed by MLS GRID
- $1,880,0004 bd5 ba4k sqft300 SE 208th Street, Bothell, WA 98012ActiveMLS ID #2524204, Angelina Dorosh. NWMLS as distributed by MLS GRID
- $1,589,9505 bd3 ba3k sqft22005 4th Avenue W, Bothell, WA 98021ActiveMLS ID #2542429, Keith Nelson. NWMLS as distributed by MLS GRID
- $1,200,0003 bd3 ba2.1k sqft8020 17th Avenue NW, Seattle, WA 98117ActiveMLS ID #2557339, Ben Stanfield. NWMLS as distributed by MLS GRID
- $2,750,0005 bd4 ba3.6k sqftGolden View Add, Seattle, WA 98117ActiveMLS ID #2549031, Russell Katz. NWMLS as distributed by MLS GRID
- $2,495,0004 bd4 ba3.6k sqftScenic Heights, Seattle, WA 98122ActiveMLS ID #2543023, Reba Haas. NWMLS as distributed by MLS GRID
- $2,329,9505 bd5 ba3.6k sqft5739 25th Avenue NE, Seattle, WA 98105ActiveMLS ID #2541256, Michael Espada. NWMLS as distributed by MLS GRID
- $2,295,0004 bd4 ba3.5k sqftJuanita Beach Camps Add, Kirkland, WA 98034ActiveMLS ID #2508777, Julie Hall. NWMLS as distributed by MLS GRID
- $2,339,8006 bd5 ba3.3k sqft3032 NE Blakeley Street, Seattle, WA 98105ActiveMLS ID #2553338, Christopher Scott. NWMLS as distributed by MLS GRID
- $1,899,9506 bd5 ba4k sqft19926 68th Avenue NE, Kenmore, WA 98028ActiveMLS ID #2534123, Roman Shulyak. NWMLS as distributed by MLS GRID
- $1,848,9504 bd4 ba2.7k sqft11217 NE 95th Street, Kirkland, WA 98033ActiveMLS ID #2555955, James Coleman V. NWMLS as distributed by MLS GRID
- $2,095,0006 bd5 ba4.6k sqft1219 158th Place SW, Lynnwood, WA 98087ActiveMLS ID #2552972, Chris Schniegenberg. NWMLS as distributed by MLS GRID
- $2,039,9505 bd4 ba2.4k sqft3041035-Lu, Seattle, WA 98105ActiveMLS ID #2530859, John Cowan. NWMLS as distributed by MLS GRID
